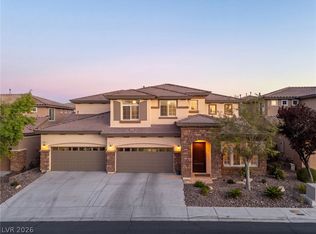
TOTAL OF 3235sqft on a HUGE LOT WITH POOL/SPA AND NEXTGEN/CASITA!! Rare opportunity in a highly sought-after gated community! Situated on an expansive 1/3 acre lot, this home is designed for comfort and entertaining. Features include 3 Bedrooms, a dedicated office, and a detached Casita with private bath-ideal for guests or multi-gen living! Bright open floor plan with shutters throughout.The kitchen is the heart of the home with an oversized island and built-in wet bar. Enjoy a low-maintenance backyard with pool and spa, small RV storage AND Solar all in the prime southwest location! Don't miss this one!
Active
Price cut: $10K (5/21)
$1,189,000
3933 Pasilla Ave, Las Vegas, NV 89118
4beds
3,235sqft
:
Get pre-qualified$7,436/mo
Single Family Residence
Built in 2013
0.36 Acres Lot
$1,159,800 Zestimate®
$368/sqft
$163/mo HOA
What's special
Pool and spaSmall rv storageDedicated officeLow-maintenance backyardBuilt-in wet barBright open floor planOversized island
- 104 days |
- 439 |
- 22 |
Zillow last checked:
Listing updated:
Listed by:
Patricia A. Morgan S.0067613 702-376-7379,
Shelter Realty, Inc
Source: LVR,MLS#: 2773953 Originating MLS: Greater Las Vegas Association of Realtors Inc
Originating MLS: Greater Las Vegas Association of Realtors IncFacts & features
Interior
Bedrooms & bathrooms
- Bedrooms: 4
- Bathrooms: 4
- Full bathrooms: 3
- 1/2 bathrooms: 1
Primary bedroom
- Description: Ceiling Fan,Mirrored Door,Walk-In Closet(s)
- Dimensions: 19x20
Bedroom 2
- Description: Walk-In Closet(s)
- Dimensions: 13x13
Bedroom 3
- Description: Mirrored Door,Walk-In Closet(s)
- Dimensions: 13x13
Bedroom 4
- Description: Walk-In Closet(s),With Bath
- Dimensions: 20x19
Primary bathroom
- Description: Double Sink,Make Up Table,Separate Shower,Separate Tub
Kitchen
- Description: Breakfast Bar/Counter,Butler Pantry,Custom Cabinets,Granite Countertops,Walk-in Pantry
Heating
- Central, Gas
Cooling
- Central Air, Electric
Appliances
- Included: Built-In Gas Oven, Dryer, Dishwasher, Gas Cooktop, Disposal, Microwave, Refrigerator, Washer
- Laundry: Gas Dryer Hookup, Laundry Room
Features
- Bedroom on Main Level, Ceiling Fan(s), Primary Downstairs, Window Treatments
- Flooring: Carpet, Ceramic Tile
- Windows: Plantation Shutters
- Number of fireplaces: 1
- Fireplace features: Family Room, Gas
Interior area
- Total structure area: 2,797
- Total interior livable area: 3,235 sqft
Video & virtual tour
Property
Parking
- Total spaces: 3
- Parking features: Attached, Garage, Inside Entrance, Open, Shelves
- Attached garage spaces: 3
- Has uncovered spaces: Yes
Features
- Stories: 1
- Patio & porch: Covered, Patio
- Exterior features: Patio, Private Yard
- Has private pool: Yes
- Pool features: Heated, In Ground, Private
- Has spa: Yes
- Fencing: Block,Back Yard
Lot
- Size: 0.36 Acres
- Features: 1/4 to 1 Acre Lot, Desert Landscaping, Landscaped
Details
- Additional structures: Guest House
- Parcel number: 17706710036
- Zoning description: Single Family
- Other equipment: Water Softener Loop
- Horse amenities: None
Construction
Type & style
- Home type: SingleFamily
- Architectural style: One Story
- Property subtype: Single Family Residence
Materials
- Roof: Tile
Condition
- Resale
- Year built: 2013
Utilities & green energy
- Sewer: Public Sewer
- Water: Public
- Utilities for property: Underground Utilities
Green energy
- Energy efficient items: Solar Panel(s)
Community & HOA
Community
- Security: Prewired, Gated Community
- Subdivision: Taos Estate 4
HOA
- Has HOA: Yes
- Amenities included: Gated
- Services included: Common Areas, Maintenance Grounds, Taxes
- HOA fee: $163 monthly
- HOA name: Canyon Est/Associa
- HOA phone: 702-795-3344
Location
- Region: Las Vegas
Financial & listing details
- Price per square foot: $368/sqft
- Tax assessed value: $933,397
- Annual tax amount: $6,306
- Date on market: 4/18/2026
- Listing agreement: Exclusive Right To Sell
- Listing terms: Cash,Conventional,VA Loan
Estimated market value
$1,159,800
$1.10M - $1.22M
$5,384/mo
Price history
| Date | Event | Price |
|---|---|---|
| 5/21/2026 | Price change | $1,189,000-0.8%$368/sqft |
Source:  LVR #2773953 Report a problem LVR #2773953 Report a problem | ||
| 4/18/2026 | Listed for sale | $1,199,000+39.4%$371/sqft |
Source: LVR #2773953 Report a problem | ||
| 3/1/2023 | Sold | $859,900-1.1%$266/sqft |
Source: LVR #2461036 Report a problem | ||
| 2/1/2023 | Contingent | $869,900$269/sqft |
Source: LVR #2461036 Report a problem | ||
| 1/20/2023 | Price change | $869,900-6.5%$269/sqft |
Source: LVR #2461036 Report a problem | ||
| 1/12/2023 | Price change | $929,900-5.6%$287/sqft |
Source: LVR #2461036 Report a problem | ||
| 12/21/2022 | Listed for sale | $984,900+67.8%$304/sqft |
Source: LVR #2461036 Report a problem | ||
| 2/27/2017 | Sold | $587,000+0.3%$181/sqft |
Source: LVR #1857390 Report a problem | ||
| 1/9/2017 | Price change | $585,000-7.9%$181/sqft |
Source: Coldwell Banker Premier Realty #1857390 Report a problem | ||
| 12/21/2016 | Listed for sale | $635,000+29.5%$196/sqft |
Source: Coldwell Banker Premier #1857390 Report a problem | ||
| 9/12/2013 | Sold | $490,300$152/sqft |
Source: Public Record Report a problem | ||
Public tax history
| Year | Property taxes | Tax assessment |
|---|---|---|
| 2026 | $6,309 +3% | $326,689 +8.8% |
| 2025 | $6,125 +3% | $300,255 +13.7% |
| 2024 | $5,947 +3% | $264,147 +34.2% |
| 2023 | $5,774 -9.6% | $196,770 -13% |
| 2022 | $6,390 +7.7% | $226,188 +1.8% |
| 2021 | $5,933 +6.7% | $222,139 +2.5% |
| 2020 | $5,560 +4.8% | $216,640 +4.9% |
| 2019 | $5,305 +6.9% | $206,488 |
| 2018 | $4,963 | $206,488 -3.3% |
| 2017 | $4,963 | $213,570 +32.5% |
| 2016 | $4,963 +11.8% | $161,155 +4.4% |
| 2015 | $4,438 | $154,292 +1124.5% |
| 2014 | $4,438 | $12,600 |
Find assessor info on the county website
Monthly payment
Est. payment
Payment breakdown
Explore the cost of this home by adjusting the details. Changes won't be saved.Climate risks
Neighborhood: Enterprise
Nearby schools
GreatSchools rating
- 6/10Dr. Beverly S. Mathis Elementary SchoolGrades: PK-5Distance: 1.2 mi
- 6/10Lawrence & Heidi Canarelli Middle SchoolGrades: 6-8Distance: 2.5 mi
- 5/10Desert Oasis High SchoolGrades: 9-12Distance: 5.4 mi
Schools provided by the listing agent
- Elementary: Mathis, Beverly Dr.,Mathis, Beverly Dr.
- Middle: Canarelli Lawrence & Heidi
- High: Desert Oasis
Source: LVR. This data may not be complete. We recommend contacting the local school district to confirm school assignments for this home.
- $1,016,4005 bd4 ba3.7k sqft3915 Pasilla Ave, Las Vegas, NV 89118Off Market
- $1,053,1004 bd3 ba2.7k sqft3953 Pasilla Ave, Las Vegas, NV 89118Off Market
- $1,016,2005 bd5 ba4.6k sqft3934 Sangre De Cristo Ave, Las Vegas, NV 89118Off Market
- $1,078,5005 bd4 ba3.7k sqft3932 Pasilla Ave, Las Vegas, NV 89118Off Market
- $1,242,5006 bd6 ba4.8k sqft3914 Sangre De Cristo Ave, Las Vegas, NV 89118Off Market
- $1,054,3004 bd3 ba2.7k sqft7014 Casa Encantada St, Las Vegas, NV 89118Off Market
- $1,125,6004 bd5 ba3.1k sqft3954 Sangre De Cristo Ave, Las Vegas, NV 89118Off Market
- $925,5004 bd4 ba2.7k sqft3912 Pasilla Ave, Las Vegas, NV 89118Off Market
A local agent can set up tours, give advice and negotiate with sellers.
Similar homes
- $1,490,0004 bd4 ba3.7k sqft7638 Rafter Ct, Las Vegas, NV 89139For Sale
 MLS ID #2789531, Travis D. Strode, Realty ONE Group, Inc. LVR
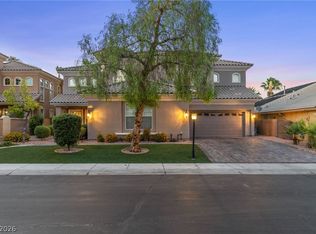
 - $979,9904 bd4 ba3.4k sqft481 Las Alturas Ave, Las Vegas, NV 89123For Sale
 MLS ID #2795892, David Ham, Simply Vegas. LVR
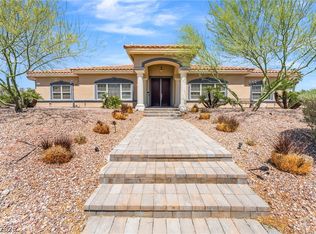
 - $1,100,0004 bd4 ba4.3k sqft5664 Heather Breeze Ct, Las Vegas, NV 89141For Sale
 MLS ID #2793869, Jaimee Oliver, Real Simple Real Estate. LVR
 - $1,095,0003 bd4 ba4.1k sqft1301 Marina Del Rey Ct, Las Vegas, NV 89117For Sale
 MLS ID #2786063, Kara M. Walker, Keller Williams VIP. LVR
 - $1,175,0004 bd3 ba4.2k sqft8361 Jeeves Cir, Las Vegas, NV 89149For SaleMLS ID #2796429, Kristen Routh Silberman, Douglas Elliman of Nevada LLC. LVR
- $1,250,0006 bd5 ba4.6k sqft2972 Imperial Purple Ct, Las Vegas, NV 89117For SaleMLS ID #2795547, Ivy Vo, Simply Vegas. LVR
- $949,0003 bd4 ba3.2k sqft7171 Elessar Ave, Las Vegas, NV 89178For SaleMLS ID #2802405, John Diaz, IS Luxury. LVR
- $1,275,0003 bd3 ba2.4k sqft6700 Regency Valley St, Las Vegas, NV 89148For SaleMLS ID #2779285, Paul Conforte, Xpand Realty & Property Mgmt. LVR
- $1,140,0005 bd5 ba4.6k sqft2445 Ping Dr, Henderson, NV 89074For SaleMLS ID #2745372, Tamara Heidel, Heidel Realty. LVR
- $1,399,9954 bd4 ba4.2k sqft5523 Kyle Peak Ct, Las Vegas, NV 89135For SaleMLS ID #2796749, Brian Mercado, Huntington & Ellis, A Real Est. LVR
- $1,249,0004 bd4 ba3.3k sqft2893 Grande Arch St, Henderson, NV 89044For SaleMLS ID #2790610, Nicholas Tranquilli, Key Realty. LVR
- $799,9904 bd3 ba2.8k sqft8586 Monument Lake Ct, Las Vegas, NV 89113For SaleMLS ID #2794938, Yuanyuan Zhu, Keller Williams MarketPlace. LVR
- $1,325,0003 bd3 ba2.4k sqft10960 Ansel Dr, Las Vegas, NV 89138For SaleMLS ID #2804358, Aaron Taylor, eXp Realty. LVR
- $974,0004 bd4 ba3.4k sqft5527 Breecher Ave, Las Vegas, NV 89131For SaleMLS ID #2782218, Melissa L. Zimbelman, LUXE International Realty. LVR
- $1,249,0005 bd4 ba4.3k sqft4535 Desert Bloom Ct, Las Vegas, NV 89129For SaleMLS ID #2774495, Lori Davidge, Flat Fee Pros. LVR
- $1,099,9003 bd3 ba2.7k sqft1892 Woodhaven Dr, Henderson, NV 89074For SaleMLS ID #2795334, Amanda Bolton, LPT Realty, LLC. LVR
- $1,250,0006 bd5 ba4k sqft6589 Lyon Estates Ave, Las Vegas, NV 89131For SaleMLS ID #2798572, Traci Rivera, Redfin. LVR
- $1,059,5004 bd3 ba2.8k sqft204 Popolo Dr, Las Vegas, NV 89138For SaleMLS ID #2798356, Jeffrey Zicker, The Agency Las Vegas. LVR
- $649,0004 bd3 ba2.5k sqft348 Prince George Rd, Las Vegas, NV 89123For SaleMLS ID #2784116, Steve P. Hawks, Platinum Real Estate Prof. LVR
- $1,128,9994 bd5 ba3.3k sqft2737 Liberation Dr, Henderson, NV 89044For SaleMLS ID #2796017, April A. Urban, Wardley Real Estate. LVR
