This luxurious ѕеmі-custοm homе has incredible gοlf cοurse views! Located in The Masters Series, a prestigious guard-gated community in the heart of Green Valley! This 5 bedroom, 4.5 bath beauty features 3-car garage, downstairs bedroom with private entrance, a spacious primary bedroom suite with an enormous walk-in closet (bigger than some bedrooms!), separate den/office space, and a versatile media room/5th bedroom. (Media equipment included!) The stunning gourmet kitchen boasts granite counter tops and stainless steel appliances. Enjoy serene golf course views from your private backyard oasis with a sparkling pool, relaxing spa, waterfall, covered patio, and fruit trees. Plus, benefit from newer, FULLY PAID OFF SOLAR PANELS. Style, space, and sustainability—all in one! Make this dream home yours today!
Active
Price cut: $41K (9/1)
$1,099,000
2445 Ping Dr, Henderson, NV 89074
5beds
4,658sqft
Single Family Residence
Built in 2000
6,969 Square Feet Lot
$1,062,500 Zestimate®
$236/sqft
$145/mo HOA
What's special
Sparkling poolFruit treesIncredible golf course viewsCovered patioRelaxing spaSpacious primary bedroom suitePrivate backyard oasis
- 104 days
- 489
- 32
Zillow last checked:
Listing updated:
Listed by:
Tamara Heidel B.0000418 tamara@teamheidel.com,
Heidel Realty
Source: LVR,MLS#: 2745372 Originating MLS: Greater Las Vegas Association of Realtors Inc
Originating MLS: Greater Las Vegas Association of Realtors IncFacts & features
Interior
Bedrooms & bathrooms
- Bedrooms: 5
- Bathrooms: 5
- Full bathrooms: 4
- 1/2 bathrooms: 1
Primary bedroom
- Description: Upstairs,Walk-In Closet(s)
- Dimensions: 34x14
Bedroom 2
- Description: Downstairs,Walk-In Closet(s),With Bath
- Dimensions: 13x12
Bedroom 3
- Description: Closet,Upstairs
- Dimensions: 15x12
Bedroom 4
- Description: Closet,Upstairs
- Dimensions: 16x12
Bedroom 5
- Description: Closet,Upstairs
- Dimensions: 23x14
Primary bathroom
- Description: Double Sink,Separate Shower,Shower Only
Kitchen
- Description: Granite Countertops,Stainless Steel Appliances
Heating
- Central, Gas
Cooling
- Central Air, Electric
Appliances
- Included: Built-In Electric Oven, Double Oven, Dryer, Dishwasher, Gas Cooktop, Disposal, Microwave, Refrigerator, Washer
- Laundry: Cabinets, Gas Dryer Hookup, Main Level, Laundry Room, Sink
Features
- BathroomonMainLevel, Bedroom on Main Level, Ceiling Fan(s), ThreeQuarterBathonMainLevel, Window Treatments
- Flooring: Carpet, Laminate, Tile
- Windows: Double Pane Windows
- Number of fireplaces: 2
- Fireplace features: Gas, Living Room
Interior area
- Total structure area: 4,658
- Total interior livable area: 4,658 sqft
Video & virtual tour
Property
Parking
- Total spaces: 3
- Parking features: Attached, Garage, Inside Entrance, Private
- Attached garage spaces: 3
Features
- Stories: 2
- Patio & porch: Covered, Patio
- Exterior features: Patio, Private Yard
- Has private pool: Yes
- Pool features: Heated, In Ground, Private, Pool/Spa Combo, Waterfall
- Has spa: Yes
- Spa features: In Ground
- Fencing: Block,Back Yard,Wrought Iron
- Frontage type: Golf Course
Lot
- Size: 6,969 Square Feet
- Features: Desert Landscaping, Fruit Trees, Landscaped, No Rear Neighbors, On Golf Course, Rocks, Synthetic Grass, < 1/4 Acre
Details
- Parcel number: 17818611030
- Zoning description: Single Family
- Horse amenities: None
Construction
Type & style
- Home type: SingleFamily
- Architectural style: Two Story
- Property subtype: Single Family Residence
Materials
- Drywall
- Roof: Pitched,Tile
Condition
- Resale
- Year built: 2000
Utilities & green energy
- Electric: Photovoltaics Seller Owned
- Sewer: Public Sewer
- Water: Public
- Utilities for property: Underground Utilities
Green energy
- Energy efficient items: Windows
Community & HOA
Community
- Security: Gated Community
- Subdivision: Masters
HOA
- Has HOA: Yes
- Amenities included: Gated, Barbecue, Guard
- Services included: Association Management, Common Areas, Reserve Fund, Security, Taxes
- HOA name: Green Valley Village
- HOA phone: 702-458-2580
- Second HOA fee: $145 monthly
Location
- Region: Henderson
Financial & listing details
- Price per square foot: $236/sqft
- Tax assessed value: $781,889
- Annual tax amount: $7,184
- Date on market: 6/30/2026
- Listing agreement: Exclusive Right To Sell
- Listing terms: Cash,Conventional
- Road surface type: Paved
Estimated market value
$1,062,500
$1.01M - $1.12M
$5,489/mo
Price history
| Date | Event | Price |
|---|---|---|
| 9/1/2026 | Price change | $1,099,000-3.6%$236/sqft |
Source:  LVR #2745372 Report a problem LVR #2745372 Report a problem | ||
| 6/30/2026 | Listed for sale | $1,140,000$245/sqft |
Source: LVR #2745372 Report a problem | ||
| 4/1/2026 | Listing removed | $1,140,000$245/sqft |
Source: LVR #2745372 Report a problem | ||
| 3/22/2026 | Pending sale | $1,140,000$245/sqft |
Source: LVR #2745372 Report a problem | ||
| 1/8/2026 | Listed for sale | $1,140,000-0.9%$245/sqft |
Source: LVR #2745372 Report a problem | ||
| 1/1/2026 | Listing removed | $1,149,990$247/sqft |
Source: LVR #2669878 Report a problem | ||
| 9/25/2025 | Price change | $1,149,990-2.5%$247/sqft |
Source: LVR #2669878 Report a problem | ||
| 8/21/2025 | Price change | $1,179,000-0.8%$253/sqft |
Source: LVR #2669878 Report a problem | ||
| 6/4/2025 | Price change | $1,189,000-0.5%$255/sqft |
Source: LVR #2669878 Report a problem | ||
| 4/8/2025 | Listed for sale | $1,195,000+62.8%$257/sqft |
Source: LVR #2669878 Report a problem | ||
| 6/18/2021 | Sold | $734,000+27.7%$158/sqft |
Source: LVR #2297341 Report a problem | ||
| 1/12/2018 | Sold | $575,000-3.4%$123/sqft |
Source: LVR #1930187 Report a problem | ||
| 10/12/2017 | Price change | $595,500-2.3%$128/sqft |
Source: Lifestyle LV #1930187 Report a problem | ||
| 9/15/2017 | Listed for sale | $609,500+67%$131/sqft |
Source: Lifestyle LV #1930187 Report a problem | ||
| 7/18/2000 | Sold | $365,000$78/sqft |
Source: Public Record Report a problem | ||
Public tax history
| Year | Property taxes | Tax assessment |
|---|---|---|
| 2026 | $7,759 +8% | $273,661 -0.2% |
| 2025 | $7,184 +8% | $274,329 +10.8% |
| 2024 | $6,653 +8% | $247,527 +10.4% |
| 2023 | $6,160 +8% | $224,124 +8.1% |
| 2022 | $5,704 +7.7% | $207,419 +2.9% |
| 2021 | $5,296 +6.7% | $201,592 +3.9% |
| 2020 | $4,963 +4.8% | $193,966 +4.2% |
| 2019 | $4,735 +6.9% | $186,114 |
| 2018 | $4,430 | $186,114 +0.3% |
| 2017 | $4,430 | $185,545 +5.6% |
| 2016 | $4,430 +0.2% | $175,644 +5% |
| 2015 | $4,422 +3% | $167,210 +13.6% |
| 2014 | $4,293 | $147,227 |
| 2013 | -- | $147,227 +5.5% |
| 2012 | -- | $139,596 -13.3% |
| 2011 | -- | $161,057 -2.7% |
| 2010 | -- | $165,572 -6.9% |
| 2009 | -- | $177,920 |
| 2008 | -- | $177,920 -27.3% |
| 2007 | -- | $244,588 -7.2% |
| 2006 | -- | $263,585 +42.8% |
| 2005 | -- | $184,608 +19.8% |
| 2004 | -- | $154,053 +1.5% |
| 2003 | -- | $151,757 +13.4% |
| 2002 | -- | $133,770 +0.6% |
| 2001 | -- | $132,960 |
Find assessor info on the county website
Monthly payment
Est. payment
Payment breakdown
Explore the cost of this home by adjusting the details. Changes won't be saved.Climate risks
Neighborhood: Green Valley South
Nearby schools
Schools provided by the listing agent
- Elementary: Cox, David M.,Cox, David M.
- Middle: Greenspun
- High: Coronado High
Source: LVR. This data may not be complete. We recommend contacting the local school district to confirm school assignments for this home.
Similar homes
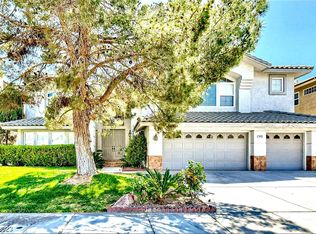
- $1,175,0005 bd4 ba4.6k sqft2438 Tour Edition Dr, Henderson, NV 89074For Sale
 MLS ID #2801930, Trish Nash, Desert Elegance. LVR
 - $999,9005 bd4 ba3.9k sqft2496 Ram Crossing Way, Henderson, NV 89074For Sale
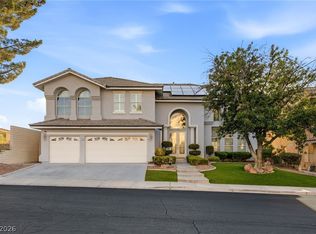 MLS ID #2801159, John Sullivan, Huntington & Ellis, A Real Est. LVR
 - $1,099,9004 bd4 ba3.7k sqft1891 Fairfield Ter, Henderson, NV 89074For Sale
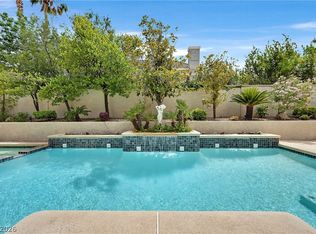 MLS ID #2818768, Jody A Lenzie, RE/MAX Advantage. LVR
 - $1,395,0005 bd5 ba4.9k sqft2416 Legacy Island Cir, Henderson, NV 89074For Sale
 MLS ID #2816837, Pradeep Manjeshwar, Prominent Realty Group LLC. LVR
