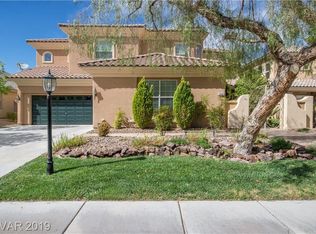
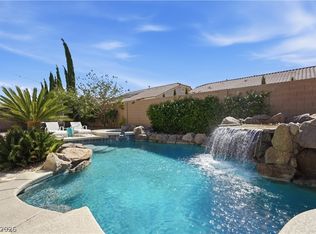
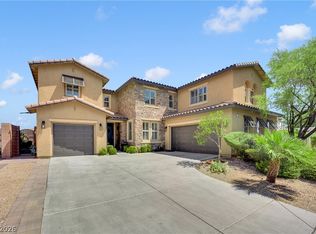
Set behind the gates of Aberdeen in Southern Highlands, this gorgeous 4-bedroom home seamlessly blends spacious living, modern comforts, and incredible outdoor entertaining! This home has been thoughtfully maintained and extensively upgraded. Spacious open-concept kitchen flows into the living and dining areas, while a versatile loft upstairs provides the perfect space for a media room, office or play area. A convenient downstairs bedroom with bath offer flexibility for guests or multi-generational living. The expansive primary suite offers the perfect private retreat with a charming reading nook, wet bar, and two generous walk-in closets. The beautifully remodeled bathroom featuring an oversized shower and separate soaking tub. Outside, to your private backyard oasis featuring a stunning pebble-tech saltwater pool with beach entry, grotto, spa, and waterfall features. The covered patio creates the perfect setting for relaxing or entertaining year-round. Ideally located, residents enjoy easy access to beautiful parks, walking trails, shopping, dining and top-rated schools. This is a rare opportunity to own a move-in-ready home with resort-style amenities in one of Southern Highlands most desirable communities. Don't miss this beautiful property, schedule a showing today!
Active
$1,100,000
5664 Heather Breeze Ct, Las Vegas, NV 89141
4beds
4,391sqft
:
Get pre-qualified$6,859/mo
Single Family Residence
Built in 2003
8,276 Square Feet Lot
$1,061,000 Zestimate®
$251/sqft
$130/mo HOA
What's special
Modern comfortsPerfect private retreatWaterfall featuresWet barCovered patioVersatile loft upstairsExpansive primary suite
- 42 days |
- 559 |
- 34 |
Zillow last checked:
Listing updated:
Listed by:
Jaimee Oliver S.0192734 702-292-6788,
Real Simple Real Estate
Source: LVR,MLS#: 2793869 Originating MLS: Greater Las Vegas Association of Realtors Inc
Originating MLS: Greater Las Vegas Association of Realtors IncFacts & features
Interior
Bedrooms & bathrooms
- Bedrooms: 4
- Bathrooms: 4
- Full bathrooms: 3
- 3/4 bathrooms: 1
Primary bedroom
- Description: Ceiling Fan,Ceiling Light,Closet,Mirrored Door,Sitting Room,Upstairs,Walk-In Closet(s)
- Dimensions: 28X16
Bedroom 2
- Description: Ceiling Fan,Ceiling Light,Closet,Downstairs
- Dimensions: 15X12
Bedroom 3
- Description: Ceiling Fan,Ceiling Light,Closet,Upstairs,With Bath
- Dimensions: 15X14
Bedroom 4
- Description: Ceiling Fan,Ceiling Light,Closet,Upstairs
- Dimensions: 14X13
Primary bathroom
- Description: Double Sink,Separate Shower,Separate Tub,Tub
Kitchen
- Description: Breakfast Bar/Counter,Garden Window,Granite Countertops,Island,Pantry,Stainless Steel Appliances,Walk-in Pantry
Heating
- Central, Gas, High Efficiency, Multiple Heating Units
Cooling
- Central Air, Electric, High Efficiency, 2 Units
Appliances
- Included: Built-In Gas Oven, Double Oven, Dishwasher, Disposal, Gas Range, Microwave, Refrigerator, Water Softener Owned, Tankless Water Heater, Water Purifier, Wine Refrigerator
- Laundry: Cabinets, Gas Dryer Hookup, Main Level, Laundry Room, Sink
Features
- Bedroom on Main Level, Ceiling Fan(s), Window Treatments, Programmable Thermostat
- Flooring: Carpet, Tile
- Windows: Double Pane Windows, Plantation Shutters
- Number of fireplaces: 1
- Fireplace features: Gas, Living Room
Interior area
- Total structure area: 4,391
- Total interior livable area: 4,391 sqft
Video & virtual tour
Property
Parking
- Total spaces: 3
- Parking features: Attached, Exterior Access Door, Garage, Garage Door Opener, Private, Guest
- Attached garage spaces: 3
Features
- Stories: 2
- Patio & porch: Covered, Patio, Porch
- Exterior features: Porch, Patio, Private Yard, Sprinkler/Irrigation
- Has private pool: Yes
- Pool features: Heated, Salt Water, Waterfall
- Has spa: Yes
- Fencing: Brick,Back Yard
Lot
- Size: 8,276 Square Feet
- Features: Cul-De-Sac, Drip Irrigation/Bubblers, Desert Landscaping, Landscaped, Rocks, Synthetic Grass, Trees, < 1/4 Acre
Details
- Parcel number: 17636211013
- Zoning description: Single Family
- Horse amenities: None
Construction
Type & style
- Home type: SingleFamily
- Architectural style: Two Story
- Property subtype: Single Family Residence
Materials
- Frame, Stucco
- Roof: Pitched,Tile
Condition
- Year built: 2003
Utilities & green energy
- Electric: Photovoltaics None
- Sewer: Public Sewer
- Water: Public
- Utilities for property: Underground Utilities
Green energy
- Energy efficient items: Windows, HVAC
Community & HOA
Community
- Security: Gated Community
- Subdivision: Aberdeen At Southern Highlands
HOA
- Has HOA: Yes
- Amenities included: Gated
- Services included: Association Management, Security
- HOA fee: $55 monthly
- HOA name: Aberdeen
- HOA phone: 702-361-6640
- Second HOA fee: $75 monthly
Location
- Region: Las Vegas
Financial & listing details
- Price per square foot: $251/sqft
- Tax assessed value: $711,994
- Annual tax amount: $5,027
- Date on market: 6/23/2026
- Listing agreement: Exclusive Right To Sell
- Listing terms: Cash,Conventional,VA Loan
- Ownership: Single Family Residential
Estimated market value
$1,061,000
$1.01M - $1.11M
$4,389/mo
Price history
| Date | Event | Price |
|---|---|---|
| 6/23/2026 | Listed for sale | $1,100,000+91.3%$251/sqft |
Source:  LVR #2793869 Report a problem LVR #2793869 Report a problem | ||
| 7/22/2019 | Sold | $575,000-1.7%$131/sqft |
Source: LVR #2094387 Report a problem | ||
| 6/17/2019 | Pending sale | $585,000$133/sqft |
Source: Keller Williams Realty Southwest #2094387 Report a problem | ||
| 5/26/2019 | Price change | $585,000-2.5%$133/sqft |
Source: Keller Williams Realty Southwest #2094387 Report a problem | ||
| 5/7/2019 | Listed for sale | $600,000+20%$137/sqft |
Source: Keller Williams Realty Southwe #2094387 Report a problem | ||
| 6/30/2016 | Sold | $500,000-2.9%$114/sqft |
Source: LVR #1600728 Report a problem | ||
| 5/16/2016 | Pending sale | $514,900$117/sqft |
Source: Realty One Group, Inc #1600728 Report a problem | ||
| 4/15/2016 | Price change | $514,900-1.9%$117/sqft |
Source: Realty One Group, Inc #1600728 Report a problem | ||
| 1/18/2016 | Price change | $524,8000%$120/sqft |
Source: Realty One Group, Inc #1600728 Report a problem | ||
| 7/31/2015 | Price change | $524,900-4.5%$120/sqft |
Source: Resolution Realty #1547509 Report a problem | ||
| 6/12/2015 | Price change | $549,900-5.2%$125/sqft |
Source: Resolution Realty #1547509 Report a problem | ||
| 3/8/2015 | Listed for sale | $580,000+56.8%$132/sqft |
Source: Synergy Sotheby's International Realty #1521338 Report a problem | ||
| 9/7/2012 | Sold | $370,000+8.8%$84/sqft |
Source: LVR #1274748 Report a problem | ||
| 8/10/2012 | Listed for sale | $340,000-40.7%$77/sqft |
Source: RE/MAX CENTRAL #1274748 Report a problem | ||
| 6/27/2012 | Sold | $572,944+27.6%$130/sqft |
Source: Public Record Report a problem | ||
| 4/28/2012 | Listed for sale | $449,000+12.5%$102/sqft |
Source: PLATINUM REAL ESTATE PROFESSIONALS #1246194 Report a problem | ||
| 5/22/2011 | Listing removed | $399,000$91/sqft |
Source: Platinum Real Estate Professionals #1139688 Report a problem | ||
| 4/23/2011 | Listed for sale | $399,000-1.8%$91/sqft |
Source: Platinum Real Estate Professionals #1139688 Report a problem | ||
| 9/12/2003 | Sold | $406,119$92/sqft |
Source: Public Record Report a problem | ||
Public tax history
| Year | Property taxes | Tax assessment |
|---|---|---|
| 2026 | $5,030 +3% | $249,198 +1.2% |
| 2025 | $4,883 +3% | $246,241 +11.8% |
| 2024 | $4,742 +3% | $220,160 +14% |
| 2023 | $4,604 -0.4% | $193,050 +3.9% |
| 2022 | $4,622 +7.7% | $185,829 +2.1% |
| 2021 | $4,291 +6.7% | $181,945 +2.9% |
| 2020 | $4,021 +4.8% | $176,737 +8.7% |
| 2019 | $3,837 +6.9% | $162,664 |
| 2018 | $3,589 | $162,664 -1.1% |
| 2017 | $3,589 | $164,479 +3.9% |
| 2016 | $3,589 +0.2% | $158,231 +26.1% |
| 2015 | $3,583 +3.2% | $125,495 +9.3% |
| 2014 | $3,471 | $114,822 |
| 2013 | -- | $114,822 -4.5% |
| 2012 | -- | $120,221 +6.9% |
| 2011 | -- | $112,478 +0.1% |
| 2010 | -- | $112,380 -26.3% |
| 2009 | -- | $152,504 |
| 2008 | -- | $152,504 -35.8% |
| 2007 | -- | $237,718 +0.5% |
| 2006 | -- | $236,508 +57.3% |
| 2005 | -- | $150,339 +23% |
| 2004 | -- | $122,276 |
Find assessor info on the county website
Monthly payment
Est. payment
Payment breakdown
Explore the cost of this home by adjusting the details. Changes won't be saved.Climate risks
Neighborhood: Enterprise
Nearby schools
GreatSchools rating
- 7/10Charles & Phyllis Frias Elementary SchoolGrades: PK-5Distance: 0.2 mi
- 7/10Lois & Jerry Tarkanian Middle SchoolGrades: 6-8Distance: 1 mi
- 5/10Desert Oasis High SchoolGrades: 9-12Distance: 1 mi
Schools provided by the listing agent
- Elementary: Frias, Charles & Phyllis,Frias, Charles & Phyllis
- Middle: Tarkanian
- High: Desert Oasis
Source: LVR. This data may not be complete. We recommend contacting the local school district to confirm school assignments for this home.
- $895,1004 bd4 ba4.3k sqft5682 Heather Breeze Ct #0, Las Vegas, NV 89141Off Market

- $940,5004 bd4 ba4.3k sqft5682 Heather Breeze Ct, Las Vegas, NV 89141Off Market
- $850,5004 bd3 ba3.1k sqft5646 Heather Breeze Ct, Las Vegas, NV 89141Off Market

- $1,005,3005 bd4 ba4.3k sqft5663 Quiet Cloud Ct, Las Vegas, NV 89141Off Market

- $845,8004 bd3 ba3.1k sqft5681 Quiet Cloud Ct, Las Vegas, NV 89141Off Market
- $833,5004 bd3 ba3.1k sqft5700 Heather Breeze Ct, Las Vegas, NV 89141Off Market
- $899,5005 bd3 ba4.3k sqft5645 Quiet Cloud Ct, Las Vegas, NV 89141Off Market
- $715,3004 bd2 ba3.1k sqft5628 Heather Breeze Ct, Las Vegas, NV 89141Off Market
A local agent can set up tours, give advice and negotiate with sellers.
Similar homes
- $999,9994 bd4 ba3.9k sqft10807 Osceola Mills St, Las Vegas, NV 89141For Sale
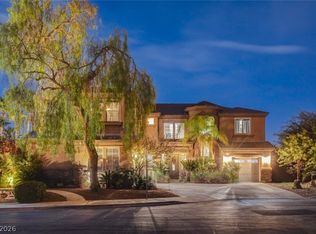
 MLS ID #2797556, Delinda Crampton, BHHS Nevada Properties. LVR
 - $1,295,0006 bd5 ba4.3k sqft10960 Bethel Park Ct, Las Vegas, NV 89141For Sale
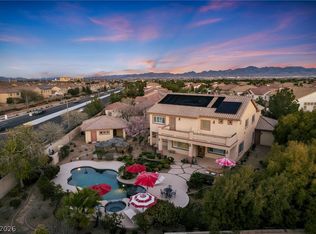
 MLS ID #2795785, Paul S. Caruso, Keller Williams MarketPlace. LVR
 - $1,650,0006 bd6 ba4.8k sqft5734 San Florentine Ave, Las Vegas, NV 89141For Sale
 MLS ID #2768839, Zar A. Zanganeh, The Agency Las Vegas. LVR
 - $1,245,0005 bd5 ba3.9k sqft7566 Mezzanine View Ave, Las Vegas, NV 89178For Sale
 MLS ID #2802884, Alba S. Rebollar, Realty ONE Group, Inc. LVR
 - $1,050,0005 bd4 ba5.1k sqft7624 Golden Lantern Ct, Las Vegas, NV 89139For SaleMLS ID #2784699, Lisa Rush-Diaz, Sphere Real Estate. LVR
- $1,400,0006 bd5 ba5.2k sqft11152 Campsie Fells Ct, Las Vegas, NV 89141For SaleMLS ID #2797037, Russell I. Arnold II, The Agency Las Vegas. LVR
- $849,0003 bd4 ba3.4k sqft265 Great Duke Ave, Las Vegas, NV 89183For SaleMLS ID #2805169, Cecilia Wu, eProNet Realty. LVR
- $1,125,0004 bd4 ba3.8k sqft277 Hickory Hollow Ave, Las Vegas, NV 89123For SaleMLS ID #2765180, Jason S. Beal, Executive Realty Services. LVR
- $789,0005 bd4 ba3.9k sqft5953 Graystone Ridge Ave, Las Vegas, NV 89141For SaleMLS ID #2760290, Richel Farrales, Compass Realty & Management. LVR
- $895,0004 bd4 ba4.7k sqft9564 Trattoria St, Las Vegas, NV 89178For SaleMLS ID #2790785, Brian Goodman, Goodman Realty Group. LVR
- $1,399,9995 bd5 ba5.4k sqft11007 Gaelic Hills Dr, Las Vegas, NV 89141For SaleMLS ID #2734423, Jack Greenberg, Huntington & Ellis, A Real Est. LVR
- $1,150,0004 bd3 ba2.9k sqft1533 Via Della Scala, Henderson, NV 89052For SaleMLS ID #2801947, Jim Aktac, Luxury Estates International. LVR
- $1,189,0004 bd4 ba3.2k sqft3933 Pasilla Ave, Las Vegas, NV 89118For SaleMLS ID #2773953, Patricia A. Morgan, Shelter Realty, Inc. LVR
- $579,0004 bd4 ba2.6k sqft10414 Arbor Ridge St, Las Vegas, NV 89141For SaleMLS ID #2803718, Nicholas Guidice, Huntington & Ellis, A Real Est. LVR
- $874,9004 bd4 ba3.8k sqft6103 Sundown Crest St, Las Vegas, NV 89113For SaleMLS ID #2801986, Marcia E. Jarrett, Realty ONE Group, Inc. LVR
- $1,099,9004 bd5 ba5k sqft2737 Tarbert St, Henderson, NV 89044For SaleMLS ID #2782137, Michael L. Carlucci, BHHS Nevada Properties. LVR
- $1,180,0006 bd4 ba4k sqft1522 Ravanusa Dr, Henderson, NV 89052For SaleMLS ID #2792664, Jack Greenberg, Huntington & Ellis, A Real Est. LVR
- $979,9904 bd4 ba3.4k sqft481 Las Alturas Ave, Las Vegas, NV 89123For SaleMLS ID #2795892, David Ham, Simply Vegas. LVR
- $1,059,0006 bd5 ba4.5k sqft1430 October Oak Ave, Las Vegas, NV 89123For SaleMLS ID #2729992, Avery J. Brown, Simply Vegas. LVR
- $1,099,9003 bd3 ba2.8k sqft248 Hull St, Henderson, NV 89015For SaleMLS ID #2804612, Robert W. Morganti, LIFE Realty District. LVR
