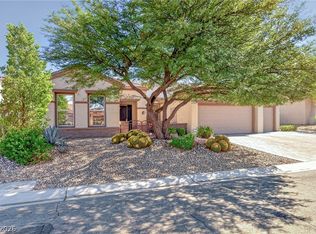
***$25,000 SELLER CREDIT TO BUYERS CLOSING COSTS***Beautifully maintained, gated, single-story home with a 3-car garage located in the highly sought-after Seven Hills community in Henderson. Thoughtfully designed with comfort and functionality in mind, this residence features an inviting open-concept floor plan that seamlessly connects the living, dining, and kitchen areas, creating an ideal space for everyday living and effortless entertaining. The remodeled kitchen serves as the heart of the home, showcasing stylish finishes, updated cabinetry, quartz countertops, and stainless steel appliances that blend both form and function. Outside, the low-maintenance backyard provides the perfect place to relax or entertain without the hassle of extensive upkeep, allowing you to spend more time enjoying your home and less time maintaining it. Seven Hills is one of Henderson's premier master-planned communities, known for its beautifully landscaped streets, scenic walking trails, neighborhood parks, tennis courts, and peaceful surroundings. Residents enjoy convenient access to shopping, dining, entertainment, top-rated schools, and world-class golf courses, making it easy to enjoy everything Henderson and the Las Vegas Valley have to offer. All appliances, including the washer and dryer, are included.
Active
Price cut: $25K (9/11)
$1,125,000
1533 Via Della Scala, Henderson, NV 89052
4beds
2,984sqft
Single Family Residence
Built in 2003
8,276 Square Feet Lot
$-- Zestimate®
$377/sqft
$138/mo HOA
What's special
Stylish finishesQuartz countertopsLow-maintenance backyardGated single-story homeBeautifully landscaped streetsRemodeled kitchenStainless steel appliances
- 31 days
- 566
- 17
Zillow last checked:
Listing updated:
Listed by:
Jim Aktac BS.0146878 (702)882-6555,
Luxury Estates International
Source: LVR,MLS#: 2818010 Originating MLS: Greater Las Vegas Association of Realtors Inc
Originating MLS: Greater Las Vegas Association of Realtors IncFacts & features
Interior
Bedrooms & bathrooms
- Bedrooms: 4
- Bathrooms: 3
- Full bathrooms: 2
- 1/2 bathrooms: 1
Primary bedroom
- Description: Downstairs,Sitting Room,Walk-In Closet(s)
- Dimensions: 27X15
Bedroom 2
- Description: Closet,Downstairs
- Dimensions: 10X14
Bedroom 3
- Description: Closet,Downstairs
- Dimensions: 11X14
Bedroom 4
- Description: Closet,Downstairs
- Dimensions: 10X12
Primary bathroom
- Description: Double Sink,Separate Shower,Separate Tub
- Dimensions: 13X9
Dining room
- Description: Formal Dining Room,Living Room/Dining Combo
- Dimensions: 12X13
Family room
- Description: Downstairs,Separate Family Room
- Dimensions: 20X19
Kitchen
- Description: Breakfast Bar/Counter,Custom Cabinets,Island,Lighting Recessed,Pantry,Quartz Countertops,Stainless Steel Appliances,Tile Flooring
- Dimensions: 12X23
Living room
- Description: Formal
- Dimensions: 17X16
Heating
- Central, Gas, Multiple Heating Units
Cooling
- Central Air, Electric, 2 Units
Appliances
- Included: Built-In Gas Oven, Convection Oven, Double Oven, Dryer, Gas Cooktop, Disposal, Microwave, Refrigerator, Wine Refrigerator, Washer
- Laundry: Cabinets, Gas Dryer Hookup, Main Level, Laundry Room, Sink
Features
- Primary Downstairs, Window Treatments, Programmable Thermostat
- Flooring: Bamboo, Ceramic Tile, Tile
- Windows: Blinds, Double Pane Windows, Plantation Shutters, Window Treatments
- Number of fireplaces: 1
- Fireplace features: Family Room, Gas, Glass Doors
Interior area
- Total structure area: 2,984
- Total interior livable area: 2,984 sqft
Video & virtual tour
Property
Parking
- Total spaces: 3
- Parking features: Attached, Garage, Garage Door Opener, Inside Entrance, Private, Shelves
- Attached garage spaces: 3
Features
- Stories: 1
- Patio & porch: Covered, Patio
- Exterior features: Patio, Private Yard, Sprinkler/Irrigation
- Fencing: Block,Back Yard,Wrought Iron
Lot
- Size: 8,276 Square Feet
- Features: Drip Irrigation/Bubblers, Desert Landscaping, Landscaped, Synthetic Grass, < 1/4 Acre
Details
- Parcel number: 19102822056
- Zoning description: Single Family
- Horse amenities: None
Construction
Type & style
- Home type: SingleFamily
- Architectural style: One Story
- Property subtype: Single Family Residence
Materials
- Roof: Tile
Condition
- Resale
- Year built: 2003
Utilities & green energy
- Electric: Photovoltaics None, 220 Volts in Garage
- Sewer: Public Sewer
- Water: Public
- Utilities for property: Cable Available
Green energy
- Energy efficient items: Windows
Community & HOA
Community
- Security: Gated Community
- Subdivision: Palazzo Monte
HOA
- Has HOA: Yes
- Amenities included: Basketball Court, Gated, Jogging Path, Barbecue, Playground, Park, Tennis Court(s)
- Services included: Maintenance Grounds, Recreation Facilities, Reserve Fund
- HOA fee: $73 monthly
- HOA name: Palazzo Monte
- HOA phone: 702-737-8580
- Second HOA fee: $65 monthly
Location
- Region: Henderson
Financial & listing details
- Price per square foot: $377/sqft
- Tax assessed value: $582,666
- Annual tax amount: $5,543
- Date on market: 9/11/2026
- Listing agreement: Exclusive Right To Sell
- Listing terms: Cash,Conventional,VA Loan
- Ownership: Single Family Residential
Estimated market value
Not available
Estimated sales range
Not available
Not available
Price history
| Date | Event | Price |
|---|---|---|
| 9/11/2026 | Price change | $1,125,000-2.2%$377/sqft |
Source:  LVR #2818010 Report a problem LVR #2818010 Report a problem | ||
| 7/24/2026 | Listed for sale | $1,150,000-1.3%$385/sqft |
Source: LVR #2801947 Report a problem | ||
| 7/3/2026 | Listing removed | $1,164,580$390/sqft |
Source: LVR #2771120 Report a problem | ||
| 5/13/2026 | Price change | $1,164,580-2.9%$390/sqft |
Source: LVR #2771120 Report a problem | ||
| 4/8/2026 | Listed for sale | $1,199,580$402/sqft |
Source: LVR #2771120 Report a problem | ||
| 4/7/2026 | Listing removed | $1,199,580$402/sqft |
Source: LVR #2737944 Report a problem | ||
| 4/2/2026 | Listed for sale | $1,199,580+29.7%$402/sqft |
Source: LVR #2737944 Report a problem | ||
| 1/8/2026 | Listing removed | $925,000$310/sqft |
Source: LVR #2737944 Report a problem | ||
| 12/6/2025 | Listed for sale | $925,000+149.2%$310/sqft |
Source: LVR #2737944 Report a problem | ||
| 8/10/2015 | Listing removed | $2,495$1/sqft |
Source: Century 21 JR Realty Report a problem | ||
| 8/5/2015 | Listed for rent | $2,495+1.8%$1/sqft |
Source: Century 21 J R Realty #1561425 Report a problem | ||
| 5/2/2013 | Listing removed | $2,450$1/sqft |
Source: Realty ONE Group #1330893 Report a problem | ||
| 3/22/2013 | Listed for rent | $2,450$1/sqft |
Source: Realty ONE Group #1330893 Report a problem | ||
| 1/24/2012 | Listing removed | $2,450$1/sqft |
Source: Realty ONE Group #1204974 Report a problem | ||
| 11/23/2011 | Listed for rent | $2,450$1/sqft |
Source: Realty ONE Group #1204974 Report a problem | ||
| 4/14/2003 | Sold | $371,160$124/sqft |
Source: Public Record Report a problem | ||
Public tax history
| Year | Property taxes | Tax assessment |
|---|---|---|
| 2026 | $5,815 +8% | $203,933 +2.9% |
| 2025 | $5,384 +8% | $198,234 +7.8% |
| 2024 | $4,986 +8% | $183,944 +9.8% |
| 2023 | $4,617 +8% | $167,463 +12.4% |
| 2022 | $4,275 +7.7% | $148,941 +1.4% |
| 2021 | $3,969 +6.7% | $146,875 +1% |
| 2020 | $3,719 +4.8% | $145,375 +10.8% |
| 2019 | $3,549 +6.9% | $131,166 |
| 2018 | $3,320 | $131,166 -0.4% |
| 2017 | $3,320 | $131,698 +3.2% |
| 2016 | $3,320 +0.2% | $127,594 +8.1% |
| 2015 | $3,313 +3% | $118,040 +6% |
| 2014 | $3,217 | $111,310 |
| 2013 | -- | $111,310 +4.1% |
| 2012 | -- | $106,977 +2.3% |
| 2011 | -- | $104,581 +6.1% |
| 2010 | -- | $98,571 -31.1% |
| 2009 | -- | $143,069 |
| 2008 | -- | $143,069 -34% |
| 2007 | -- | $216,655 -2.2% |
| 2006 | -- | $221,510 +49% |
| 2005 | -- | $148,705 +31% |
| 2004 | -- | $113,523 +8.1% |
| 2003 | -- | $105,025 |
Find assessor info on the county website
Monthly payment
Est. payment
Payment breakdown
Explore the cost of this home by adjusting the details. Changes won't be saved.Climate risks
Neighborhood: Westgate
Nearby schools
Schools provided by the listing agent
- Elementary: Wolff, Elise L.,Wolff, Elise L.
- Middle: Webb, Del E.
- High: Coronado High
Source: LVR. This data may not be complete. We recommend contacting the local school district to confirm school assignments for this home.
Similar homes
- $999,9885 bd4 ba3.2k sqft1662 Ravanusa Dr, Henderson, NV 89052For Sale
 MLS ID #2823860, Antonio Rodriguez, Keller Williams MarketPlace. LVR
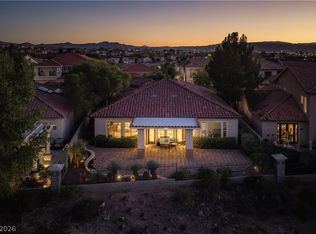
 - $1,095,0003 bd3 ba2.8k sqft2809 Botticelli Dr, Henderson, NV 89052For Sale
 MLS ID #2818315, Irene Wendy Arrowsmith, BHHS Nevada Properties. LVR
 - $1,138,5006 bd4 ba4k sqft1522 Ravanusa Dr, Henderson, NV 89052For Sale
 MLS ID #2792664, Jack Greenberg, Huntington & Ellis, A Real Est. LVR
 - $1,200,0002 bd3 ba2.5k sqft2856 Forest Grove Dr, Henderson, NV 89052For Sale
 MLS ID #2813457, William D. McQuillan, Compass Realty & Management. LVR
