Stunning 5-bedroom home located in the exclusive gated community of Aventine, featuring a private next-gen suite with its own separate entrance—perfect for multi-generational living or guests. A charming gated courtyard welcomes you, offering access to both the main home and the suite. Step inside to an open-concept floor plan filled with natural light. The chef’s kitchen is a standout, boasting a massive island, stainless steel appliances, and an impressive 6-foot-wide built-in refrigerator. A dramatic 12-foot sliding glass door seamlessly connects indoor and outdoor living, opening to a beautifully designed backyard complete with a sparkling pool and private putting green. Upstairs, you'll find a spacious loft along with three additional bedrooms. The primary suite offers a luxurious retreat, featuring a large en-suite bathroom. The next-gen suite includes its own bedroom, dedicated living area, and private entrance—ideal for extended family, guests, or rental opportunities.
Active
Price cut: $30K (10/7)
$1,195,000
1133 Pandora Canyon St, Henderson, NV 89052
5beds
4,282sqft
Single Family Residence
Built in 2019
6,969 Square Feet Lot
$-- Zestimate®
$279/sqft
$77/mo HOA
What's special
Sparkling poolCharming gated courtyardLarge en-suite bathroomBeautifully designed backyardPrivate putting greenStainless steel appliancesMassive island
- 29 days
- 417
- 30
Zillow last checked:
Listing updated:
Listed by:
Anthony J. Romeo S.0074029 (702)353-6759,
Simply Vegas
Source: LVR,MLS#: 2820663 Originating MLS: Greater Las Vegas Association of Realtors Inc
Originating MLS: Greater Las Vegas Association of Realtors IncFacts & features
Interior
Bedrooms & bathrooms
- Bedrooms: 5
- Bathrooms: 5
- Full bathrooms: 1
- 3/4 bathrooms: 3
- 1/2 bathrooms: 1
Primary bedroom
- Description: Balcony,Ceiling Fan,Pbr Separate From Other,Upstairs,Walk-In Closet(s)
- Dimensions: 16x18
Bedroom 2
- Description: Ceiling Fan,Closet,Upstairs,With Bath
- Dimensions: 11x15
Bedroom 3
- Description: Ceiling Fan,Closet,Upstairs
- Dimensions: 11x11
Bedroom 4
- Description: Ceiling Fan,Closet,Upstairs
- Dimensions: 11x11
Bedroom 5
- Description: Downstairs,Walk-In Closet(s),With Bath
- Dimensions: 13x15
Primary bathroom
- Description: Double Sink,Separate Shower,Separate Tub
Family room
- Description: Both Up & Down,Downstairs
- Dimensions: 15x20
Kitchen
- Description: Breakfast Nook/Eating Area,Island,Marble/Stone Countertops,Pantry,Stainless Steel Appliances
Loft
- Description: Great Room
- Dimensions: 16x19
Heating
- Central, Gas, Multiple Heating Units
Cooling
- Central Air, Electric, 2 Units
Appliances
- Included: Built-In Electric Oven, Double Oven, Dryer, Dishwasher, Gas Cooktop, Disposal, Microwave, Refrigerator, Washer
- Laundry: Cabinets, Gas Dryer Hookup, Laundry Room, Sink, Upper Level
Features
- Bathroom on Main Level, Bedroom on Main Level, Ceiling Fan(s), Half Bath on Main Level, Window Treatments, Additional Living Quarters
- Flooring: Carpet, Luxury Vinyl Plank
- Windows: Blinds, Double Pane Windows, Window Treatments
- Number of fireplaces: 1
- Fireplace features: Family Room, Gas
Interior area
- Total structure area: 4,282
- Total interior livable area: 4,282 sqft
Video & virtual tour
Property
Parking
- Total spaces: 3
- Parking features: Attached, Garage, Garage Door Opener, Inside Entrance, Private, Shelves
- Attached garage spaces: 3
Features
- Stories: 2
- Patio & porch: Balcony, Covered, Patio
- Exterior features: Balcony, Courtyard, Patio, Private Yard, IrrigationSprinklers
- Has private pool: Yes
- Pool features: Heated, In Ground, Private
- Fencing: Block,Back Yard,Stucco Wall
- View description: None
Lot
- Size: 6,969 Square Feet
- Features: Corner Lot, Drip Irrigation/Bubblers, Desert Landscaping, Landscaped, Synthetic Grass, < 1/4 Acre
Details
- Additional structures: Guest House
- Parcel number: 17736813043
- Zoning description: Single Family
- Horse amenities: None
Construction
Type & style
- Home type: SingleFamily
- Architectural style: Two Story
- Property subtype: Single Family Residence
Materials
- Frame, Stucco
- Foundation: Permanent
- Roof: Pitched,Tile
Condition
- Resale
- Year built: 2019
Utilities & green energy
- Electric: Photovoltaics Third-Party Owned
- Sewer: Public Sewer
- Water: Public
- Utilities for property: Underground Utilities
Green energy
- Energy efficient items: Windows, Solar Panel(s)
Community & HOA
Community
- Security: Fire Sprinkler System
- Subdivision: Aventine
HOA
- Has HOA: Yes
- Amenities included: Gated
- Services included: Association Management
- HOA fee: $77 monthly
- HOA name: Aventine
- HOA phone: 702-869-0937
Location
- Region: Henderson
Financial & listing details
- Price per square foot: $279/sqft
- Tax assessed value: $1,068,557
- Annual tax amount: $8,874
- Date on market: 9/23/2026
- Listing agreement: Exclusive Right To Sell
- Listing terms: Cash,Conventional,FHA
Estimated market value
Not available
Estimated sales range
Not available
Not available
Price history
| Date | Event | Price |
|---|---|---|
| 10/7/2026 | Price change | $8,900-7.3%$2/sqft |
Source: LVR #2787433 Report a problem | ||
| 10/7/2026 | Price change | $1,195,000-2.4%$279/sqft |
Source:  LVR #2820663 Report a problem LVR #2820663 Report a problem | ||
| 9/15/2026 | Price change | $1,225,000-2%$286/sqft |
Source: LVR #2777333 Report a problem | ||
| 8/13/2026 | Price change | $9,600-2%$2/sqft |
Source: LVR #2787433 Report a problem | ||
| 7/17/2026 | Price change | $1,250,000-3.1%$292/sqft |
Source: LVR #2777333 Report a problem | ||
| 7/16/2026 | Price change | $9,800-2%$2/sqft |
Source: LVR #2787433 Report a problem | ||
| 6/23/2026 | Price change | $1,290,000-4.4%$301/sqft |
Source: LVR #2777333 Report a problem | ||
| 5/31/2026 | Listed for rent | $10,000+2%$2/sqft |
Source: LVR #2787433 Report a problem | ||
| 4/30/2026 | Listed for sale | $1,350,000+17.4%$315/sqft |
Source: LVR #2777333 Report a problem | ||
| 5/13/2024 | Listing removed | -- |
Source: Zillow Rentals Report a problem | ||
| 5/4/2024 | Listed for rent | $9,800$2/sqft |
Source: Zillow Rentals Report a problem | ||
| 5/4/2024 | Listing removed | -- |
Source: LVR #2572306 Report a problem | ||
| 4/3/2024 | Listed for rent | $9,800$2/sqft |
Source: LVR #2572306 Report a problem | ||
| 2/7/2023 | Sold | $1,150,000$269/sqft |
Source: LVR #2470276 Report a problem | ||
| 2/1/2023 | Contingent | $1,150,000$269/sqft |
Source: LVR #2470276 Report a problem | ||
| 2/1/2023 | Listed for sale | $1,150,000+75.3%$269/sqft |
Source: LVR #2470276 Report a problem | ||
| 10/18/2019 | Sold | $656,081$153/sqft |
Source: Public Record Report a problem | ||
Public tax history
| Year | Property taxes | Tax assessment |
|---|---|---|
| 2026 | $8,876 +8% | $373,995 -0.3% |
| 2025 | $8,219 +8% | $375,109 +9.8% |
| 2024 | $7,611 +8% | $341,598 +12.8% |
| 2023 | $7,047 -1.2% | $302,936 +32.4% |
| 2022 | $7,136 +14.2% | $228,750 -2.8% |
| 2021 | $6,249 +988.8% | $235,244 +458.8% |
| 2020 | $574 +4.8% | $42,096 +33.2% |
| 2019 | $548 +7.4% | $31,594 |
| 2018 | $510 | $31,594 +0.3% |
| 2017 | $510 | $31,500 +80% |
| 2016 | $510 +0.6% | $17,500 |
| 2015 | $507 | $17,500 |
Find assessor info on the county website
Monthly payment
Est. payment
Payment breakdown
Explore the cost of this home by adjusting the details. Changes won't be saved.Climate risks
Neighborhood: Westgate
Nearby schools
Schools provided by the listing agent
- Elementary: Wolff, Elise L.,Wolff, Elise L.
- Middle: Webb, Del E.
- High: Coronado High
Source: LVR. This data may not be complete. We recommend contacting the local school district to confirm school assignments for this home.
- $1,036,9005 bd5 ba4.2k sqft1137 Pandora Canyon St, Henderson, NV 89052Off Market
- $1,073,4005 bd4 ba4.5k sqft1132 Apollo Gardens St, Henderson, NV 89052Off Market
- $1,055,7005 bd4 ba4.5k sqft1141 Pandora Canyon St, Henderson, NV 89052Off Market
- $1,071,9004 bd4 ba3.9k sqft1136 Apollo Gardens St, Henderson, NV 89052Off Market
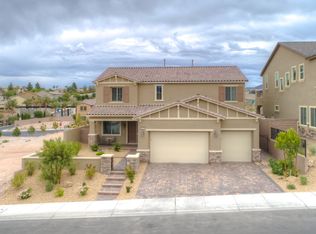
Similar homes
- $1,125,0004 bd3 ba2.9k sqft1533 Via Della Scala, Henderson, NV 89052For Sale
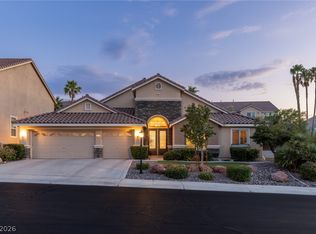 MLS ID #2818010, Jim Aktac, Luxury Estates International. LVR
 - $1,099,9005 bd5 ba3.6k sqft782 Glistening Light Ct, Henderson, NV 89052For Sale
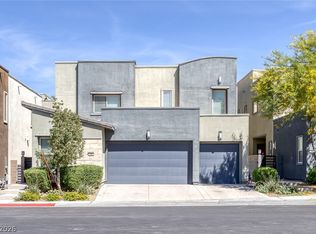 MLS ID #2770401, Larry Y. Chi, Kim's Realty Solutions. LVR
 - $1,099,0005 bd5 ba3.7k sqft2114 Maderno St, Henderson, NV 89044For Sale
 MLS ID #2826676, Brandon S. Bowyer, Realty 360. LVR
 - $1,189,0005 bd4 ba4.9k sqft2757 Tarbert St, Henderson, NV 89044For Sale
 MLS ID #2805809, Jennifer R. Turner, Vegas Real Estate. LVR
