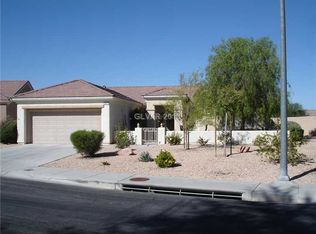
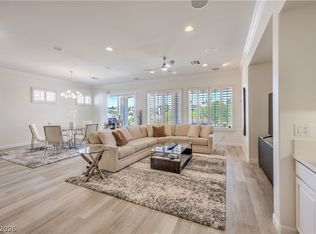
Gorgeous single‐ѕtοry home wіth 3 bedrοoms, 3 bathrooms & a 2‐cаr garage, located in the highly sought-after Sun City Anthem community on a prime oversized 10,000+ sq ft lot with golf course frontage & no rear neighbors. Separate 1-bedroom, 1-bath casita with private backyard entry, perfect for guests or multigenerational living. Totally remodeled & upgraded with plantation shutters & recently painted exterior. Bright, open & airy floor plan with abundant natural light. Dining room wall was removed to create an even more open layout. Gourmet chef’s kitchen features a breakfast bar, island, stainless steel appliances, new quartz countertops, granite farmhouse sink, wine fridge, pantry & low-maintenance plank tile flooring. Spacious primary suite features a ceiling fan, private backyard access & large walk-in closet. Primary bathroom includes dual sinks, walk-in shower & relaxing soaking tub. Secondary bedroom offers ample closet space. Den can be used as additional flexible living space, an office, den or flex space & could easily be converted into an additional bedroom. Backyard oasis features a heated sparkling pool with raised spa & rock waterfall, stucco-covered patio with ceiling fans & low-maintenance landscaping. Professionally landscaped front yard features rock, artificial turf & flagstone steps. Solar provides added energy efficiency & lower utility costs. Community amenities include pool, spa, tennis, fitness facility, clubhouse & more! Conveniently located near shopping, dining, entertainment & freeway access.
Active
$874,900
2992 Foxtail Creek Ave, Henderson, NV 89052
3beds
2,296sqft
Single Family Residence
Built in 2004
10,018 Square Feet Lot
$-- Zestimate®
$381/sqft
$145/mo HOA
What's special
Golf course frontageLow-maintenance landscapingNew quartz countertopsSpacious primary suiteStainless steel appliancesBreakfast barWine fridge
- 6 days
- 965
- 55
Likely to sell faster than
Zillow last checked:
Listing updated:
Listed by:
Richard J. Brenkus BS.0016186 office@brenkus.com,
Keller Williams MarketPlace
Source: LVR,MLS#: 2811811 Originating MLS: Greater Las Vegas Association of Realtors Inc
Originating MLS: Greater Las Vegas Association of Realtors IncFacts & features
Interior
Bedrooms & bathrooms
- Bedrooms: 3
- Bathrooms: 3
- Full bathrooms: 3
Primary bedroom
- Description: Bedroom With Bath Downstairs,Ceiling Fan,Ceiling Light,Downstairs,Walk-In Closet(s)
- Dimensions: 15x16
Bedroom 2
- Description: Ceiling Fan,Ceiling Light,Closet,Downstairs,Walk-In Closet(s)
- Dimensions: 18x12
Bedroom 3
- Description: Closet,Downstairs,With Bath
- Dimensions: 15x12
Primary bathroom
- Description: Double Sink,Separate Shower,Separate Tub,Tub
Den
- Description: Double Doors,Downstairs
- Dimensions: 11x12
Dining room
- Description: Dining Area,Formal Dining Room
- Dimensions: 9x12
Kitchen
- Description: Breakfast Bar/Counter,Breakfast Nook/Eating Area,Island,Pantry,Quartz Countertops,Stainless Steel Appliances,Tile Flooring,Walk-in Pantry
Living room
- Description: Entry Foyer,Formal,Front
- Dimensions: 20x21
Heating
- Central, Gas
Cooling
- Central Air, Electric
Appliances
- Included: Dryer, Dishwasher, Disposal, Gas Range, Microwave, Refrigerator, Water Softener Owned, Washer
- Laundry: Gas Dryer Hookup, Main Level, Laundry Room
Features
- BathroomonMainLevel, Bedroom on Main Level, Ceiling Fan(s), Full Bath on Main Level, Primary Downstairs, Window Treatments, Additional Living Quarters
- Flooring: Tile
- Windows: Double Pane Windows, Plantation Shutters, Window Treatments
- Has fireplace: No
- Fireplace features: Gas
Interior area
- Total structure area: 2,296
- Total interior livable area: 2,296 sqft
Video & virtual tour
Property
Parking
- Total spaces: 2
- Parking features: Attached, Garage, Garage Door Opener, Inside Entrance, Private
- Attached garage spaces: 2
Features
- Stories: 1
- Patio & porch: Covered, Patio
- Exterior features: Handicap Accessible, Patio, Private Yard
- Has private pool: Yes
- Pool features: In Ground, Private, Pool/Spa Combo, Waterfall, Community
- Has spa: Yes
- Spa features: In Ground, Outdoor Hot Tub
- Fencing: Block,Back Yard,Wrought Iron
- Has view: Yes
- View description: Park/Greenbelt, Golf Course, Mountain(s)
- Frontage type: Golf Course
Lot
- Size: 10,018 Square Feet
- Features: Desert Landscaping, Greenbelt, Landscaped, No Rear Neighbors, On Golf Course, Rocks, Synthetic Grass, Trees, < 1/4 Acre
Details
- Additional structures: Guest House
- Parcel number: 19113312002
- Zoning description: Single Family
- Horse amenities: None
Construction
Type & style
- Home type: SingleFamily
- Architectural style: One Story
- Property subtype: Single Family Residence
Materials
- Roof: Tile
Condition
- Resale
- Year built: 2004
Utilities & green energy
- Sewer: Public Sewer
- Water: Public
- Utilities for property: Underground Utilities
Green energy
- Energy efficient items: Windows, Solar Panel(s)
Community & HOA
Community
- Features: Pool
- Senior community: Yes
- Subdivision: Sun City Anthem Phase 1
HOA
- Has HOA: Yes
- Amenities included: Country Club, Clubhouse, Fitness Center, Jogging Path, Pool, Spa/Hot Tub, Security, Tennis Court(s)
- Services included: Association Management, Clubhouse, Recreation Facilities
- HOA fee: $145 monthly
- HOA name: Sun City Anthem
- HOA phone: 702-614-5800
Location
- Region: Henderson
Financial & listing details
- Price per square foot: $381/sqft
- Tax assessed value: $508,486
- Annual tax amount: $5,128
- Date on market: 9/23/2026
- Listing agreement: Exclusive Right To Sell
- Listing terms: Cash,Conventional,FHA,VA Loan
- Road surface type: Paved
Estimated market value
Not available
Estimated sales range
Not available
Not available
Price history
| Date | Event | Price |
|---|---|---|
| 9/3/2026 | Listed for sale | $874,900+15.1%$381/sqft |
Source:  LVR #2811811 Report a problem LVR #2811811 Report a problem | ||
| 7/1/2022 | Sold | $760,000-1.2%$331/sqft |
Source: LVR #2389626 Report a problem | ||
| 5/19/2022 | Pending sale | $769,000$335/sqft |
Source: LVR #2389626 Report a problem | ||
| 5/2/2022 | Listed for sale | $769,000$335/sqft |
Source: LVR #2389626 Report a problem | ||
| 4/29/2022 | Contingent | $769,000$335/sqft |
Source: LVR #2389626 Report a problem | ||
| 4/24/2022 | Listed for sale | $769,000+18.3%$335/sqft |
Source: LVR #2389626 Report a problem | ||
| 7/13/2021 | Sold | $650,000-9.1%$283/sqft |
Source: LVR #2285781 Report a problem | ||
| 8/11/2020 | Listing removed | $715,000$311/sqft |
Source: Realty ONE Group, Inc #2180714 Report a problem | ||
| 6/19/2020 | Price change | $715,000-1.4%$311/sqft |
Source: Keller Williams Market Place #2180714 Report a problem | ||
| 3/14/2020 | Listed for sale | $725,000+114.2%$316/sqft |
Source: Keller Williams Market Place #2180714 Report a problem | ||
| 3/5/2004 | Sold | $338,536$147/sqft |
Source: Public Record Report a problem | ||
Public tax history
| Year | Property taxes | Tax assessment |
|---|---|---|
| 2026 | $5,131 +8% | $177,970 -1.3% |
| 2025 | $4,751 +8% | $180,269 +7.9% |
| 2024 | $4,400 +8% | $167,117 +12.3% |
| 2023 | $4,074 +8% | $148,875 +8.2% |
| 2022 | $3,772 -0.6% | $137,649 +1.1% |
| 2021 | $3,793 +6.7% | $136,213 +2.8% |
| 2020 | $3,555 +4.8% | $132,453 +4.2% |
| 2019 | $3,392 +6.9% | $127,171 |
| 2018 | $3,173 | $127,171 +1.3% |
| 2017 | $3,173 | $125,593 +3.6% |
| 2016 | $3,173 +0.2% | $121,190 +8.8% |
| 2015 | $3,167 +3.2% | $111,432 +6.7% |
| 2014 | $3,069 | $104,472 |
| 2013 | -- | $104,472 +5.9% |
| 2012 | -- | $98,632 +1.7% |
| 2011 | -- | $96,955 -3.3% |
| 2010 | -- | $100,273 -16.5% |
| 2009 | -- | $120,068 |
| 2008 | -- | $120,068 -13.5% |
| 2007 | -- | $138,850 -0.1% |
| 2006 | -- | $138,955 +23.3% |
| 2005 | -- | $112,725 |
Find assessor info on the county website
Monthly payment
Est. payment
Payment breakdown
Explore the cost of this home by adjusting the details. Changes won't be saved.Climate risks
Neighborhood: Anthem
Nearby schools
Schools provided by the listing agent
- Elementary: Wallin, Shirley & Bill,Wallin, Shirley & Bill
- Middle: Webb, Del E.
- High: Liberty
Source: LVR. This data may not be complete. We recommend contacting the local school district to confirm school assignments for this home.
Similar homes
- $999,9993 bd4 ba2.7k sqft2852 Patriot Park Pl, Henderson, NV 89052For Sale
 MLS ID #2798264, James C. Wenzl, Keller Williams MarketPlace. LVR
 - $849,9004 bd3 ba2.5k sqft2058 Poetry Ave, Henderson, NV 89052For Sale
 MLS ID #2809002, Giovanna Merz, Luxury Estates International. LVR
 - $750,0004 bd4 ba2.5k sqft1367 Minuet St, Henderson, NV 89052For Sale
 MLS ID #2806925, John J. McNamara III, Virtue Real Estate Group. LVR
 - $--4 bd3 ba2k sqft9480 Celera Dr, Las Vegas, NV 89123Auction
 Auction.com 2
