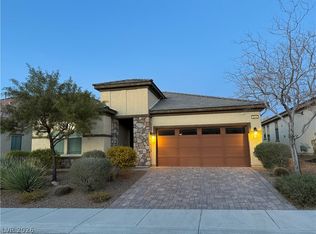
Now offered at $900,000 in Ιnѕрirada! Μodеrn Henderson home wіth PRΙVATE POOL & SPA, PAID-OFF SOLAR, PAID-OFF TESLA POWERWALL and an OVERSIZED, EXTRA-LONG APPROX. 729-SQ.-FT. GARAGE. The DOWNSTAIRS BEDROOM includes a Murphy bed and ATTACHED 3/4 BATH, plus a separate downstairs 1/2 bath. Open-concept great room connects spacious living and dining areas to the kitchen featuring a LARGE ISLAND with seating for 4, abundant cabinetry, OVERSIZED WALK-IN PANTRY, gas cooktop, built-in oven and POOL VIEWS. Two sliding glass doors open to 2 COVERED PATIOS, PRIVATE COURTYARD and BACKYARD POOL & SPA with fountains and lighting. Upstairs LOFT provides a flexible second living area. The OVERSIZED PRIMARY SUITE opens to a PRIVATE WRAPAROUND BALCONY OVERLOOKING THE POOL and features a SPA-STYLE PRIMARY BATH with OVERSIZED SHOWER. A secondary bedroom also has a PRIVATE BALCONY. Upgrades include LUXURY VINYL FLOORING, MOTORIZED WINDOW TREATMENTS, TANKLESS WATER HEATER, REVERSE OSMOSIS, OWNED WATER SOFTENER, 9-FT CEILINGS, ceiling fans, cameras and Ring video doorbells. SMART-HOME FEATURES include programmable thermostats, lighting, refrigerator, pool/spa controls, garage opener and exterior lighting. Inspirada amenities include PARKS, TRAILS, DOG PARKS, COMMUNITY POOLS, SPLASH PADS, TENNIS, VOLLEYBALL, BASKETBALL and SPORTS FIELDS, with nearby shopping, dining, healthcare, St. Rose Pkwy and I-15 access.
Active
Price cut: $58.9K (9/1)
$900,000
3241 Cristallo Ave, Henderson, NV 89044
4beds
2,974sqft
Single Family Residence
Built in 2021
6,098 Square Feet Lot
$-- Zestimate®
$303/sqft
$87/mo HOA
What's special
Private courtyardPool viewsBuilt-in ovenMotorized window treatmentsOversized walk-in pantryGas cooktopAbundant cabinetry
- 68 days
- 565
- 33
Zillow last checked:
Listing updated:
Listed by:
Leah A. Wolfe-Gonzales S.0045109 leah@gonzalesteam.com,
LIFE Realty District
Source: LVR,MLS#: 2797149 Originating MLS: Greater Las Vegas Association of Realtors Inc
Originating MLS: Greater Las Vegas Association of Realtors IncFacts & features
Interior
Bedrooms & bathrooms
- Bedrooms: 4
- Bathrooms: 4
- Full bathrooms: 1
- 3/4 bathrooms: 2
- 1/2 bathrooms: 1
Primary bedroom
- Description: Balcony,Ceiling Fan,Ceiling Light,Pbr Separate From Other,Upstairs,Walk-In Closet(s)
- Dimensions: 17x16
Bedroom 2
- Description: Ceiling Fan,Ceiling Light,Closet,Upstairs
- Dimensions: 14x12
Bedroom 3
- Description: Ceiling Fan,Ceiling Light,Closet,Upstairs
- Dimensions: 14x12
Bedroom 4
- Description: Ceiling Fan,Ceiling Light,Closet,Downstairs,With Bath
- Dimensions: 14x12
Primary bathroom
- Description: Double Sink,Shower Only
- Dimensions: 16x11
Family room
- Description: Downstairs
- Dimensions: 18x16
Great room
- Description: Downstairs
- Dimensions: 25x22
Kitchen
- Description: Island,Luxury Vinyl Plank,Walk-in Pantry
- Dimensions: 18x12
Loft
- Description: Ceiling Fan
- Dimensions: 18x16
Heating
- Central, Gas, Multiple Heating Units
Cooling
- Central Air, Electric, 2 Units
Appliances
- Included: Built-In Gas Oven, Double Oven, Dryer, Dishwasher, Gas Cooktop, Disposal, Microwave, Refrigerator, Water Softener Owned, Tankless Water Heater, Water Purifier, Washer
- Laundry: Gas Dryer Hookup, Laundry Room, Upper Level
Features
- BathroomonMainLevel, Bedroom on Main Level, Ceiling Fan(s), ThreeQuarterBathonMainLevel, Window Treatments
- Flooring: Carpet, Luxury Vinyl Plank
- Windows: Blinds, Double Pane Windows, Low-Emissivity Windows
- Has fireplace: No
Interior area
- Total structure area: 2,974
- Total interior livable area: 2,974 sqft
Video & virtual tour
Property
Parking
- Total spaces: 2
- Parking features: Attached, Garage, Garage Door Opener, Inside Entrance, Private
- Attached garage spaces: 2
Features
- Stories: 2
- Patio & porch: Balcony, Covered, Patio
- Exterior features: Balcony, Patio, Private Yard, Sprinkler/Irrigation
- Has private pool: Yes
- Pool features: In Ground, Private, Pool/Spa Combo, Waterfall, Community
- Has spa: Yes
- Spa features: In Ground
- Fencing: Block,Back Yard
- Has view: Yes
- View description: Mountain(s)
Lot
- Size: 6,098 Square Feet
- Features: Drip Irrigation/Bubblers, Desert Landscaping, Landscaped, < 1/4 Acre
Details
- Parcel number: 19123214018
- Zoning description: Single Family
- Horse amenities: None
Construction
Type & style
- Home type: SingleFamily
- Architectural style: Two Story
- Property subtype: Single Family Residence
Materials
- Frame, Stucco
- Roof: Tile
Condition
- Resale
- Year built: 2021
Details
- Builder model: Plan 1
- Builder name: Tri Pointe
Utilities & green energy
- Electric: Photovoltaics Seller Owned
- Sewer: Public Sewer
- Water: Public
- Utilities for property: Underground Utilities
Green energy
- Energy efficient items: Windows, Solar Panel(s)
Community & HOA
Community
- Features: Pool
- Security: Security System Owned, Fire Sprinkler System
- Subdivision: Inspirada Town Center - Arden Capri Strada
HOA
- Has HOA: Yes
- Amenities included: Dog Park, Playground, Park, Pool, Spa/Hot Tub
- Services included: Association Management, Recreation Facilities
- HOA fee: $87 monthly
- HOA name: Town Center
- HOA phone: 702-737-8580
Location
- Region: Henderson
Financial & listing details
- Price per square foot: $303/sqft
- Tax assessed value: $897,377
- Annual tax amount: $8,091
- Date on market: 7/3/2026
- Listing agreement: Exclusive Right To Sell
- Listing terms: Cash,Conventional,VA Loan
- Ownership: Single Family Residential
Estimated market value
Not available
Estimated sales range
Not available
Not available
Price history
| Date | Event | Price |
|---|---|---|
| 9/1/2026 | Price change | $900,000-6.1%$303/sqft |
Source:  LVR #2797149 Report a problem LVR #2797149 Report a problem | ||
| 7/14/2026 | Listed for sale | $958,898+43.7%$322/sqft |
Source: LVR #2797149 Report a problem | ||
| 7/29/2021 | Sold | $667,233$224/sqft |
Source: Public Record Report a problem | ||
Public tax history
| Year | Property taxes | Tax assessment |
|---|---|---|
| 2026 | $8,094 +3% | $314,082 +8.6% |
| 2025 | $7,858 +15% | $289,163 +12.2% |
| 2024 | $6,832 +3% | $257,729 +424.1% |
| 2023 | $6,633 +453% | $49,175 +21.7% |
| 2022 | $1,199 +1.5% | $40,416 +0.4% |
| 2021 | $1,181 | $40,250 |
Find assessor info on the county website
Monthly payment
Est. payment
Payment breakdown
Explore the cost of this home by adjusting the details. Changes won't be saved.Climate risks
Neighborhood: West Henderson
Nearby schools
Schools provided by the listing agent
- Elementary: Wallin, Shirley & Bill,Wallin, Shirley & Bill
- Middle: Webb, Del E.
- High: Liberty
Source: LVR. This data may not be complete. We recommend contacting the local school district to confirm school assignments for this home.
Similar homes
- $615,0004 bd3 ba2.3k sqft3349 Solento Ln, Henderson, NV 89044For Sale
 MLS ID #2809169, Daniel Costantini, Avalon Realty & Oaktree Mgmt. LVR
 - $599,9003 bd3 ba2.2k sqft2646 Cooper Gallery St, Henderson, NV 89044For Sale
 MLS ID #2756543, Ilyun Kim, Kimillion Realty LLC. LVR
 - $725,0005 bd5 ba3k sqft2785 Gallarate Dr, Henderson, NV 89044For Sale
 MLS ID #2793891, Christina J. Mayer, LPT Realty LLC. LVR
 - $849,9004 bd3 ba2.5k sqft2058 Poetry Ave, Henderson, NV 89052For Sale
 MLS ID #2809002, Giovanna Merz, Luxury Estates International. LVR
