Welcome to this beautifully maintained townhome offering the perfect blend of comfort and convenience in Inspirada's sought-after Town Center. This 3-bedroom, 2.5-bath home features a versatile loft, private backyard, and a 2-car garage finished with durable epoxy flooring.
Step inside to find fresh paint throughout, creating a bright and move-in-ready feel. Practical upgrades include a whole-home water softener and a tankless water heater for efficient, on-demand hot water.
Location is everything here—just a short walk to the community pool and park, plus nearby restaurants and Starbucks, making daily errands and weekend relaxation effortless. Whether you're grabbing coffee, taking a stroll to the park, or enjoying a quiet evening in your private backyard, this home delivers the walkable, amenity-rich lifestyle today's buyers are searching for.
Don't miss this opportunity to own a low-maintenance home in one of Henderson's most vibrant master-planned communities!
Pending
Price cut: $10K (9/22)
$459,000
3206 Centano Ave, Henderson, NV 89044
3beds
1,924sqft
Townhouse
Built in 2021
2,178 Square Feet Lot
$451,600 Zestimate®
$239/sqft
$145/mo HOA
What's special
- 73 days
- 337
- 26
Zillow last checked:
Listing updated:
Listed by:
Joseph Andron S.0176729 (305)608-3543,
Simply Vegas
Source: LVR,MLS#: 2807836 Originating MLS: Greater Las Vegas Association of Realtors Inc
Originating MLS: Greater Las Vegas Association of Realtors IncFacts & features
Interior
Bedrooms & bathrooms
- Bedrooms: 3
- Bathrooms: 3
- Full bathrooms: 2
- 1/2 bathrooms: 1
Primary bedroom
- Description: Ceiling Fan,Closet,Upstairs,Walk-In Closet(s)
- Dimensions: 13x13
Bedroom 2
- Description: Closet,Upstairs
- Dimensions: 11x12
Bedroom 3
- Description: Closet,Upstairs
- Dimensions: 11x11
Dining room
- Description: Dining Area
- Dimensions: 10x12
Great room
- Description: Downstairs
- Dimensions: 16x10
Kitchen
- Description: Island,Luxury Vinyl Plank,Quartz Countertops,Stainless Steel Appliances
Loft
- Description: Other
- Dimensions: 13x12
Heating
- Central, Gas, High Efficiency, Zoned
Cooling
- Central Air, Electric, High Efficiency
Appliances
- Included: Dryer, Dishwasher, Disposal, Gas Range, Microwave, Refrigerator, Water Softener Owned, Washer
- Laundry: Gas Dryer Hookup, Upper Level
Features
- Bathroom on Main Level, Window Treatments
- Flooring: Tile
- Windows: Blinds, Double Pane Windows, Low-Emissivity Windows
- Has fireplace: No
Interior area
- Total structure area: 1,924
- Total interior livable area: 1,924 sqft
Video & virtual tour
Property
Parking
- Total spaces: 2
- Parking features: Attached, Garage, Private
- Attached garage spaces: 2
Features
- Stories: 2
- Exterior features: Private Yard, Irrigation Sprinklers
- Pool features: Association, Community
- Fencing: Block,Back Yard
Lot
- Size: 2,178 Square Feet
- Features: Drip Irrigation/Bubblers, Desert Landscaping, Landscaped, < 1/4 Acre
Details
- Parcel number: 19123112086
- Zoning description: Single Family
- Horse amenities: None
Construction
Type & style
- Home type: Townhouse
- Architectural style: Two Story
- Property subtype: Townhouse
- Attached to another structure: Yes
Materials
- Roof: Tile
Condition
- Year built: 2021
Utilities & green energy
- Electric: Photovoltaics None
- Sewer: Public Sewer
- Water: Public
- Utilities for property: Electricity Available, Underground Utilities
Green energy
- Energy efficient items: Windows, HVAC
Community & HOA
Community
- Features: Pool
- Subdivision: Inspirada Town Center - Arden Capri Strada
HOA
- Has HOA: Yes
- Amenities included: Dog Park, Barbecue, Park, Pool
- Services included: Association Management
- HOA fee: $145 monthly
- HOA name: Town Center
- HOA phone: 702-260-7939
Location
- Region: Henderson
Financial & listing details
- Price per square foot: $239/sqft
- Tax assessed value: $435,780
- Annual tax amount: $3,645
- Date on market: 8/11/2026
- Listing agreement: Exclusive Right To Sell
- Listing terms: Cash,Conventional,FHA,VA Loan
- Electric utility on property: Yes
Estimated market value
$451,600
$429,000 - $474,000
$2,374/mo
Price history
| Date | Event | Price |
|---|---|---|
| 10/19/2026 | Pending sale | $459,000$239/sqft |
Source:  LVR #2807836 Report a problem LVR #2807836 Report a problem | ||
| 9/22/2026 | Price change | $459,000-2.1%$239/sqft |
Source: LVR #2807836 Report a problem | ||
| 9/1/2026 | Price change | $469,000-2.1%$244/sqft |
Source: LVR #2807836 Report a problem | ||
| 8/14/2026 | Listed for sale | $479,000+23%$249/sqft |
Source: LVR #2807836 Report a problem | ||
| 8/19/2021 | Sold | $389,385$202/sqft |
Source: Public Record Report a problem | ||
Public tax history
| Year | Property taxes | Tax assessment |
|---|---|---|
| 2026 | $3,648 +3% | $152,523 +0.3% |
| 2025 | $3,542 +3.5% | $152,003 +11.8% |
| 2024 | $3,420 +3% | $135,908 +5.6% |
| 2023 | $3,321 +31.7% | $128,675 +387.1% |
| 2022 | $2,522 +277.1% | $26,416 +16.1% |
| 2021 | $669 | $22,750 |
Find assessor info on the county website
Monthly payment
Est. payment
Payment breakdown
Explore the cost of this home by adjusting the details. Changes won't be saved.Climate risks
Neighborhood: West Henderson
Nearby schools
Schools provided by the listing agent
- Elementary: Wallin, Shirley & Bill,Wallin, Shirley & Bill
- Middle: Webb, Del E.
- High: Liberty
Source: LVR. This data may not be complete. We recommend contacting the local school district to confirm school assignments for this home.

Similar homes
- $499,0003 bd3 ba1.9k sqft2671 Kindswood St, Henderson, NV 89044For Sale
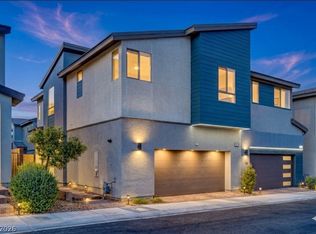 MLS ID #2821431, Natalie A. Hayek, Simply Vegas. LVR
 - $398,0003 bd3 ba1.7k sqft532 Ripple Brook Ct, Henderson, NV 89044For Sale
 MLS ID #2797866, Erica Andersen, Realty ONE Group, Inc. LVR
 - $440,0003 bd3 ba1.7k sqft3538 Brittoli Ave, Henderson, NV 89044For Sale
 MLS ID #2785719, Debra Lozano, Milestone Realty. LVR
 - $619,0003 bd3 ba2.3k sqft3212 Cristallo Ave, Henderson, NV 89044For Sale
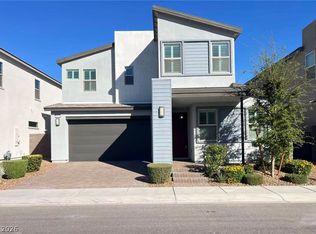 MLS ID #2810836, Miaofen Hsu, NVWM Realty. LVR
