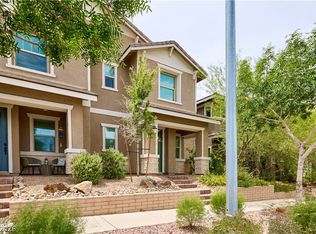
Cadence Master Plan Community in Henderson. Former Model Home. Townhouse professionally decorated used as model home by the builder. Never lived in. Fully furnished, including stainless steel appliancess and tankless hot water heater. Lots of upgrades including beautiful pavers stones on the front porch, epoxy flooring on the garage floor. Featuring 3 fully decorated bedrooms, 2.5 bathrooms, 2 car garage. Throughout main floor enjoy the nutral color of luxury vinyl plank, and upgraded carpeting upstairs. Washer and dryer are located upstairs for easy and convenient access. Kitchen with an island and a food pantry designed for maximum functionality and good place to enjoy relaxing weekend atmosphere. Nearby community amenities of parks, pools, trails, fitness court, pickledball courts and a big playground. Comfort and resort lifestyle living. Nearby shopping, casinos, restaurants, schools. Move-in ready!
Active
$475,000
655 Pickled Pepper Pl, Henderson, NV 89011
3beds
1,509sqft
Townhouse
Built in 2021
2,613 Square Feet Lot
$469,300 Zestimate®
$315/sqft
$136/mo HOA
What's special
Fully furnishedTownhouse professionally decoratedStainless steel appliancesKitchen with an islandUpgraded carpeting upstairsTankless hot water heater
- 93 days
- 47
- 5
Zillow last checked:
Listing updated:
Listed by:
Edgar M. Balagtas B.0034752 702-312-9888,
Realty Brokers, Inc
Source: LVR,MLS#: 2797172 Originating MLS: Greater Las Vegas Association of Realtors Inc
Originating MLS: Greater Las Vegas Association of Realtors IncFacts & features
Interior
Bedrooms & bathrooms
- Bedrooms: 3
- Bathrooms: 3
- Full bathrooms: 2
- 1/2 bathrooms: 1
Primary bedroom
- Description: Ceiling Light,Upstairs,Walk-In Closet(s)
- Dimensions: 12X12
Bedroom 2
- Description: Ceiling Light,Closet,Upstairs
- Dimensions: 10X10
Bedroom 3
- Description: Ceiling Light,Closet,Upstairs
- Dimensions: 10X11
Primary bathroom
- Description: Double Sink,Shower Only
Den
- Description: Upstairs
- Dimensions: 10X11
Kitchen
- Description: Breakfast Bar/Counter,Island,Pantry,Stainless Steel Appliances,Tile Flooring
- Dimensions: 10X10
Living room
- Description: Entry Foyer,Front
- Dimensions: 10X8
Heating
- Central, Gas
Cooling
- Central Air, Electric
Appliances
- Included: Dryer, Disposal, Gas Range, Microwave, Refrigerator, Washer
- Laundry: Gas Dryer Hookup, Laundry Room, Upper Level
Features
- Window Treatments
- Flooring: Carpet, Tile
- Windows: Double Pane Windows, Drapes
- Has fireplace: No
- Furnished: Yes
Interior area
- Total structure area: 1,509
- Total interior livable area: 1,509 sqft
Video & virtual tour
Property
Parking
- Total spaces: 2
- Parking features: Attached, Epoxy Flooring, Finished Garage, Garage, Garage Door Opener, Inside Entrance, Private
- Attached garage spaces: 2
Features
- Stories: 2
- Patio & porch: Porch
- Exterior features: Handicap Accessible, Porch, Sprinkler/Irrigation
- Fencing: None
Lot
- Size: 2,613 Square Feet
- Features: Drip Irrigation/Bubblers, Desert Landscaping, Landscaped, < 1/4 Acre
Details
- Parcel number: 17906712054
- Zoning description: Multi-Family
- Horse amenities: None
Construction
Type & style
- Home type: Townhouse
- Architectural style: Two Story
- Property subtype: Townhouse
- Attached to another structure: Yes
Materials
- Drywall
- Roof: Tile
Condition
- Resale
- Year built: 2021
Utilities & green energy
- Electric: Photovoltaics None
- Sewer: Public Sewer
- Water: Public
- Utilities for property: Cable Available
Green energy
- Energy efficient items: Windows
Community & HOA
Community
- Subdivision: Cadence Village Parcel 5-R1-1
HOA
- Has HOA: Yes
- Amenities included: Playground, Park
- Services included: Association Management, Maintenance Grounds
- HOA fee: $85 quarterly
- HOA name: Cadence
- HOA phone: 702-605-3111
- Second HOA fee: $324 quarterly
Location
- Region: Henderson
Financial & listing details
- Price per square foot: $315/sqft
- Tax assessed value: $356,323
- Annual tax amount: $3,472
- Date on market: 7/3/2026
- Listing agreement: Exclusive Right To Sell
- Listing terms: Cash,Conventional
Estimated market value
$469,300
$446,000 - $493,000
$2,028/mo
Price history
| Date | Event | Price |
|---|---|---|
| 7/3/2026 | Listed for sale | $475,000+41%$315/sqft |
Source:  LVR #2797172 Report a problem LVR #2797172 Report a problem | ||
| 4/23/2021 | Sold | $336,990$223/sqft |
Source: Public Record Report a problem | ||
Public tax history
| Year | Property taxes | Tax assessment |
|---|---|---|
| 2026 | $3,475 +8% | $124,713 -1.3% |
| 2025 | $3,217 +8% | $126,354 +14.1% |
| 2024 | $2,980 +8% | $110,771 +7.7% |
| 2023 | $2,758 +8% | $102,880 +389.9% |
| 2022 | $2,554 | $21,000 |
Find assessor info on the county website
Monthly payment
Est. payment
Payment breakdown
Explore the cost of this home by adjusting the details. Changes won't be saved.Climate risks
Neighborhood: Pittman
Nearby schools
Schools provided by the listing agent
- Elementary: Sewell, C.T.,Sewell, C.T.
- Middle: Brown B. Mahlon
- High: Basic Academy
Source: LVR. This data may not be complete. We recommend contacting the local school district to confirm school assignments for this home.
- $338,9003 bd3 ba1.3k sqft653 Pickled Pepper Pl, Henderson, NV 89011Off Market

- $376,3003 bd2 ba1.5k sqft657 Pickled Pepper Pl, Henderson, NV 89011Off Market
- $2,0003 bd3 ba1.1k sqft651 Pickled Pepper Pl, Henderson, NV 89011For Rent

- $350,3003 bd3 ba1.3k sqft659 Pickled Pepper Pl, Henderson, NV 89011Off Market

Similar homes
- $379,5003 bd3 ba1.5k sqft893 E Sunset Rd, Henderson, NV 89011For Sale
 MLS ID #2815995, Risa Mallari, Wardley Real Estate. LVR
 - $399,5003 bd3 ba1.5k sqft736 Last Dance Pl, Henderson, NV 89011For Sale
 MLS ID #2812906, Robert W. Morganti, LIFE Realty District. LVR
 - $439,9903 bd3 ba1.5k sqft802 Royal Beekman St, Henderson, NV 89011For Sale
 MLS ID #2794211, Tammy Tsai Bowen, Ideal Homes Realty LLC. LVR
 - $429,0003 bd3 ba1.8k sqft346 Andy Wheeler Dr, Henderson, NV 89011For Sale
 MLS ID #2795915, Arina Kong, Vertex Realty & Property Manag. LVR
