Beautifully maintаіnеd townhousе in thе Cadence Mastеr-Ρlanned Community, offering an ideal blend of modern comfort, convenience, and low-maintenance living. The open-concept main level creates an inviting space for everyday living and entertaining, while abundant natural light gives the home a bright, welcoming feel. The upgraded kitchen with stainless steel appliances makes meal preparation and hosting easy, while the spacious two-story layout provides flexibility, comfort, and separation of living spaces.
Enjoy more time doing what you love with a low-maintenance lifestyle and access to Cadence amenities, including 50 acres of parks, a resort-style pool, splash pad, dog park, fitness court, and miles of walking and biking trails. The community’s 100-acre Central Park provides expansive green space and panoramic views.
Convenient access to major highways makes getting around the Las Vegas Valley easy, while nearby shopping, dining, recreation, and entertainment put everyday conveniences within easy reach. A wonderful opportunity to enjoy the lifestyle, amenities, and convenience offered within the Cadence community.
Active
$378,000
314 Bay Village Pl, Henderson, NV 89011
3beds
1,429sqft
Townhouse
Built in 2023
2,613 Square Feet Lot
$376,500 Zestimate®
$265/sqft
$108/mo HOA
What's special
Fitness courtDog parkResort-style poolSplash padAbundant natural lightOpen-concept main levelSpacious two-story layout
- 64 days
- 137
- 17
Zillow last checked:
Listing updated:
Listed by:
Daniel Sandoval BS.0147088 dan@sandoval702.realtor,
Keller Williams MarketPlace
Source: LVR,MLS#: 2807797 Originating MLS: Greater Las Vegas Association of Realtors Inc
Originating MLS: Greater Las Vegas Association of Realtors IncFacts & features
Interior
Bedrooms & bathrooms
- Bedrooms: 3
- Bathrooms: 3
- Full bathrooms: 2
- 1/2 bathrooms: 1
Primary bedroom
- Description: Upstairs,Walk-In Closet(s)
- Dimensions: 12X14
Bedroom 2
- Description: Closet,Upstairs
- Dimensions: 9X10
Bedroom 3
- Description: Closet,Upstairs
- Dimensions: 9X10
Primary bathroom
- Description: Double Sink
Dining room
- Description: Dining Area
- Dimensions: 7X9
Great room
- Description: Downstairs
- Dimensions: 13X13
Kitchen
- Description: Island,Pantry
Loft
- Description: Other
- Dimensions: 12X12
Heating
- Central, Gas
Cooling
- Central Air, Electric
Appliances
- Included: Dryer, Disposal, Gas Range, Refrigerator, Washer
- Laundry: Gas Dryer Hookup, Laundry Closet, Upper Level
Features
- Window Treatments
- Flooring: Carpet, Tile
- Windows: Blinds, Double Pane Windows, Low-Emissivity Windows
- Has fireplace: No
Interior area
- Total structure area: 1,429
- Total interior livable area: 1,429 sqft
Video & virtual tour
Property
Parking
- Total spaces: 2
- Parking features: Attached, Garage, Private
- Attached garage spaces: 2
Features
- Stories: 2
- Patio & porch: Porch
- Exterior features: Courtyard, Porch, Private Yard
- Pool features: Community
- Fencing: Block,Back Yard
Lot
- Size: 2,613 Square Feet
- Features: Desert Landscaping, Landscaped, < 1/4 Acre
Details
- Parcel number: 17907526037
- Zoning description: Multi-Family
- Horse amenities: None
Construction
Type & style
- Home type: Townhouse
- Architectural style: Two Story
- Property subtype: Townhouse
- Attached to another structure: Yes
Materials
- Drywall
- Roof: Tile
Condition
- Resale
- Year built: 2023
Utilities & green energy
- Electric: Photovoltaics None
- Sewer: Public Sewer
- Water: Public
- Utilities for property: Underground Utilities
Green energy
- Energy efficient items: Windows
Community & HOA
Community
- Features: Pool
- Subdivision: Cadence Village Parcel 4-P2-4
HOA
- Has HOA: Yes
- Amenities included: Pool
- Services included: Association Management
- HOA fee: $324 quarterly
- HOA name: Cadence
- HOA phone: 725-377-2052
Location
- Region: Henderson
Financial & listing details
- Price per square foot: $265/sqft
- Tax assessed value: $363,106
- Annual tax amount: $3,613
- Date on market: 8/14/2026
- Listing agreement: Exclusive Right To Sell
- Listing terms: Cash,Conventional,FHA,VA Loan
Estimated market value
$376,500
$358,000 - $395,000
$1,949/mo
Price history
| Date | Event | Price |
|---|---|---|
| 8/14/2026 | Listed for sale | $378,000-1.8%$265/sqft |
Source:  LVR #2807797 Report a problem LVR #2807797 Report a problem | ||
| 2/5/2026 | Listing removed | $385,000$269/sqft |
Source: LVR #2726084 Report a problem | ||
| 10/9/2025 | Listed for sale | $385,000$269/sqft |
Source: LVR #2726084 Report a problem | ||
| 5/10/2023 | Sold | $385,000-1.4%$269/sqft |
Source: LVR #2483054 Report a problem | ||
| 4/17/2023 | Pending sale | $390,594$273/sqft |
Source: LVR #2483054 Report a problem | ||
| 4/7/2023 | Price change | $390,594-2.5%$273/sqft |
Source: LVR #2483054 Report a problem | ||
| 3/31/2023 | Price change | $400,594-2.4%$280/sqft |
Source: LVR #2483054 Report a problem | ||
| 3/24/2023 | Listed for sale | $410,594$287/sqft |
Source: LVR #2483054 Report a problem | ||
Public tax history
| Year | Property taxes | Tax assessment |
|---|---|---|
| 2026 | $3,724 +3.1% | $127,087 -1.8% |
| 2025 | $3,613 +3% | $129,379 +305.9% |
| 2024 | $3,509 +301.9% | $31,875 +8.4% |
| 2023 | $873 | $29,400 |
Find assessor info on the county website
Monthly payment
Est. payment
Payment breakdown
Explore the cost of this home by adjusting the details. Changes won't be saved.Climate risks
Neighborhood: Pittman
Nearby schools
Schools provided by the listing agent
- Elementary: Sewell, C.T.,Sewell, C.T.
- Middle: Brown B. Mahlon
- High: Basic Academy
Source: LVR. This data may not be complete. We recommend contacting the local school district to confirm school assignments for this home.

Similar homes
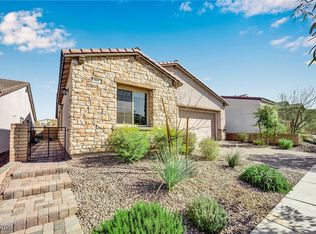
- $379,5003 bd3 ba1.5k sqft893 E Sunset Rd, Henderson, NV 89011For Sale
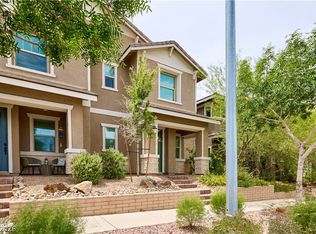 MLS ID #2815995, Risa Mallari, Wardley Real Estate. LVR
 - $375,0003 bd3 ba1.2k sqft88 Golden Aria Ave, Henderson, NV 89011For Sale
 MLS ID #2826828, Paul Lucas, Keller Williams VIP. LVR
 - $369,0003 bd3 ba1.3k sqft817 Watford Pl, Henderson, NV 89011For Sale
 MLS ID #2807441, Donna Arcangel, Keller Williams Realty Las Veg. LVR
 - $399,5003 bd3 ba1.5k sqft736 Last Dance Pl, Henderson, NV 89011For Sale
 MLS ID #2812906, Robert W. Morganti, LIFE Realty District. LVR
