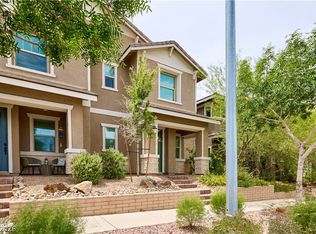
Like New Townhome, 3 bedroom, 2.5 bath 2 car, gated. Well located within the community, near pool.
Active
Price cut: $10K (8/6)
$315,000
675 Vetiver Ln, Henderson, NV 89015
3beds
1,447sqft
Townhouse
Built in 2023
1,306 Square Feet Lot
$314,500 Zestimate®
$218/sqft
$150/mo HOA
What's special
Near pool
- 269 days
- 226
- 16
Zillow last checked:
Listing updated:
Listed by:
Noah Bates BS.0145494 702-550-9619,
Rustic Properties
Source: LVR,MLS#: 2750532 Originating MLS: Greater Las Vegas Association of Realtors Inc
Originating MLS: Greater Las Vegas Association of Realtors IncFacts & features
Interior
Bedrooms & bathrooms
- Bedrooms: 3
- Bathrooms: 3
- Full bathrooms: 2
- 1/2 bathrooms: 1
Primary bedroom
- Description: Upstairs,Walk-In Closet(s)
- Dimensions: 12x15
Bedroom 2
- Description: Upstairs
- Dimensions: 10x13
Bedroom 3
- Description: Upstairs
- Dimensions: 10x11
Dining room
- Description: Dining Area
- Dimensions: 9x10
Kitchen
- Description: Pantry,Quartz Countertops
Living room
- Description: Entry Foyer
- Dimensions: 12x11
Heating
- Central, Gas
Cooling
- Central Air, Electric
Appliances
- Included: Dishwasher, Disposal, Gas Range, Microwave
- Laundry: Gas Dryer Hookup, Upper Level
Features
- Bathroom on Main Level, Half Bath on Main Level, Window Treatments
- Flooring: Carpet
- Windows: Blinds, Double Pane Windows
- Has fireplace: No
Interior area
- Total structure area: 1,447
- Total interior livable area: 1,447 sqft
Video & virtual tour
Property
Parking
- Total spaces: 2
- Parking features: Attached, Garage, Inside Entrance, Private
- Attached garage spaces: 2
Features
- Stories: 2
- Patio & porch: Balcony, Porch
- Exterior features: Balcony, Porch
- Fencing: None
Lot
- Size: 1,306 Square Feet
- Features: Desert Landscaping, Landscaped, < 1/4 Acre
Details
- Parcel number: 17920613003
- Zoning description: Single Family
- Special conditions: Short Sale
- Horse amenities: None
Construction
Type & style
- Home type: Townhouse
- Architectural style: Two Story
- Property subtype: Townhouse
- Attached to another structure: Yes
Materials
- Roof: Tile
Condition
- Resale
- Year built: 2023
Utilities & green energy
- Electric: Photovoltaics None
- Sewer: Public Sewer
- Water: Public
- Utilities for property: Underground Utilities
Green energy
- Energy efficient items: Windows
Community & HOA
Community
- Subdivision: Juniper Trails
HOA
- Has HOA: Yes
- Amenities included: None
- Services included: Association Management
- HOA fee: $150 monthly
- HOA name: Juniper Trails
- HOA phone: 702-747-3801
Location
- Region: Henderson
Financial & listing details
- Price per square foot: $218/sqft
- Tax assessed value: $339,351
- Annual tax amount: $3,517
- Date on market: 1/28/2026
- Listing agreement: Exclusive Right To Sell
- Listing terms: Cash,Conventional,FHA,VA Loan
Estimated market value
$314,500
$299,000 - $330,000
$2,012/mo
Price history
| Date | Event | Price |
|---|---|---|
| 8/28/2026 | Listed for sale | $315,000$218/sqft |
Source:  LVR #2750532 Report a problem LVR #2750532 Report a problem | ||
| 8/17/2026 | Contingent | $315,000$218/sqft |
Source: LVR #2750532 Report a problem | ||
| 8/6/2026 | Price change | $315,000-3.1%$218/sqft |
Source: LVR #2750532 Report a problem | ||
| 7/22/2026 | Price change | $325,000-5.8%$225/sqft |
Source: LVR #2750532 Report a problem | ||
| 4/13/2026 | Pending sale | $345,000$238/sqft |
Source: LVR #2750532 Report a problem | ||
| 4/1/2026 | Contingent | $345,000$238/sqft |
Source: LVR #2750532 Report a problem | ||
| 2/12/2026 | Pending sale | $345,000$238/sqft |
Source: LVR #2750532 Report a problem | ||
| 1/28/2026 | Listed for sale | $345,000-2.1%$238/sqft |
Source: LVR #2750532 Report a problem | ||
| 1/13/2023 | Sold | $352,580$244/sqft |
Source: Public Record Report a problem | ||
Public tax history
| Year | Property taxes | Tax assessment |
|---|---|---|
| 2026 | $3,520 +2% | $118,773 +2% |
| 2025 | $3,450 -7.3% | $116,465 +286.9% |
| 2024 | $3,723 +409.7% | $30,100 +8.9% |
| 2023 | $730 +8% | $27,650 +21.5% |
| 2022 | $677 | $22,750 |
Find assessor info on the county website
Monthly payment
Est. payment
Payment breakdown
Explore the cost of this home by adjusting the details. Changes won't be saved.Climate risks
Neighborhood: Black Mountain
Nearby schools
Schools provided by the listing agent
- Elementary: Taylor, Robert L.,Taylor, Robert L.
- Middle: Brown B. Mahlon
- High: Foothill
Source: LVR. This data may not be complete. We recommend contacting the local school district to confirm school assignments for this home.
Similar homes
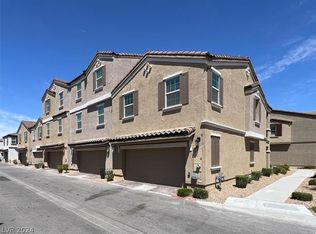
- $339,9003 bd2 ba1.2k sqft668 Tiarella Ln, Henderson, NV 89015For Sale
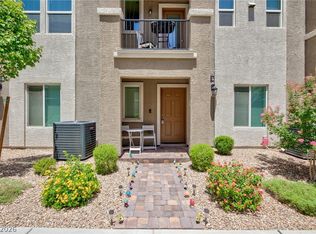 MLS ID #2763784, Kennedy Weinberg, BHHS Nevada Properties. LVR
 - $297,0003 bd3 ba1.3k sqft483 Waterfall Cove Ct, Henderson, NV 89002For Sale
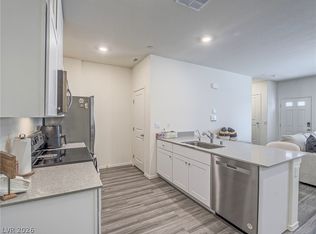 MLS ID #2762886, Earl E. White, BHHS Nevada Properties. LVR
 - $324,9003 bd3 ba1.4k sqft1201 Mission View Ct, Henderson, NV 89002For Sale
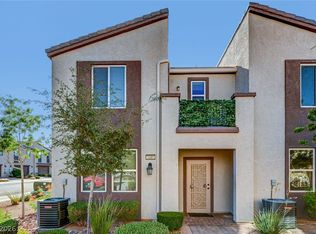 MLS ID #2795487, Napoleon Buenaventura, Prestige Properties. LVR
 - $379,5003 bd3 ba1.5k sqft893 E Sunset Rd, Henderson, NV 89011For Sale
 MLS ID #2815995, Risa Mallari, Wardley Real Estate. LVR
