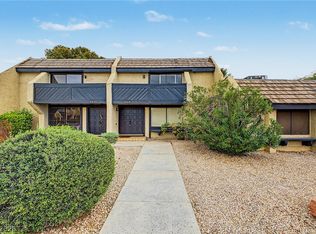
Step into this 3-bedroom, 2.5-bath townhome, perfectly situated right in front of the community pool, ideal setting for both relaxation and entertaining! Inside you'll find a spacious, open-concept layout featuring a breakfast bar and a stylish wet bar, perfect for hosting guests or enjoying a quiet evening in.
The home also includes a private yard, offering a perfect space for pets, gardening, or simply unwinding outdoors. A 2-car garage provides ample parking and storage. Upstairs, you'll find generously sized bedrooms, including a comfortable primary suite.
Whether you're a first-time buyer, downsizing, or seeking a smart investment, this townhome blends comfort, convenience, and lifestyle in one unbeatable location.
Active
$285,000
3270 Liahona Way, Las Vegas, NV 89121
3beds
1,656sqft
Townhouse
Built in 1974
1,742 Square Feet Lot
$-- Zestimate®
$172/sqft
$310/mo HOA
What's special
Spacious open-concept layoutComfortable primary suiteStylish wet barPrivate yardGenerously sized bedroomsBreakfast bar
- 32 days
- 220
- 13
Zillow last checked:
Listing updated:
Listed by:
Stephanie M. Arroyo S.0203694 702-560-5904,
Key Realty Southwest LLC
Source: LVR,MLS#: 2825804 Originating MLS: Greater Las Vegas Association of Realtors Inc
Facts & features
Interior
Bedrooms & bathrooms
- Bedrooms: 3
- Bathrooms: 3
- Full bathrooms: 2
- 1/2 bathrooms: 1
Primary bedroom
- Description: Balcony,Ceiling Fan,Walk-In Closet(s)
- Dimensions: 14x14
Bedroom 2
- Description: Ceiling Fan
- Dimensions: 13x12
Bedroom 3
- Description: Ceiling Fan
- Dimensions: 14x12
Primary bathroom
- Description: Shower Only
Kitchen
- Description: Breakfast Bar/Counter
Living room
- Description: Entry Foyer,Front
- Dimensions: 18x12
Heating
- Central, Gas
Cooling
- Central Air, Electric
Appliances
- Included: Dryer, Dishwasher, Electric Range, Disposal, Microwave, Refrigerator, Washer
- Laundry: Gas Dryer Hookup, In Garage
Features
- Bathroom on Main Level, Ceiling Fan(s), Half Bath on Main Level, Window Treatments
- Flooring: Ceramic Tile, Linoleum, Vinyl
- Windows: Blinds
- Has fireplace: No
Interior area
- Total structure area: 1,656
- Total interior livable area: 1,656 sqft
Video & virtual tour
Property
Parking
- Total spaces: 2
- Parking features: Attached, Garage, Private
- Attached garage spaces: 2
Features
- Stories: 2
- Patio & porch: Balcony, Covered, Patio
- Exterior features: Balcony, Patio
- Pool features: Community
- Fencing: None
Lot
- Size: 1,742 Square Feet
- Features: Desert Landscaping, Landscaped, None
Details
- Parcel number: 16224716004
- Zoning description: Multi-Family
- Horse amenities: None
Construction
Type & style
- Home type: Townhouse
- Architectural style: Two Story
- Property subtype: Townhouse
- Attached to another structure: Yes
Materials
- Frame, Stucco
- Roof: Mansard
Condition
- Resale
- Year built: 1974
Utilities & green energy
- Electric: Photovoltaics None
- Sewer: Public Sewer
- Water: Public
- Utilities for property: Underground Utilities
Community & HOA
Community
- Features: Pool
- Subdivision: Larwin Tiburon Estate
HOA
- Has HOA: Yes
- Amenities included: Clubhouse, Playground, Pool, Spa/Hot Tub, Tennis Court(s)
- Services included: Maintenance Grounds, Recreation Facilities
- HOA fee: $310 monthly
- HOA name: Tiburon Estates #3
- HOA phone: 702-458-7976
Location
- Region: Las Vegas
Financial & listing details
- Price per square foot: $172/sqft
- Tax assessed value: $137,640
- Annual tax amount: $969
- Date on market: 10/10/2026
- Listing agreement: Exclusive Right To Sell
- Listing terms: Cash,Conventional,FHA,VA Loan
- Ownership: Townhouse
Estimated market value
Not available
Estimated sales range
Not available
Not available
Price history
| Date | Event | Price |
|---|---|---|
| 10/10/2026 | Listed for sale | $285,000-7.8%$172/sqft |
Source:  LVR #2825804 Report a problem | ||
| 10/5/2026 | Listing removed | $2,000$1/sqft |
Source: Zillow Rentals Report a problem | ||
| 9/4/2026 | Listed for rent | $2,000$1/sqft |
Source: Zillow Rentals Report a problem | ||
| 10/2/2025 | Listing removed | $309,000$187/sqft |
Source: LVR #2695317 Report a problem | ||
| 9/5/2025 | Listing removed | $2,000$1/sqft |
Source: LVR #2694943 Report a problem | ||
| 6/25/2025 | Listed for sale | $309,000+8.4%$187/sqft |
Source: LVR #2695317 Report a problem | ||
| 6/23/2025 | Listed for rent | $2,000$1/sqft |
Source: LVR #2694943 Report a problem | ||
| 5/31/2023 | Sold | $285,000+356%$172/sqft |
Source: Public Record Report a problem | ||
| 3/30/2012 | Sold | $62,500-43.7%$38/sqft |
Source: Public Record Report a problem | ||
| 6/7/2002 | Sold | $111,000+18.1%$67/sqft |
Source: Public Record Report a problem | ||
| 4/2/1998 | Sold | $94,000+10.6%$57/sqft |
Source: Public Record Report a problem | ||
| 1/18/1995 | Sold | $85,000$51/sqft |
Source: Public Record Report a problem | ||
Public tax history
| Year | Property taxes | Tax assessment |
|---|---|---|
| 2026 | $972 +8% | $48,174 -1% |
| 2025 | $900 +7.9% | $48,643 +5.9% |
| 2024 | $834 +8% | $45,953 +12.5% |
| 2023 | $772 +8% | $40,847 +15.6% |
| 2022 | $715 +7.8% | $35,334 -1.8% |
| 2021 | $664 +6.8% | $35,987 +3.1% |
| 2020 | $622 +4.8% | $34,916 +11.2% |
| 2019 | $593 +6.9% | $31,407 |
| 2018 | $555 | $31,407 +4.9% |
| 2017 | $555 | $29,931 +6.9% |
| 2016 | $555 +3.7% | $27,995 +26.3% |
| 2015 | $535 | $22,163 +30.2% |
| 2014 | $535 | $17,024 |
| 2013 | -- | $17,024 -13% |
| 2012 | -- | $19,578 -8.3% |
| 2011 | -- | $21,353 -2.5% |
| 2010 | -- | $21,911 -46.3% |
| 2009 | -- | $40,829 |
| 2008 | -- | $40,829 -24.9% |
| 2007 | -- | $54,386 +13.7% |
| 2006 | -- | $47,840 +59.5% |
| 2005 | -- | $29,992 +11.9% |
| 2004 | -- | $26,793 -0.2% |
| 2003 | -- | $26,842 -0.9% |
| 2002 | -- | $27,090 +7.2% |
| 2001 | -- | $25,260 |
Find assessor info on the county website
Monthly payment
Est. payment
Payment breakdown
Explore the cost of this home by adjusting the details. Changes won't be saved.Climate risks
Neighborhood: Paradise
Nearby schools
Schools provided by the listing agent
- Elementary: Rowe, Lewis E.,Rowe, Lewis E.
- Middle: Woodbury C. W.
- High: Del Sol HS
Source: LVR. This data may not be complete. We recommend contacting the local school district to confirm school assignments for this home.

Similar homes
- $306,0003 bd3 ba1.8k sqft3468 Townhouse Dr, Las Vegas, NV 89121For Sale
 MLS ID #2816637, Betty J. Chamberlin, SellPro Realty. LVR
- $325,0002 bd2 ba1.2k sqft3155 Asoleado Cir, Las Vegas, NV 89121For Sale
 MLS ID #2824805, Traci Rivera, Redfin. LVR
- $279,9002 bd2 ba1.4k sqft3995 Visby Ln, Las Vegas, NV 89119For Sale
 MLS ID #2827984, Mckenzie Baquedano, Turn Key Property Solutions. LVR
- $270,0003 bd3 ba1.6k sqft4009 Delos Dr, Spring Valley, NV 89103For Sale
 MLS ID #2831622, Jacques C. Villars, Galindo Group Real Estate. LVR
