Vaulted ceilings and a fireplace anchor the family room of this single-story home, creating an inviting setting for relaxing evenings or entertaining guests. The interior features include blinds, ceiling fan(s), and drapes, which complement the living area. The property includes 2 bedrooms, 2 bathrooms, and a 2-car garage.
A new AC system was installed in 2021 to ensure comfort throughout the seasons. The outdoor space features low-maintenance desert landscaping in the front yard. The fully finished backyard offers an extended covered patio, a dedicated storage room, a mini bridge, an ornamental wishing well, and back yard access.
This residence is situated in a location across from Spanish Trail. Residents will experience convenient access to the 215 freeway, shopping, and dining destinations.
Active
$345,000
4658 Cosley Dr, Las Vegas, NV 89147
2beds
1,050sqft
Single Family Residence
Built in 1988
4,356 Square Feet Lot
$338,000 Zestimate®
$329/sqft
$34/mo HOA
What's special
Mini bridgeDedicated storage roomOrnamental wishing wellFully finished backyardExtended covered patioVaulted ceilings
- 8 days
- 316
- 20
Likely to sell faster than
Zillow last checked:
Listing updated:
Listed by:
Michael Aromin S.0191767 702-481-1574,
Capital View Realty LLC
Source: LVR,MLS#: 2833613 Originating MLS: Greater Las Vegas Association of Realtors Inc
Facts & features
Interior
Bedrooms & bathrooms
- Bedrooms: 2
- Bathrooms: 2
- Full bathrooms: 2
Primary bedroom
- Description: Ceiling Fan,Closet
- Dimensions: 12x11
Bedroom 2
- Description: Closet,Mirrored Door
- Dimensions: 12x11
Primary bathroom
- Description: Tub/Shower Combo
Dining room
- Description: Dining Area,Kitchen/Dining Room Combo
- Dimensions: 9x9
Family room
- Description: Downstairs
- Dimensions: 16x14
Kitchen
- Description: Tile Countertops,Tile Flooring
Heating
- Central, Gas
Cooling
- Central Air, Electric
Appliances
- Included: Dryer, Dishwasher, Gas Cooktop, Disposal, Refrigerator, Washer
- Laundry: Electric Dryer Hookup, Main Level, Laundry Room
Features
- Ceiling Fan(s), Primary Downstairs, Window Treatments
- Flooring: Laminate, Tile
- Windows: Blinds
- Number of fireplaces: 1
- Fireplace features: Family Room, Gas
Interior area
- Total structure area: 1,050
- Total interior livable area: 1,050 sqft
Video & virtual tour
Property
Parking
- Total spaces: 2
- Parking features: Attached, Garage, Private
- Attached garage spaces: 2
Features
- Stories: 1
- Exterior features: Private Yard
- Fencing: Brick,Back Yard
Lot
- Size: 4,356 Square Feet
- Features: Desert Landscaping, Landscaped, < 1/4 Acre
Details
- Parcel number: 16322314012
- Zoning description: Single Family
- Horse amenities: None
Construction
Type & style
- Home type: SingleFamily
- Architectural style: One Story
- Property subtype: Single Family Residence
- Attached to another structure: Yes
Materials
- Roof: Tile
Condition
- Resale
- Year built: 1988
Utilities & green energy
- Electric: Photovoltaics None
- Sewer: Public Sewer
- Water: Public
- Utilities for property: Underground Utilities
Community & HOA
Community
- Subdivision: Spring Valley Cottages
HOA
- Has HOA: Yes
- Services included: Maintenance Grounds
- HOA fee: $34 monthly
- HOA name: Spring Valley
- HOA phone: 702-869-0937
Location
- Region: Las Vegas
Financial & listing details
- Price per square foot: $329/sqft
- Tax assessed value: $184,851
- Annual tax amount: $1,481
- Date on market: 11/11/2026
- Listing agreement: Exclusive Right To Sell
- Listing terms: Cash,Conventional,FHA,VA Loan
Estimated market value
$338,000
$321,000 - $355,000
$1,830/mo
Price history
| Date | Event | Price |
|---|---|---|
| 11/11/2026 | Listed for sale | $345,000$329/sqft |
Source:  LVR #2833613 Report a problem | ||
| 12/12/2025 | Sold | $345,000-4.2%$329/sqft |
Source: LVR #2703110 Report a problem | ||
| 11/13/2025 | Contingent | $360,000$343/sqft |
Source: LVR #2703110 Report a problem | ||
| 9/18/2025 | Price change | $360,000-1.4%$343/sqft |
Source: LVR #2703110 Report a problem | ||
| 8/28/2025 | Listed for sale | $365,000$348/sqft |
Source: LVR #2703110 Report a problem | ||
| 8/21/2025 | Listing removed | $365,000$348/sqft |
Source: LVR #2703110 Report a problem | ||
| 7/21/2025 | Listed for sale | $365,000+52.1%$348/sqft |
Source: LVR #2703110 Report a problem | ||
| 7/20/2025 | Listing removed | $1,550$1/sqft |
Source: LVR #2702391 Report a problem | ||
| 7/18/2025 | Listed for rent | $1,550$1/sqft |
Source: LVR #2702391 Report a problem | ||
| 11/8/2018 | Sold | $240,000-3.8%$229/sqft |
Source: Public Record Report a problem | ||
| 10/24/2018 | Listed for sale | $249,500$238/sqft |
Source: Realty ONE Group, Inc #2042234 Report a problem | ||
Public tax history
| Year | Property taxes | Tax assessment |
|---|---|---|
| 2026 | $1,484 +3% | $64,698 -5.2% |
| 2025 | $1,441 +3% | $68,268 +12% |
| 2024 | $1,399 -1.8% | $60,939 +12.4% |
| 2023 | $1,424 +8% | $54,220 +7.1% |
| 2022 | $1,319 +7.7% | $50,619 +2.9% |
| 2021 | $1,224 +6.7% | $49,195 +5% |
| 2020 | $1,147 +4.8% | $46,834 +9.2% |
| 2019 | $1,094 +5.7% | $42,885 |
| 2018 | $1,036 | $42,885 +0.3% |
| 2017 | $1,036 | $42,758 +6.1% |
| 2016 | $1,036 +0.3% | $40,301 +9% |
| 2015 | $1,033 +3% | $36,958 +10.8% |
| 2014 | $1,002 | $33,345 |
| 2013 | -- | $33,345 +3.6% |
| 2012 | -- | $32,199 -10.5% |
| 2011 | -- | $35,985 +0.9% |
| 2010 | -- | $35,664 -24.3% |
| 2009 | -- | $47,107 |
| 2008 | -- | $47,107 -38.8% |
| 2007 | -- | $76,959 +8.7% |
| 2006 | -- | $70,802 +51.1% |
| 2005 | -- | $46,872 +19.9% |
| 2004 | -- | $39,092 +8.4% |
| 2003 | -- | $36,078 +2.7% |
| 2002 | -- | $35,120 +11.3% |
| 2001 | -- | $31,560 |
Find assessor info on the county website
Monthly payment
Est. payment
Payment breakdown
Explore the cost of this home by adjusting the details. Changes won't be saved.Climate risks
Neighborhood: Spring Valley
Nearby schools
Schools provided by the listing agent
- Elementary: Kim, Frank,Kim, Frank
- Middle: Lawrence
- High: Durango
Source: LVR. This data may not be complete. We recommend contacting the local school district to confirm school assignments for this home.


Similar homes
- $380,0003 bd2 ba1.1k sqft7389 Topeka Dr, Las Vegas, NV 89147For Sale
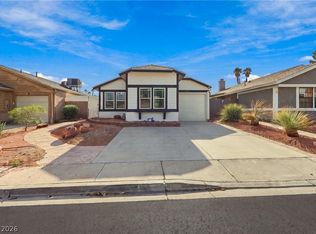 MLS ID #2830808, Eric A. Hayman, Galindo Group Real Estate. LVR
- $343,5003 bd2 ba1.3k sqft6992 Quarry Dr, Las Vegas, NV 89147For Sale
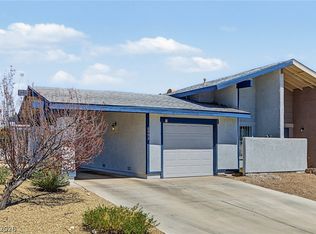 MLS ID #2819348, Jillian M. Batchelor, Real Broker LLC. LVR
- $380,0003 bd2 ba1.3k sqft3960 Grapefruit Cir, Las Vegas, NV 89103For Sale
 MLS ID #2824184, Matthew Cherry, Zahler Properties LLC. LVR
- $320,0002 bd2 ba1.1k sqft10001 Peace Way Unit 2246, Las Vegas, NV 89147For Sale
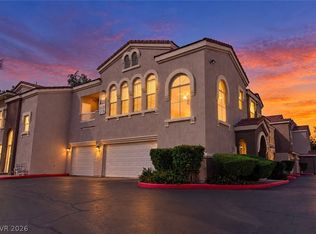 MLS ID #2824913, Gail Kelly, BHHS Nevada Properties. LVR
