Charming 2-bedroom home offering comfort, character, and convenience. Inside, vaulted ceilings, tile flooring, ceiling fans, and a soothing neutral palette create a bright, inviting atmosphere. The spacious living room features a cozy fireplace, perfect for relaxing. The large eat-in kitchen offers abundant cabinetry, matching appliances, and a breakfast bar for casual dining and entertaining. The generous primary suite includes a walk-in closet and private bath with a shower/tub combination. A versatile sunroom provides additional space for gatherings, a home office, or enjoying your morning coffee. Step outside to a spacious backyard shaded by mature trees and enhanced by a covered patio -an ideal setting for outdoor relaxation. Bathrooms have been updated, and the roof is just one year new. A wonderful opportunity to make this home your own!
Active
Price cut: $20K (9/8)
$330,000
2112 Cameron St, Las Vegas, NV 89102
2beds
1,028sqft
Single Family Residence
Built in 1983
4,791 Square Feet Lot
$327,000 Zestimate®
$321/sqft
$-- HOA
What's special
Bright inviting atmosphereGenerous primary suiteLarge eat-in kitchenVaulted ceilingsSoothing neutral paletteCozy fireplaceAbundant cabinetry
- 53 days
- 335
- 10
Zillow last checked:
Listing updated:
Listed by:
Dale A. Snyder S.0066714 listingmanager@teamdrivenrealestate.com,
Keller Williams VIP
Source: LVR,MLS#: 2812325 Originating MLS: Greater Las Vegas Association of Realtors Inc
Originating MLS: Greater Las Vegas Association of Realtors IncFacts & features
Interior
Bedrooms & bathrooms
- Bedrooms: 2
- Bathrooms: 2
- Full bathrooms: 2
Primary bedroom
- Description: Ceiling Fan,Walk-In Closet(s)
- Dimensions: 12x12
Bedroom 2
- Description: Ceiling Light,Walk-In Closet(s)
- Dimensions: 10x10
Primary bathroom
- Description: Tub/Shower Combo
Kitchen
- Description: Breakfast Bar/Counter,Laminate Countertops,Pantry,Tile Flooring
Living room
- Description: Entry Foyer,Formal,Front
- Dimensions: 12x12
Heating
- Central, Electric
Cooling
- Central Air, Electric
Appliances
- Included: Dryer, Dishwasher, Electric Range, Disposal, Refrigerator
- Laundry: Electric Dryer Hookup, Gas Dryer Hookup, In Garage
Features
- Bathroom on Main Level, Bedroom on Main Level, Ceiling Fan(s), Full Bath on Main Level, Primary Downstairs, Window Treatments
- Flooring: Laminate, Tile
- Windows: Blinds
- Number of fireplaces: 1
- Fireplace features: Living Room, Wood Burning
Interior area
- Total structure area: 1,028
- Total interior livable area: 1,028 sqft
Video & virtual tour
Property
Parking
- Total spaces: 2
- Parking features: Attached, Garage, Garage Door Opener, Inside Entrance, Private
- Attached garage spaces: 2
Features
- Stories: 1
- Patio & porch: Covered, Patio
- Exterior features: Patio, Private Yard
- Fencing: Block,Back Yard
Lot
- Size: 4,791 Square Feet
- Features: Desert Landscaping, Landscaped, Rocks, < 1/4 Acre
Details
- Parcel number: 16206311028
- Zoning description: Single Family
- Horse amenities: None
Construction
Type & style
- Home type: SingleFamily
- Architectural style: One Story
- Property subtype: Single Family Residence
Materials
- Frame, Stucco
- Roof: Composition,Shingle
Condition
- Resale
- Year built: 1983
Utilities & green energy
- Electric: Photovoltaics None
- Sewer: Public Sewer
- Water: Public
- Utilities for property: Underground Utilities
Community & HOA
Community
- Subdivision: Rancho De Oro
HOA
- Has HOA: No
- Amenities included: None
Location
- Region: Las Vegas
Financial & listing details
- Price per square foot: $321/sqft
- Tax assessed value: $152,617
- Annual tax amount: $952
- Date on market: 8/28/2026
- Listing agreement: Exclusive Right To Sell
- Listing terms: Cash,Conventional,FHA,VA Loan
- Ownership: Single Family Residential
Estimated market value
$327,000
$311,000 - $343,000
$1,789/mo
Price history
| Date | Event | Price |
|---|---|---|
| 9/8/2026 | Price change | $330,000-5.7%$321/sqft |
Source:  LVR #2812325 Report a problem LVR #2812325 Report a problem | ||
| 8/28/2026 | Listed for sale | $350,000+276.3%$340/sqft |
Source: LVR #2812325 Report a problem | ||
| 7/8/1998 | Sold | $93,000+3.3%$90/sqft |
Source: Public Record Report a problem | ||
| 2/24/1994 | Sold | $90,000$88/sqft |
Source: Public Record Report a problem | ||
Public tax history
| Year | Property taxes | Tax assessment |
|---|---|---|
| 2026 | $955 +3% | $53,416 +0.4% |
| 2025 | $927 +2.9% | $53,178 +2.6% |
| 2024 | $901 +3% | $51,827 +15.5% |
| 2023 | $875 +3% | $44,865 +4.2% |
| 2022 | $849 +3.1% | $43,054 +4.8% |
| 2021 | $824 +1.3% | $41,064 +6.4% |
| 2020 | $813 +4.8% | $38,596 +15.4% |
| 2019 | $776 +6.9% | $33,444 |
| 2018 | $726 | $33,444 +3% |
| 2017 | $726 | $32,466 +7.3% |
| 2016 | $726 +0.4% | $30,253 +7.6% |
| 2015 | $723 +3% | $28,120 +11.4% |
| 2014 | $702 | $25,242 |
| 2013 | -- | $25,242 +25.1% |
| 2012 | -- | $20,180 -22.9% |
| 2011 | -- | $26,176 +0.6% |
| 2010 | -- | $26,025 -24.3% |
| 2009 | -- | $34,361 |
| 2008 | -- | $34,361 -40.4% |
| 2007 | -- | $57,667 +9% |
| 2006 | -- | $52,898 +36.1% |
| 2005 | -- | $38,875 +23% |
| 2004 | -- | $31,605 +1.3% |
| 2003 | -- | $31,192 +13.7% |
| 2002 | -- | $27,440 +2.6% |
| 2001 | -- | $26,740 |
Find assessor info on the county website
Monthly payment
Est. payment
Payment breakdown
Explore the cost of this home by adjusting the details. Changes won't be saved.Climate risks
Neighborhood: Rancho Charleston
Nearby schools
Schools provided by the listing agent
- Elementary: Abston, Sandra B,Twin Lakes
- Middle: Brinley J. Harold
- High: West Prep
Source: LVR. This data may not be complete. We recommend contacting the local school district to confirm school assignments for this home.


Similar homes
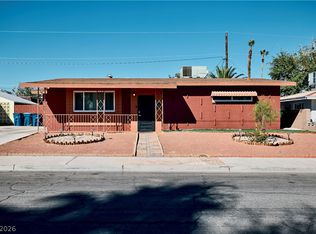
- $370,0002 bd2 ba1.2k sqft4504 Exposition Ave, Las Vegas, NV 89102For Sale
 MLS ID #2826313, Sherri Simhayoff-Cohen, Wardley Real Estate. LVR
 - $330,0002 bd2 ba1k sqft6705 Waterville Cir, Las Vegas, NV 89107For Sale
 MLS ID #2824636, George Durkin, ERA Brokers Consolidated. LVR
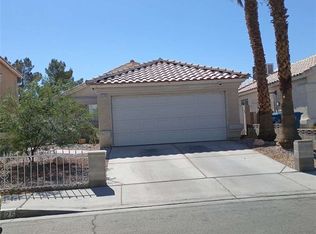
 - $325,0002 bd2 ba1k sqft5225 Silverheart Ave, Las Vegas, NV 89142For Sale
 MLS ID #2827092, Jared A. English, Congress Realty. LVR
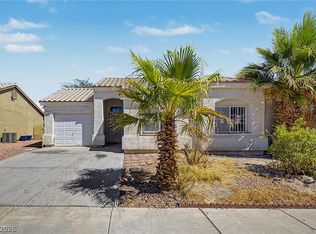
 - $299,9992 bd2 ba969 sqft1704 Crystal Chimes Dr, Las Vegas, NV 89106For Sale
 MLS ID #2814185, Diane Sirikhan, Lyons Share Real Estate. LVR
