Such incredible potential in this former rental home! Owner-occupants, you can make this your little slice of Las Vegas Heaven with inground pool and NO HOA! Dramatic high ceilings in the living room, half bathroom downstairs, very nice-sized kitchen, large dining room, and more. Upstairs features a very large bedroom with double sinks in the primary bathroom and the upstairs bedrooms are generously sized as well. Investors, this is a great home to park your capital and start collecting rents! Home is priced with condition in-mind.
Active
$385,000
2042 Shannon Christine Dr, Las Vegas, NV 89104
3beds
1,406sqft
Single Family Residence
Built in 1993
3,920 Square Feet Lot
$382,200 Zestimate®
$274/sqft
$-- HOA
What's special
Inground poolHalf bathroom downstairsLarge dining roomVery nice-sized kitchenVery large bedroom
- 18 days |
- 245 |
- 9 |
Zillow last checked:
Listing updated:
Listed by:
Geoffrey W. Lavell B.1002004 geoff@thebrokeragevegas.com,
THE Brokerage A RE Firm
Source: LVR,MLS#: 2804121 Originating MLS: Greater Las Vegas Association of Realtors Inc
Originating MLS: Greater Las Vegas Association of Realtors IncFacts & features
Interior
Bedrooms & bathrooms
- Bedrooms: 3
- Bathrooms: 3
- Full bathrooms: 2
- 1/2 bathrooms: 1
Primary bedroom
- Description: Walk-In Closet(s)
- Dimensions: 14X14
Bedroom 2
- Description: Upstairs
- Dimensions: 12X12
Bedroom 3
- Description: Closet
- Dimensions: 12X11
Primary bathroom
- Description: Double Sink,Tub/Shower Combo
Dining room
- Description: Kitchen/Dining Room Combo
- Dimensions: 11X9
Kitchen
- Description: Breakfast Bar/Counter,Tile Flooring
Living room
- Description: Front
- Dimensions: 13X13
Heating
- Central, Gas
Cooling
- Central Air, Electric
Appliances
- Included: Built-In Gas Oven, Dishwasher, Disposal
- Laundry: Gas Dryer Hookup, Main Level, Laundry Room
Features
- Ceiling Fan(s), Window Treatments
- Flooring: Carpet, Ceramic Tile
- Windows: Blinds
- Has fireplace: No
Interior area
- Total structure area: 1,406
- Total interior livable area: 1,406 sqft
Video & virtual tour
Property
Parking
- Total spaces: 2
- Parking features: Attached, Garage, Private
- Attached garage spaces: 2
Features
- Stories: 2
- Exterior features: Private Yard
- Fencing: None
Lot
- Size: 3,920 Square Feet
- Features: Desert Landscaping, Landscaped, < 1/4 Acre
Details
- Parcel number: 16106713033
- Zoning description: Single Family
- Horse amenities: None
Construction
Type & style
- Home type: SingleFamily
- Architectural style: Two Story
- Property subtype: Single Family Residence
Materials
- Roof: Tile
Condition
- Resale
- Year built: 1993
Utilities & green energy
- Electric: Photovoltaics None
- Sewer: Public Sewer
- Water: Public
- Utilities for property: Underground Utilities
Community & HOA
Community
- Subdivision: All American Homes Phase 2
HOA
- Has HOA: No
- Amenities included: None
Location
- Region: Las Vegas
Financial & listing details
- Price per square foot: $274/sqft
- Tax assessed value: $227,374
- Annual tax amount: $1,675
- Date on market: 8/3/2026
- Listing agreement: Exclusive Right To Sell
- Listing terms: Cash,Conventional,FHA,VA Loan
Estimated market value
$382,200
$363,000 - $401,000
$2,419/mo
Price history
| Date | Event | Price |
|---|---|---|
| 8/3/2026 | Listed for sale | $385,000+150%$274/sqft |
Source:  LVR #2804121 Report a problem LVR #2804121 Report a problem | ||
| 6/26/2003 | Sold | $154,000+18.5%$110/sqft |
Source: Public Record Report a problem | ||
| 4/1/1999 | Sold | $130,000+27.5%$92/sqft |
Source: Public Record Report a problem | ||
| 11/23/1993 | Sold | $102,000$73/sqft |
Source: Public Record Report a problem | ||
Public tax history
| Year | Property taxes | Tax assessment |
|---|---|---|
| 2026 | $1,678 +8% | $79,581 -2% |
| 2025 | $1,554 +8% | $81,238 +2.1% |
| 2024 | $1,439 +8% | $79,572 +11.2% |
| 2023 | $1,333 +8% | $71,550 +6% |
| 2022 | $1,234 +7.7% | $67,500 +1.3% |
| 2021 | $1,146 +6.8% | $66,615 +5.2% |
| 2020 | $1,073 +4.8% | $63,306 +9.5% |
| 2019 | $1,024 +6.9% | $57,801 |
| 2018 | $958 | $57,801 +2.4% |
| 2017 | $958 | $56,436 +6.5% |
| 2016 | $958 +0.3% | $52,995 +25.3% |
| 2015 | $955 +3.2% | $42,305 +38.2% |
| 2014 | $926 | $30,617 |
| 2013 | -- | $30,617 -3.7% |
| 2012 | -- | $31,779 -8.5% |
| 2011 | -- | $34,716 -4.4% |
| 2010 | -- | $36,326 -36.5% |
| 2009 | -- | $57,214 |
| 2008 | -- | $57,214 -34.1% |
| 2007 | -- | $86,873 +22.2% |
| 2006 | -- | $71,076 +32.4% |
| 2005 | -- | $53,687 +13.5% |
| 2004 | -- | $47,285 +5.5% |
| 2003 | -- | $44,800 +4.4% |
| 2002 | -- | $42,930 +5.6% |
| 2001 | -- | $40,670 |
Find assessor info on the county website
Monthly payment
Est. payment
Payment breakdown
Explore the cost of this home by adjusting the details. Changes won't be saved.Climate risks
Neighborhood: Sunrise Manor
Nearby schools
GreatSchools rating
- 1/10Walter V Long Elementary SchoolGrades: PK-5Distance: 0.1 mi
- 4/10Jerome Mack Middle SchoolGrades: 6-8Distance: 0.7 mi
- 2/10Chaparral High SchoolGrades: 9-12Distance: 2 mi
Schools provided by the listing agent
- Elementary: Long, Walter V.,Long, Walter V.
- Middle: Mack Jerome
- High: Chaparral
Source: LVR. This data may not be complete. We recommend contacting the local school district to confirm school assignments for this home.
- $353,8004 bd2 ba1.7k sqft2054 Shannon Christine Dr, Las Vegas, NV 89104Off Market
- $331,2003 bd2 ba1.2k sqft2030 Shannon Christine Dr, Las Vegas, NV 89104Off Market
- $333,7003 bd2 ba1.2k sqft2066 Shannon Christine Dr, Las Vegas, NV 89104Off Market
- $365,3004 bd3 ba1.7k sqft2018 Shannon Christine Dr, Las Vegas, NV 89104Off Market
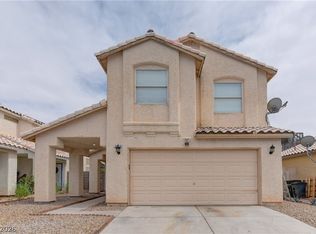
- $339,1003 bd2 ba1.2k sqft2078 Shannon Christine Dr, Las Vegas, NV 89104Off Market
- $372,4004 bd2 ba1.7k sqft2006 Shannon Christine Dr, Las Vegas, NV 89104Off Market
- $336,2003 bd2 ba1.2k sqft3885 Saint Luke Ct, Las Vegas, NV 89104Off Market
- $355,0003 bd2 ba1.6k sqft3886 Saint Luke Ct, Las Vegas, NV 89104Off Market
A local agent can set up tours, give advice and negotiate with sellers.
Similar homes
- $369,9003 bd2 ba1.5k sqft2876 Escuela St, Las Vegas, NV 89121For Sale
 MLS ID #2797338, Adrian De La Torre, United Realty Group. LVR
 - $380,7003 bd2 ba1.2k sqft5344 Dawes Ct, Las Vegas, NV 89110For Sale
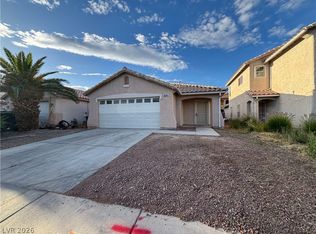 MLS ID #2799389, Rosemarie E. Evans, Homestar Realty & Management. LVR
 - $390,0004 bd3 ba1.7k sqft4560 Sunflower Ave, Las Vegas, NV 89120For Sale
 MLS ID #2806334, Rachel Griego, Opendoor Brokerage LLC. LVR
 - $365,0003 bd3 ba1.6k sqft5903 Blue Grouse Trl, Las Vegas, NV 89142For Sale
 MLS ID #2792394, Tina L. Wong, Realty ONE Group, Inc. LVR
 - $399,9003 bd3 ba1.8k sqft921 Greystone Dr, Las Vegas, NV 89108For SaleMLS ID #2809244, Inessa Shahinyan, Show Vegas Realty. LVR
- $409,0003 bd3 ba1.6k sqft7744 Pacemont Ct, Las Vegas, NV 89147For SaleMLS ID #2810334, Rain Yunqi Liu, New Era Realty LLC. LVR
- $355,0004 bd2 ba1.3k sqft4643 Califa Dr, Las Vegas, NV 89122For SaleMLS ID #2799958, Yasmin E. Smith, Century 21 Americana. LVR
- $364,9003 bd2 ba1.4k sqft910 Magnolia Ave, Las Vegas, NV 89108For SaleMLS ID #2803257, Brandy J. White Elk, Innovative Real Estate Strateg. LVR
- $368,0003 bd3 ba1.6k sqft4186 Jacqueline Way, Las Vegas, NV 89115For SaleMLS ID #2796344, Warren Chaney Jr., Compass Realty & Management. LVR
- $400,0003 bd3 ba1.6k sqft2769 Desert Stream Ct, Las Vegas, NV 89156For SaleMLS ID #2769001, Jillian M. Batchelor, Real Broker LLC. LVR
- $348,0003 bd2 ba1.2k sqft6544 Hartwood Rd, Las Vegas, NV 89108For SaleMLS ID #2807050, Nan Han, eProNet Realty. LVR
- $340,0003 bd2 ba1.3k sqft4521 Pacyna St, Las Vegas, NV 89122For SaleMLS ID #2787813, Alain T. Hanash, BHHS Nevada Properties. LVR
- $398,0003 bd2 ba1.3k sqft1833 Cedar Bluffs Way, Las Vegas, NV 89128For SaleMLS ID #2804768, Adrian De La Torre, United Realty Group. LVR
- $385,0003 bd2 ba1.2k sqft2355 Peaceful Sky Dr, Henderson, NV 89044For SaleMLS ID #2807290, Admin Assistant, Opendoor Brokerage LLC. LVR
- $409,9992 bd3 ba2k sqft405 Mill Hollow Rd, Las Vegas, NV 89107For SaleMLS ID #2782941, Tanya Smith, LIFE Realty District. LVR
- $364,9003 bd3 ba1.3k sqft7433 Ringquist St, Las Vegas, NV 89148For SaleMLS ID #2807975, Rolando J. Guzman, Signature Real Estate Group. LVR
- $409,9003 bd2 ba1.4k sqft6371 W Viking Rd, Las Vegas, NV 89103For SaleMLS ID #2785928, Michelle Pepper, Keller Williams VIP. LVR
- $370,0003 bd3 ba1.5k sqft1713 Ronzard Ave, North Las Vegas, NV 89032For SaleMLS ID #2798946, Ann Chiong, ACRES. LVR
- $340,0003 bd3 ba1.6k sqft6496 Clara Bow Ave Unit 103, Las Vegas, NV 89122For SaleMLS ID #2808395, Valerie Duran, Winning Realty. LVR
- $435,0003 bd2 ba1.2k sqft5705 Cannon Blvd, Las Vegas, NV 89108For SaleMLS ID #2792597, Roberto Chavarin, Las Vegas Realty LLC. LVR
