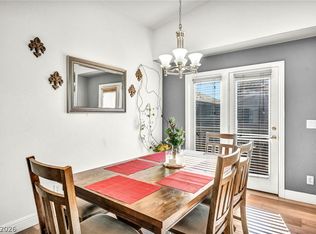
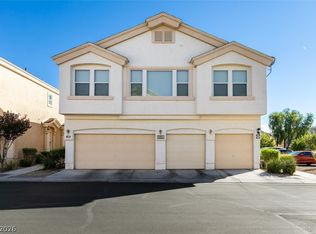
Welcome home to this charming 3-bedroom, 2.5-bath townhome located in a desirable gated community! The spacious main level features a large living room and kitchen, along with a separate dining area, convenient half bath, and laundry room. Step through the sliding glass doors into your beautiful private backyard, perfect for relaxing or entertaining—and enjoy fresh fruit right from your own trees! Upstairs, you'll find two generously sized secondary bedrooms and a spacious primary suite with a private ensuite bath. Additional features include a 2-car garage, refrigerator, washer, and dryer. Enjoy the added amenities of a gated community with a community pool. A wonderful opportunity to make this home your own!
Active
$340,000
6496 Clara Bow Ave Unit 103, Las Vegas, NV 89122
3beds
1,685sqft
:
Get pre-qualified$2,308/mo
Townhouse
Built in 2016
871 Square Feet Lot
$-- Zestimate®
$202/sqft
$139/mo HOA
What's special
Sliding glass doorsRefrigerator washer and dryerSeparate dining areaSpacious main levelConvenient half bathBeautiful private backyardLaundry room
- 2 hours |
- 73 |
- 0 |
Zillow last checked:
Listing updated:
Listed by:
Valerie Duran B.1003060 (702)249-2534,
Winning Realty
Source: LVR,MLS#: 2808395 Originating MLS: Greater Las Vegas Association of Realtors Inc
Originating MLS: Greater Las Vegas Association of Realtors IncFacts & features
Interior
Bedrooms & bathrooms
- Bedrooms: 3
- Bathrooms: 3
- Full bathrooms: 2
- 1/2 bathrooms: 1
Primary bedroom
- Description: Upstairs
- Dimensions: 15x14
Bedroom 2
- Description: Closet
- Dimensions: 10x11
Bedroom 3
- Description: Closet
- Dimensions: 10x11
Kitchen
- Description: Breakfast Bar/Counter
Heating
- Central, Gas
Cooling
- Central Air, Electric
Appliances
- Included: Dryer, Dishwasher, Disposal, Gas Range, Microwave, Refrigerator, Washer
- Laundry: Gas Dryer Hookup, Main Level, Laundry Room
Features
- Window Treatments
- Flooring: Carpet, Tile
- Windows: Plantation Shutters
- Has fireplace: No
Interior area
- Total structure area: 1,685
- Total interior livable area: 1,685 sqft
Property
Parking
- Total spaces: 2
- Parking features: Attached, Garage, Inside Entrance, Private
- Attached garage spaces: 2
Features
- Stories: 2
- Exterior features: None
- Pool features: Community
- Fencing: Block,Back Yard
Lot
- Size: 871 Square Feet
- Features: Desert Landscaping, Fruit Trees, Garden, Landscaped, < 1/4 Acre
Details
- Parcel number: 16110710084
- Zoning description: Single Family
- Horse amenities: None
Construction
Type & style
- Home type: Townhouse
- Architectural style: Two Story
- Property subtype: Townhouse
- Attached to another structure: Yes
Materials
- Roof: Tile
Condition
- Resale
- Year built: 2016
Utilities & green energy
- Electric: Photovoltaics None
- Sewer: Public Sewer
- Water: Public
- Utilities for property: Underground Utilities
Community & HOA
Community
- Features: Pool
- Security: Gated Community
- Subdivision: Hollywood Ranch
HOA
- Has HOA: Yes
- Amenities included: Barbecue, Pool, Spa/Hot Tub
- Services included: Recreation Facilities
- HOA fee: $139 monthly
- HOA name: Hollywood Ranch
- HOA phone: 702-767-9993
Location
- Region: Las Vegas
Financial & listing details
- Price per square foot: $202/sqft
- Tax assessed value: $277,417
- Annual tax amount: $2,640
- Date on market: 8/12/2026
- Listing agreement: Exclusive Right To Sell
- Listing terms: Cash,Conventional,FHA,VA Loan
Estimated market value
Not available
Estimated sales range
Not available
Not available
Price history
| Date | Event | Price |
|---|---|---|
| 8/12/2026 | Listed for sale | $340,000+122.7%$202/sqft |
Source:  LVR #2808395 Report a problem LVR #2808395 Report a problem | ||
| 7/14/2022 | Listing removed | -- |
Source: Zillow Rental Manager Report a problem | ||
| 7/2/2022 | Price change | $1,800-2.7%$1/sqft |
Source: Zillow Rental Manager Report a problem | ||
| 6/23/2022 | Listed for rent | $1,850$1/sqft |
Source: Zillow Rental Manager Report a problem | ||
| 9/30/2016 | Sold | $152,675$91/sqft |
Source: Public Record Report a problem | ||
Public tax history
| Year | Property taxes | Tax assessment |
|---|---|---|
| 2026 | $2,642 +8% | $97,096 -3% |
| 2025 | $2,447 +8% | $100,057 +9.1% |
| 2024 | $2,266 +8% | $91,720 +9.1% |
| 2023 | $2,098 +8% | $84,090 +19.7% |
| 2022 | $1,943 +7.7% | $70,237 -2.7% |
| 2021 | $1,804 +6.7% | $72,211 +6.3% |
| 2020 | $1,690 +4.8% | $67,940 +7.1% |
| 2019 | $1,613 +1636.9% | $63,429 |
| 2018 | $93 | $63,429 +17.2% |
| 2017 | $93 | $54,139 +759.3% |
| 2016 | $93 -8.1% | $6,300 +38.5% |
| 2015 | $101 | $4,550 |
Find assessor info on the county website
Monthly payment
Est. payment
Payment breakdown
Explore the cost of this home by adjusting the details. Changes won't be saved.Climate risks
Neighborhood: 89122
Nearby schools
GreatSchools rating
- 5/10Jenkins Earl N Elementary SchoolGrades: PK-5Distance: 0.6 mi
- 3/10Kathleen & Tim Harney Middle SchoolGrades: 6-8Distance: 1.3 mi
- 3/10Las Vegas High SchoolGrades: 9-12Distance: 0.7 mi
Schools provided by the listing agent
- Elementary: Jenkins, Earl N.,Jenkins, Earl N.
- Middle: Harney Kathleen & Tim
- High: Las Vegas
Source: LVR. This data may not be complete. We recommend contacting the local school district to confirm school assignments for this home.
- $273,9002 bd2 ba1.2k sqft6496 Clara Bow Ave UNIT 101, Las Vegas, NV 89122Off Market
- $297,4003 bd2 ba1.4k sqft6496 Clara Bow Ave UNIT 102, Las Vegas, NV 89122Off Market
- $1,6502 bd2 ba1.2k sqft6488 Clara Bow Ave UNIT 101, Las Vegas, NV 89122For Rent

- $296,7003 bd2 ba1.4k sqft6488 Clara Bow Ave UNIT 102, Las Vegas, NV 89122Off Market
- $316,0003 bd3 ba1.6k sqft6488 Clara Bow Ave UNIT 103, Las Vegas, NV 89122Off Market
- $313,9003 bd3 ba1.3k sqft6497 Burns Allen #102, Las Vegas, NV 89122Off Market
- $274,5002 bd2 ba1.2k sqft6497 Burns Allen Ave UNIT 101, Las Vegas, NV 89122Off Market
- $295,5003 bd2 ba1.4k sqft6497 Burns Allen Ave UNIT 102, Las Vegas, NV 89122Off Market
A local agent can set up tours, give advice and negotiate with sellers.
Similar homes
- $270,0002 bd2 ba1.2k sqft6414 Za Zu Pitts Ave Unit 101, Las Vegas, NV 89122For Sale
 MLS ID #2807905, Alma Perez, Luxury Homes of Las Vegas. LVR
 - $369,9004 bd2 ba1.4k sqft6495 Duck Hill Springs Dr, Las Vegas, NV 89122For Sale
 MLS ID #2807550, Alice Zhu, United Realty Group. LVR
 - $310,0003 bd3 ba1.5k sqft6549 Clara Bow Ave Unit 103, Sunrise Manor Town, NV 89122For Sale
 MLS ID #2776468, Vanessa A. Almogela, Signature Real Estate Group. LVR
 - $380,0003 bd2 ba1.6k sqft5910 Terra Grande Ave, Las Vegas, NV 89122For Sale
 MLS ID #2808130, Georgiana Vasilescu, Prestige Realty & Property Mgt. LVR
 - $349,0003 bd2 ba1.5k sqft3332 Sheep Canyon St, Las Vegas, NV 89122For SaleMLS ID #2803232, Nichole LaVigne, eXp Realty. LVR
- $345,0003 bd3 ba1.6k sqft5714 Sunset Amber Ave, Las Vegas, NV 89122For SaleMLS ID #2762654, George Kypreos, Signature Real Estate Group. LVR
- $350,0003 bd3 ba1.4k sqft2971 Fire Cracker Red St, Las Vegas, NV 89122For SaleMLS ID #2749942, Ramonchito G. Montehermoso, America's Choice Realty LLC. LVR
- $350,0003 bd2 ba1.4k sqft5617 Craftsman Ave, Las Vegas, NV 89122For SaleMLS ID #2793915, Natalie A. Hayek, Simply Vegas. LVR
- $379,9003 bd3 ba1.5k sqft5916 Clover Canyon Ln, Las Vegas, NV 89142For SaleMLS ID #2774931, Humberto T. Aguayo, Desert Vision Realty. LVR
- $369,0003 bd2 ba1.4k sqft3872 Paint Ct, Las Vegas, NV 89122For SaleMLS ID #2805626, Russell I. Arnold II, The Agency Las Vegas. LVR
- $319,9992 bd2 ba1.1k sqft6092 Tokara Ave, Las Vegas, NV 89122For SaleMLS ID #2806635, Erick R. Guzman, Huntington & Ellis, A Real Est. LVR
- $370,0003 bd3 ba1.7k sqft6430 Hamilton Grove Ave, Las Vegas, NV 89122For SaleMLS ID #2789032, Liz Palombo, Century 21 Americana. LVR
- from $358,9903 bd3 ba1.4k sqftPROSPERITY 290 Plan, Independence, Las Vegas, NV 89122New ConstructionTouchstone Living
- $374,9993 bd3 ba1.8k sqft6338 Pronghorn Ridge Ave, Las Vegas, NV 89122For SaleMLS ID #2787209, Darra L. Williams, BHHS Nevada Properties. LVR
- $349,9003 bd2 ba1.4k sqft6072 Corbin Ave, Las Vegas, NV 89122For SaleMLS ID #2756298, Juan Carlos Carrera Pena, United Realty Group. LVR
- $410,0003 bd3 ba1.7k sqft6692 Chariots Path Ct, Las Vegas, NV 89142For SaleMLS ID #2805604, Antonio Medina Jr, Century 21 Americana. LVR
- $265,0002 bd2 ba1k sqft3031 Errol Flynn St Unit 101, Sunrise Manor Town, NV 89122For SaleMLS ID #2794700, Eiwin Mark, Select Properties Group. LVR
- $319,0003 bd2 ba1.2k sqft5887 Corbin Ave, Las Vegas, NV 89122For SaleMLS ID #2797026, Cristian Vasquez Campos, Century 21 1st Priority Realty. LVR
- $335,0003 bd2 ba1.5k sqft2953 White Selzter Ct, Las Vegas, NV 89122For SaleMLS ID #2716696, Martin Araiza-Medina, LPT Realty, LLC. LVR
- from $386,9903 bd3 ba1.6k sqftPROSPERITY 190 Plan, Independence, Las Vegas, NV 89122New ConstructionTouchstone Living
