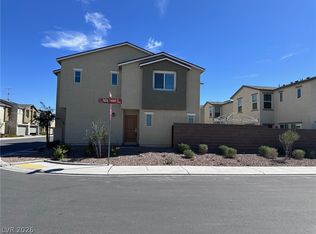
Welcome to this stylish and newly built townhome located ideally on a prestige sought after community. A community where a sleek design, comfort and convenience comes hand in hand. An open-concept floor plan that connects living room, dining room and kitchen perfect for everyday living. In includes recess lighting, stainless steel appliances, granite counter tops. EV charger in the garage, paid off solar panels that helps you save on energy costs. This community offers a resort-style living with swimming pools, parks, BBW areas and many more.
Active
Price cut: $25K (10/13)
$324,999
2971 Fire Cracker Red St, Las Vegas, NV 89122
3beds
1,462sqft
Townhouse
Built in 2023
1,306 Square Feet Lot
$324,600 Zestimate®
$222/sqft
$222/mo HOA
What's special
Swimming poolsSleek designRecess lightingStainless steel appliancesOpen-concept floor planGranite counter topsPaid off solar panels
- 265 days
- 95
- 5
Zillow last checked:
Listing updated:
Listed by:
Ramonchito G. Montehermoso S.0064065 (702)759-5329,
America's Choice Realty LLC
Source: LVR,MLS#: 2749942 Originating MLS: Greater Las Vegas Association of Realtors Inc
Originating MLS: Greater Las Vegas Association of Realtors IncFacts & features
Interior
Bedrooms & bathrooms
- Bedrooms: 3
- Bathrooms: 3
- Full bathrooms: 2
- 1/2 bathrooms: 1
Primary bedroom
- Description: Ceiling Fan,Ceiling Light,Walk-In Closet(s)
- Dimensions: 17x14
Bedroom 2
- Description: Ceiling Fan,Ceiling Light,Closet
- Dimensions: 11x11
Bedroom 3
- Description: Ceiling Fan,Ceiling Light,Closet
- Dimensions: 10x11
Primary bathroom
- Description: Double Sink,Tub/Shower Combo
Dining room
- Description: Dining Area,Kitchen/Dining Room Combo,Living Room/Dining Combo
- Dimensions: 17x18
Kitchen
- Description: Granite Countertops,Stainless Steel Appliances
Heating
- Central, Electric
Cooling
- Central Air, Electric
Appliances
- Included: Dryer, Dishwasher, Electric Range, Disposal, Microwave, Refrigerator, Washer
- Laundry: Electric Dryer Hookup, Upper Level
Features
- Bathroom on Main Level, Ceiling Fan(s), Half Bath on Main Level, Window Treatments
- Flooring: Carpet, Laminate, Linoleum, Vinyl
- Windows: Blinds, Double Pane Windows, Low-Emissivity Windows, Window Treatments
- Has fireplace: No
Interior area
- Total structure area: 1,462
- Total interior livable area: 1,462 sqft
Video & virtual tour
Property
Parking
- Total spaces: 2
- Parking features: Attached, Garage, Guest, Inside Entrance, Private
- Attached garage spaces: 2
Features
- Stories: 2
- Patio & porch: Patio
- Exterior features: Patio, Private Yard
- Pool features: Association, Community
- Fencing: Block,Full
Lot
- Size: 1,306 Square Feet
- Features: Desert Landscaping, Landscaped, < 1/4 Acre
Details
- Parcel number: 16109711149
- Zoning description: Multi-Family
- Special conditions: Short Sale
- Horse amenities: None
Construction
Type & style
- Home type: Townhouse
- Architectural style: Two Story
- Property subtype: Townhouse
- Attached to another structure: Yes
Materials
- Foundation: Permanent
- Roof: Tile
Condition
- Resale
- Year built: 2023
Utilities & green energy
- Electric: Photovoltaics Seller Owned
- Sewer: Public Sewer
- Water: Public
- Utilities for property: Underground Utilities
Green energy
- Energy efficient items: Solar Panel(s), Windows
Community & HOA
Community
- Features: Pool
- Security: Fire Sprinkler System
- Subdivision: Independence Phase 1
HOA
- Has HOA: Yes
- Amenities included: Dog Park, Barbecue, Playground, Park, Pool, Spa/Hot Tub, Security
- Services included: Cable TV, Internet, Maintenance Grounds, Security
- HOA fee: $222 monthly
- HOA name: Touchstone
- HOA phone: 702-798-0978
Location
- Region: Las Vegas
Financial & listing details
- Price per square foot: $222/sqft
- Tax assessed value: $315,554
- Annual tax amount: $3,203
- Date on market: 1/22/2026
- Listing agreement: Exclusive Right To Sell
- Listing terms: Cash,Conventional,FHA,VA Loan
- Ownership: Townhouse
Foreclosure details
Estimated market value
$324,600
$308,000 - $341,000
$1,892/mo
Price history
| Date | Event | Price |
|---|---|---|
| 10/13/2026 | Price change | $324,999-7.1%$222/sqft |
Source:  LVR #2749942 Report a problem LVR #2749942 Report a problem | ||
| 7/30/2026 | Price change | $350,000-4.1%$239/sqft |
Source: LVR #2749942 Report a problem | ||
| 5/22/2026 | Price change | $365,000-5.2%$250/sqft |
Source: LVR #2749942 Report a problem | ||
| 1/22/2026 | Listed for sale | $385,000+11%$263/sqft |
Source: LVR #2749942 Report a problem | ||
| 6/14/2024 | Sold | $346,990$237/sqft |
Source: Public Record Report a problem | ||
Public tax history
| Year | Property taxes | Tax assessment |
|---|---|---|
| 2026 | $3,242 +1.2% | $110,444 +453.6% |
| 2025 | $3,203 +444.7% | $19,950 |
| 2024 | $588 | $19,950 |
Find assessor info on the county website
Monthly payment
Est. payment
Payment breakdown
Explore the cost of this home by adjusting the details. Changes won't be saved.Climate risks
Neighborhood: Sunrise Manor
Nearby schools
Schools provided by the listing agent
- Elementary: Jenkins, Earl N.,Jenkins, Earl N.
- Middle: Harney Kathleen & Tim
- High: Chaparral
Source: LVR. This data may not be complete. We recommend contacting the local school district to confirm school assignments for this home.
Similar homes
- $329,9003 bd3 ba1.6k sqft3992 Gray Aster Dr, Las Vegas, NV 89122For Sale
 MLS ID #2820167, Charles Vongoerken, J E T Real Estate Group. LVR
 - $389,0003 bd3 ba1.6k sqft5637 Thunder Blue Ave, Las Vegas, NV 89122For Sale
 MLS ID #2764726, Tess Kidd, Local Realty. LVR
 - $350,0003 bd3 ba1.8k sqft3468 Townhouse Dr, Las Vegas, NV 89121For Sale
 MLS ID #2816637, Betty J. Chamberlin, SellPro Realty. LVR
 - $360,0003 bd3 ba1.4k sqft6089 Mustang Breeze Trl Unit 102, Henderson, NV 89011For Sale
 MLS ID #2822613, Alexandra Valdez, HomeSmart Encore. LVR
