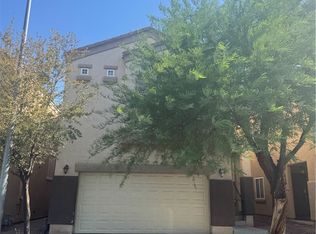
Welcome to this modern 3BR/2.5BA townhouse in Las Vegas’ Sunrise Manor, boasting 1,669 sq ft of living space and a bright, open-concept floor plan. Built in 2024, this 2-story townhome features contemporary finishes, luxury vinyl plank flooring, granite countertops, stainless steel appliances, window coverings and ceiling fans throughout, in a desirable neighborhood close to schools, shopping, and local amenities.
As a corner unit, it benefits from enhanced privacy, extra natural light, and a more spacious feel with an oversized attached 2 car garage with EV charger. Save on utility bills with the paid off solar panels. Enjoyed as a second home, it has never been lived in full time.
The community includes amenities such as use of multiple community pools, dog parks, scenic walking trails and picnic pavilions.
HOA also includes Cox gigablast internet and cable TV.
Active
Price cut: $5K (6/29)
$389,000
5637 Thunder Blue Ave, Las Vegas, NV 89122
3beds
1,669sqft
:
Get pre-qualified$2,743/mo
Townhouse
Built in 2024
1,742 Square Feet Lot
$388,400 Zestimate®
$233/sqft
$237/mo HOA
What's special
Contemporary finishesCorner unitEnhanced privacyWindow coveringsExtra natural lightStainless steel appliancesBright open-concept floor plan
- 140 days |
- 51 |
- 2 |
Zillow last checked:
Listing updated:
Listed by:
Tess Kidd S.0072393 (702)338-9229,
Local Realty
Source: LVR,MLS#: 2764726 Originating MLS: Greater Las Vegas Association of Realtors Inc
Originating MLS: Greater Las Vegas Association of Realtors IncFacts & features
Interior
Bedrooms & bathrooms
- Bedrooms: 3
- Bathrooms: 3
- Full bathrooms: 2
- 1/2 bathrooms: 1
Primary bedroom
- Description: Ceiling Fan,Ceiling Light,Closet,Upstairs,Walk-In Closet(s)
- Dimensions: 14X21
Bedroom 2
- Description: Ceiling Fan,Ceiling Light,Closet,Upstairs
- Dimensions: 11X12
Bedroom 3
- Description: Ceiling Fan,Ceiling Light,Closet,Upstairs
- Dimensions: 10X12
Kitchen
- Description: Granite Countertops,Island,Luxury Vinyl Plank,Pantry
Heating
- Central, Gas, Solar
Cooling
- Central Air, Electric
Appliances
- Included: Built-In Gas Oven, Dryer, Dishwasher, Disposal, Microwave, Refrigerator, Washer
- Laundry: Gas Dryer Hookup, Upper Level
Features
- Window Treatments
- Flooring: Luxury Vinyl Plank
- Windows: Double Pane Windows, Low-Emissivity Windows, Window Treatments
- Has fireplace: No
Interior area
- Total structure area: 1,669
- Total interior livable area: 1,669 sqft
Video & virtual tour
Property
Parking
- Total spaces: 2
- Parking features: Attached, Garage, Private, Guest
- Attached garage spaces: 2
Features
- Stories: 2
- Exterior features: Private Yard
- Pool features: Association
- Fencing: Block,Back Yard
Lot
- Size: 1,742 Square Feet
- Features: Desert Landscaping, Landscaped, < 1/4 Acre
Details
- Parcel number: 16109711064
- Zoning description: Single Family
- Horse amenities: None
Construction
Type & style
- Home type: Townhouse
- Architectural style: Two Story
- Property subtype: Townhouse
- Attached to another structure: Yes
Materials
- Roof: Tile
Condition
- Resale
- Year built: 2024
Details
- Builder model: Triumph270
- Builder name: Touchstone
Utilities & green energy
- Electric: Photovoltaics Seller Owned
- Sewer: Public Sewer
- Water: Public
- Utilities for property: Cable Available, Underground Utilities
Green energy
- Energy efficient items: Windows, HVAC, Solar Panel(s)
- Energy generation: Solar
Community & HOA
Community
- Subdivision: Independence Phase 1
HOA
- Has HOA: Yes
- Amenities included: Dog Park, Park, Pool
- Services included: Cable TV, Internet, Maintenance Grounds, Recreation Facilities
- HOA fee: $237 monthly
- HOA name: Touchstone
- HOA phone: 702-929-3132
Location
- Region: Las Vegas
Financial & listing details
- Price per square foot: $233/sqft
- Tax assessed value: $343,694
- Annual tax amount: $3,462
- Date on market: 3/16/2026
- Listing agreement: Exclusive Right To Sell
- Listing terms: Cash,Conventional,FHA,VA Loan
- Ownership: Townhouse
Estimated market value
$388,400
$369,000 - $408,000
$2,118/mo
Price history
| Date | Event | Price |
|---|---|---|
| 6/29/2026 | Price change | $389,000-1.3%$233/sqft |
Source:  LVR #2764726 Report a problem LVR #2764726 Report a problem | ||
| 4/15/2026 | Price change | $394,000-1.3%$236/sqft |
Source: LVR #2764726 Report a problem | ||
| 3/16/2026 | Listed for sale | $399,000+1.3%$239/sqft |
Source: LVR #2764726 Report a problem | ||
| 9/11/2024 | Sold | $393,990$236/sqft |
Source: Public Record Report a problem | ||
Public tax history
| Year | Property taxes | Tax assessment |
|---|---|---|
| 2026 | $3,465 +489.6% | $120,293 +503% |
| 2025 | $588 -0.1% | $19,950 |
| 2024 | $588 | $19,950 |
Find assessor info on the county website
Monthly payment
Est. payment
Payment breakdown
Explore the cost of this home by adjusting the details. Changes won't be saved.Climate risks
Neighborhood: Sunrise Manor
Nearby schools
GreatSchools rating
- 5/10Jenkins Earl N Elementary SchoolGrades: PK-5Distance: 1.7 mi
- 3/10Kathleen & Tim Harney Middle SchoolGrades: 6-8Distance: 2 mi
- 2/10Chaparral High SchoolGrades: 9-12Distance: 2.3 mi
Schools provided by the listing agent
- Elementary: Smith, Hal,Cunnngham
- Middle: Cortney Francis
- High: Las Vegas
Source: LVR. This data may not be complete. We recommend contacting the local school district to confirm school assignments for this home.
- $362,8003 bd2 ba1.6k sqft5641 Thunder Blue Ave, Las Vegas, NV 89122Off Market
- $383,9903 bd2 ba1.6k sqft5638 Sunset Amber Ave, Las Vegas, NV 89122Sold
- $376,9903 bd3 ba1.6k sqft5642 Sunset Amber Ave, Las Vegas, NV 89122Sold

- $387,9903 bd2 ba1.6k sqft5645 Thunder Blue Ave, Las Vegas, NV 89122Sold
- $389,9904 bd2 ba1.6k sqft5646 Sunset Amber Ave, Las Vegas, NV 89122Sold
- $383,9903 bd2 ba1.6k sqft5636 Thunder Blue Ave, Las Vegas, NV 89122Sold
- $387,9903 bd2 ba1.6k sqft5640 Thunder Blue Ave, Las Vegas, NV 89122Sold
- $393,9903 bd2 ba1.6k sqft5632 Thunder Blue Ave, Las Vegas, NV 89122Sold
A local agent can set up tours, give advice and negotiate with sellers.
Similar homes
- $349,0003 bd3 ba1.5k sqft6231 Port Astoria Ct, Las Vegas, NV 89122For Sale
 MLS ID #2798877, Ruomei Wang, Landmark Realty. LVR
 - $362,5003 bd3 ba1.6k sqft5903 Blue Grouse Trl, Las Vegas, NV 89142For Sale
 MLS ID #2792394, Tina L. Wong, Realty ONE Group, Inc. LVR
 - $432,5003 bd3 ba1.9k sqft2715 Aldine Ct, Las Vegas, NV 89142For Sale
 MLS ID #2798991, Robert M. Steim, Real Broker LLC. LVR
 - $389,9002 bd2 ba1k sqft2761 Lodestone Dr #63, Las Vegas, NV 89117For Sale
 MLS ID #2805350, Angel Bothof, Angel Bothof. LVR
 - $385,0003 bd3 ba1.8k sqft3740 Brilliant Sunset St, Las Vegas, NV 89129For SaleMLS ID #2795463, Joy MacDaniels, Blue Diamond Realty LLC. LVR
- $399,0003 bd3 ba1.5k sqft1079 Valley Light Ave, Henderson, NV 89011For SaleMLS ID #2786531, Sayuri Takemoto, Signature Real Estate Group. LVR
- $387,0004 bd3 ba1.7k sqft4133 Walnut Star Ln, Las Vegas, NV 89115For SaleMLS ID #2781562, Natosha Easter, Realty ONE Group, Inc. LVR
- $330,0003 bd3 ba1.3k sqft1141 Orange Meadow St, Las Vegas, NV 89142For SaleMLS ID #2789903, Tami Huntsman, Huntzy Realty, LLC. LVR
- $335,0003 bd2 ba1.2k sqft1168 Tektite Ave, Henderson, NV 89011For SaleMLS ID #2748333, Mabella Medrano, City Villa Realty & Management. LVR
- $374,0003 bd3 ba1.4k sqft9918 Daffodil Hills St, Las Vegas, NV 89141For SaleMLS ID #2793403, Peter A. Arriola, eXp Realty. LVR
- $390,0003 bd2 ba1.3k sqft6230 Runestone St, Las Vegas, NV 89148For SaleMLS ID #2793487, Darin C. Stratton, Platinum Real Estate Prof. LVR
- $369,9993 bd3 ba1.8k sqft10083 Vibrant Moon Ave, Las Vegas, NV 89129For SaleMLS ID #2770031, Andrea Menchio, Xpand Realty & Property Mgmt. LVR
- $477,0003 bd3 ba1.8k sqft4320 Tallow Falls Ave, Las Vegas, NV 89141For SaleMLS ID #2805774, Dawn L. Houlf, EXIT Realty Number One. LVR
- $391,0003 bd3 ba1.7k sqft7318 N Decatur Blvd #5, Las Vegas, NV 89131For SaleMLS ID #2762775, Michele W. Brown, The Home Shop. LVR
- $439,9903 bd3 ba1.5k sqft802 Royal Beekman St, Henderson, NV 89011For SaleMLS ID #2794211, Tammy Tsai Bowen, Ideal Homes Realty LLC. LVR
- $469,9005 bd3 ba1.8k sqft4966 Lana Dr, Paradise Town, NV 89121For SaleMLS ID #2773871, Humberto T. Aguayo, Desert Vision Realty. LVR
- $349,0003 bd2 ba1k sqft1074 King Richard Ave, Las Vegas, NV 89119For SaleMLS ID #2778667, Stephen P. Topper, Topper Properties. LVR
- $475,0003 bd3 ba1.5k sqft655 Pickled Pepper Pl, Henderson, NV 89011For SaleMLS ID #2797172, Edgar M. Balagtas, Realty Brokers, Inc. LVR
- $368,5003 bd2 ba1.4k sqft535 Thistleberry Ave, Henderson, NV 89044For SaleMLS ID #2796097, Stacy L. Brazill, Brazill Team Real Estate. LVR
- $399,9953 bd3 ba1.7k sqft7214 N Decatur Blvd #5, Las Vegas, NV 89131For SaleMLS ID #2761661, Camille A. Sydnor, Clear Sky Realty LLC. LVR
