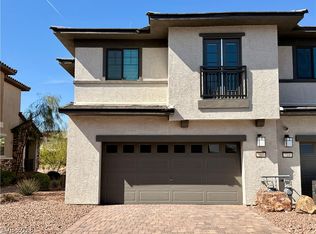
Beautiful Townhouse in Henderson, corner lot with plenty of guest parking. 3 bedroom/ 2 full bath/ 2 oversize car garage. Common areas are tiled and all stainless steel appliances are included. Sewer and Water is included in HOA. Community is walking distance to LVAC Gym, Henderson Hospital, starbucks, shops, Henderson Hospital, Galleria Mall, Costco etc.
Active
Price cut: $15K (5/8)
$335,000
1168 Tektite Ave, Henderson, NV 89011
3beds
1,255sqft
:
Get pre-qualified$2,334/mo
Townhouse
Built in 2023
1,306 Square Feet Lot
$334,400 Zestimate®
$267/sqft
$176/mo HOA
What's special
Plenty of guest parkingCommon areas are tiledCorner lot
- 190 days |
- 145 |
- 13 |
Zillow last checked:
Listing updated:
Listed by:
Mabella Medrano S.0065198 702-222-0576,
City Villa Realty & Management
Source: LVR,MLS#: 2748333 Originating MLS: Greater Las Vegas Association of Realtors Inc
Originating MLS: Greater Las Vegas Association of Realtors IncFacts & features
Interior
Bedrooms & bathrooms
- Bedrooms: 3
- Bathrooms: 2
- Full bathrooms: 2
Primary bedroom
- Description: Downstairs,Walk-In Closet(s)
- Dimensions: 12x12
Bedroom 2
- Description: Closet,Upstairs
- Dimensions: 10x11
Bedroom 3
- Description: Closet,Upstairs
- Dimensions: 11x11
Primary bathroom
- Description: Shower Only
Kitchen
- Description: Island,Pantry,Stainless Steel Appliances,Tile Flooring
- Dimensions: 17x14
Living room
- Description: Formal
- Dimensions: 16x11
Heating
- Central, Gas
Cooling
- Central Air, Gas
Appliances
- Included: Dryer, Gas Cooktop, Disposal, Microwave, Refrigerator, Washer
- Laundry: Gas Dryer Hookup, Main Level, Laundry Room
Features
- Bedroom on Main Level, Primary Downstairs, Window Treatments
- Flooring: Carpet, Tile
- Windows: Blinds, Double Pane Windows, Low-Emissivity Windows
- Has fireplace: No
Interior area
- Total structure area: 1,255
- Total interior livable area: 1,255 sqft
Video & virtual tour
Property
Parking
- Total spaces: 2
- Parking features: Attached, Garage, Garage Door Opener, Private, Guest
- Attached garage spaces: 2
Features
- Stories: 2
- Patio & porch: Balcony, Porch
- Exterior features: Balcony, Porch
- Fencing: None
Lot
- Size: 1,306 Square Feet
- Features: Desert Landscaping, Landscaped, < 1/4 Acre
Details
- Parcel number: 16134711038
- Zoning description: Multi-Family
- Horse amenities: None
Construction
Type & style
- Home type: Townhouse
- Architectural style: Two Story
- Property subtype: Townhouse
- Attached to another structure: Yes
Materials
- Roof: Tile
Condition
- Resale
- Year built: 2023
Utilities & green energy
- Electric: Photovoltaics None
- Sewer: Public Sewer
- Water: Public
- Utilities for property: Underground Utilities
Green energy
- Energy efficient items: Windows
Community & HOA
Community
- Subdivision: Jasper Point At Union Village
HOA
- Has HOA: Yes
- Amenities included: Dog Park, Park
- Services included: Association Management, Maintenance Grounds, Sewer, Water
- HOA fee: $176 monthly
- HOA name: Jasper Point
- HOA phone: 702-747-9096
Location
- Region: Henderson
Financial & listing details
- Price per square foot: $267/sqft
- Tax assessed value: $339,283
- Annual tax amount: $3,408
- Date on market: 1/15/2026
- Listing agreement: Exclusive Right To Sell
- Listing terms: Cash,Conventional,FHA,VA Loan
Estimated market value
$334,400
$318,000 - $351,000
$2,033/mo
Price history
| Date | Event | Price |
|---|---|---|
| 5/8/2026 | Price change | $335,000-4.3%$267/sqft |
Source:  LVR #2748333 Report a problem LVR #2748333 Report a problem | ||
| 4/27/2026 | Price change | $349,950-2.8%$279/sqft |
Source: LVR #2748333 Report a problem | ||
| 1/15/2026 | Listed for sale | $359,950+2.8%$287/sqft |
Source: LVR #2748333 Report a problem | ||
| 9/15/2023 | Listing removed | -- |
Source: Zillow Rentals Report a problem | ||
| 9/11/2023 | Price change | $2,000-7%$2/sqft |
Source: Zillow Rentals Report a problem | ||
| 9/10/2023 | Listed for rent | $2,150$2/sqft |
Source: Zillow Rentals Report a problem | ||
| 8/24/2023 | Sold | $350,000$279/sqft |
Source: Public Record Report a problem | ||
Public tax history
| Year | Property taxes | Tax assessment |
|---|---|---|
| 2026 | $3,519 +3.3% | $118,749 +3.2% |
| 2025 | $3,408 +231.3% | $115,017 +231.9% |
| 2024 | $1,029 +5.3% | $34,650 +5.3% |
| 2023 | $977 | $32,900 |
Find assessor info on the county website
Monthly payment
Est. payment
Payment breakdown
Explore the cost of this home by adjusting the details. Changes won't be saved.Climate risks
Neighborhood: Midway
Nearby schools
GreatSchools rating
- 5/10Jim Thorpe Elementary SchoolGrades: PK-5Distance: 1.2 mi
- 4/10Francis H Cortney Junior High SchoolGrades: 6-8Distance: 1.7 mi
- 4/10Basic Academy of Int'l Studies High SchoolGrades: 9-12Distance: 4.9 mi
Schools provided by the listing agent
- Elementary: Treem, Harriet A.,Treem, Harriet A.
- Middle: Cortney Francis
- High: Basic Academy
Source: LVR. This data may not be complete. We recommend contacting the local school district to confirm school assignments for this home.
- $444,6753 bd2 ba2k sqft1164 Tektite Ave, Henderson, NV 89011Sold
- $449,5853 bd2 ba2k sqft1160 Tektite Ave, Henderson, NV 89011Sold
- $385,0003 bd2 ba1.3k sqft869 Almandine Pl, Henderson, NV 89011Sold
- $368,8903 bd2 ba1.2k sqft1156 Tektite Ave, Henderson, NV 89011Sold

- $454,9503 bd3 ba1.8k sqft1173 Ammonite Ave LOT 74, Henderson, NV 89011Sold
- $454,9503 bd2 ba1.8k sqft1173 Ammonite Ave, Henderson, NV 89011Sold
- $408,5453 bd2 ba1.4k sqft1169 Ammonite Ave, Henderson, NV 89011Sold
- $423,0003 bd3 ba1.8k sqft1165 Ammonite Ave, Henderson, NV 89011Sold
A local agent can set up tours, give advice and negotiate with sellers.
Similar homes
- $375,0003 bd3 ba1.5k sqft717 Pickled Pepper Pl, Henderson, NV 89011For Sale
 MLS ID #2790475, Tammy Tsai Bowen, Ideal Homes Realty LLC. LVR
 - $355,0003 bd3 ba1.5k sqft6231 Port Astoria Ct, Las Vegas, NV 89122For Sale
 MLS ID #2798877, Ruomei Wang, Landmark Realty. LVR
 - $399,0003 bd3 ba1.5k sqft1079 Valley Light Ave, Henderson, NV 89011For Sale
 MLS ID #2786531, Sayuri Takemoto, Signature Real Estate Group. LVR
 - $312,0003 bd3 ba1.2k sqft736 Spotted Eagle St, Henderson, NV 89015For Sale
 MLS ID #2766332, Zachary Adam, Petra Realty Group. LVR
 - $355,0002 bd2 ba1k sqft1173 Melody Lark St, Henderson, NV 89011For SaleMLS ID #2726776, Xiao Yun Wang, Prime Realty & Management. LVR
- $474,9003 bd3 ba1.6k sqft1025 Via Prato Ln, Henderson, NV 89011For SaleMLS ID #2772037, Jill Amsel, Realty ONE Group, Inc. LVR
- $300,0003 bd2 ba1.3k sqft2628 Canary Yellow Ct, North Las Vegas, NV 89086For SaleMLS ID #2801481, Julie Butterfield, Local Realty. LVR
- $250,0002 bd2 ba1k sqft5552 Jackpot Winner Ln Unit 101, Las Vegas, NV 89122For SaleMLS ID #2800018, Patricia E. Castillo Flores, eProNet Realty. LVR
- $330,0003 bd3 ba1.2k sqft5246 Souvenir Ln, Las Vegas, NV 89118For SaleMLS ID #2801400, Takumba Britt, Compass Realty & Management. LVR
- $249,0002 bd2 ba1.2k sqft833 Aspen Peak Loop Unit 922, Henderson, NV 89015For SaleMLS ID #2781627, Takumba Britt, Compass Realty & Management. LVR
- $349,9003 bd4 ba1.7k sqft9050 W Tropicana Ave Unit 1077, Las Vegas, NV 89147For SaleMLS ID #2798498, Mark J. Carmen, Las Vegas Realty Center. LVR
- $349,0003 bd2 ba1k sqft1074 King Richard Ave, Las Vegas, NV 89119For SaleMLS ID #2778667, Stephen P. Topper, Topper Properties. LVR
- $425,0003 bd2 ba1.7k sqft4044 Misty Lilac Ct, Las Vegas, NV 89122For SaleMLS ID #2801362, Alisa Geysimonyan, Compass Realty & Management. LVR
- $320,0003 bd3 ba1.6k sqft7450 S Eastern Ave Unit 1018, Las Vegas, NV 89123For SaleMLS ID #2795990, Lisa C. Hamilton, THE Brokerage A RE Firm. LVR
- $358,0003 bd3 ba1.4k sqft3930 Starfield Ln, Las Vegas, NV 89147For SaleMLS ID #2796968, Manolo D. Salcedo, Phil Am Realty. LVR
- $385,0003 bd3 ba1.3k sqft510 Eresma St, Henderson, NV 89015For SaleMLS ID #2779541, Christian Cox, Realty ONE Group, Inc. LVR
- $460,0003 bd3 ba1.8k sqft121 Brookhouse Ct, Henderson, NV 89011For SaleMLS ID #2737682, Monica T. Selvaggio, Century 21 Americana. LVR
- $412,0003 bd3 ba1.7k sqft532 Ripple Brook Ct, Henderson, NV 89044For SaleMLS ID #2797866, Erica Andersen, Realty ONE Group, Inc. LVR
- $280,0002 bd2 ba1k sqft45 Maleena Mesa St APT 1828, Henderson, NV 89074For SaleMLS ID #2778631, Shaya Oxborrow, Property Management of LV, LLC. LVR
- $389,0003 bd3 ba1.6k sqft5637 Thunder Blue Ave, Las Vegas, NV 89122For SaleMLS ID #2764726, Tess Kidd, Local Realty. LVR
