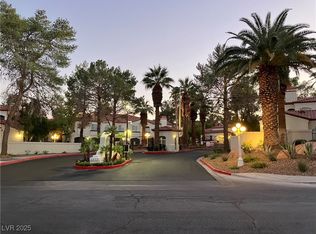
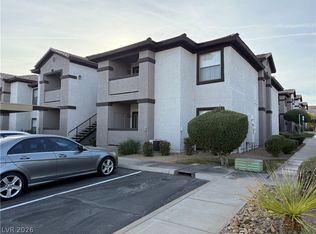
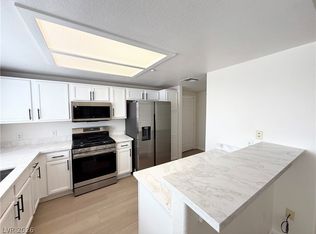
Beautifully upgraded 2-bedroom, 2-bath unit within a gated community. Fresh paint, quartz counters, breakfast bar, and vinyl plank flooring throughout. Both baths feature upgraded walk-in showers. Open living area. Community Pool & Spa Close to shopping, dining, and interstate access. A MUST SEE!
Active
$280,000
45 Maleena Mesa St APT 1828, Henderson, NV 89074
2beds
1,029sqft
:
Get pre-qualified$2,031/mo
Condominium
Built in 2003
-- sqft lot
$-- Zestimate®
$272/sqft
$208/mo HOA
What's special
Community pool and spaQuartz countersBreakfast barUpgraded walk-in showersVinyl plank flooring throughoutFresh paint
- 92 days |
- 60 |
- 4 |
Zillow last checked:
Listing updated:
Listed by:
Shaya Oxborrow S.0181501 702-313-6460,
Property Management of LV, LLC
Source: LVR,MLS#: 2778631 Originating MLS: Greater Las Vegas Association of Realtors Inc
Originating MLS: Greater Las Vegas Association of Realtors IncFacts & features
Interior
Bedrooms & bathrooms
- Bedrooms: 2
- Bathrooms: 2
- Full bathrooms: 2
Primary bedroom
- Description: Pbr Separate From Other
- Dimensions: 13x12
Primary bathroom
- Description: Shower Only
Dining room
- Description: Dining Area
- Dimensions: 9x8
Kitchen
- Description: Breakfast Bar/Counter,Quartz Countertops
Living room
- Description: Front
- Dimensions: 16x12
Heating
- Central, Electric
Cooling
- Central Air, Electric
Appliances
- Included: Dryer, Dishwasher, Electric Range, Disposal, Microwave, Refrigerator, Washer
- Laundry: Electric Dryer Hookup, Laundry Room
Features
- Window Treatments
- Flooring: Linoleum, Vinyl
- Windows: Blinds
- Has fireplace: No
Interior area
- Total structure area: 1,029
- Total interior livable area: 1,029 sqft
Video & virtual tour
Property
Parking
- Parking features: Assigned, Covered
Features
- Stories: 2
- Exterior features: None
- Pool features: Community
- Fencing: None
Lot
- Features: Desert Landscaping, Landscaped, < 1/4 Acre
Details
- Parcel number: 17815315280
- Zoning description: Multi-Family
- Horse amenities: None
Construction
Type & style
- Home type: Condo
- Architectural style: Two Story
- Property subtype: Condominium
- Attached to another structure: Yes
Materials
- Roof: Tile
Condition
- Resale
- Year built: 2003
Utilities & green energy
- Electric: Photovoltaics None
- Sewer: Public Sewer
- Water: Public
- Utilities for property: Underground Utilities
Community & HOA
Community
- Features: Pool
- Security: Gated Community
- Subdivision: Traverse Point Condo
HOA
- Has HOA: Yes
- Amenities included: Clubhouse, Gated, Pool, Spa/Hot Tub
- Services included: Association Management, Maintenance Grounds, Sewer, Trash, Water
- HOA fee: $195 monthly
- HOA name: Traverse Point
- HOA phone: 702-433-0149
- Second HOA fee: $13 monthly
Location
- Region: Henderson
Financial & listing details
- Price per square foot: $272/sqft
- Tax assessed value: $148,686
- Annual tax amount: $985
- Date on market: 5/5/2026
- Listing agreement: Exclusive Right To Sell
- Listing terms: Cash,Conventional,FHA,VA Loan
Estimated market value
Not available
Estimated sales range
Not available
Not available
Price history
| Date | Event | Price |
|---|---|---|
| 7/15/2026 | Listing removed | $1,495$1/sqft |
Source: LVR #2788367 Report a problem | ||
| 6/3/2026 | Listed for rent | $1,495-6.3%$1/sqft |
Source: LVR #2788367 Report a problem | ||
| 6/3/2026 | Listing removed | $1,595$2/sqft |
Source: LVR #2765592 Report a problem | ||
| 5/5/2026 | Listed for sale | $280,000+112.1%$272/sqft |
Source:  LVR #2778631 Report a problem LVR #2778631 Report a problem | ||
| 3/26/2026 | Price change | $1,595-3.3%$2/sqft |
Source: LVR #2765592 Report a problem | ||
| 3/23/2026 | Listed for rent | $1,650$2/sqft |
Source: LVR #2765592 Report a problem | ||
| 7/10/2018 | Listing removed | $132,000$128/sqft |
Source: Property Management of LV, LLC #1942071 Report a problem | ||
| 7/9/2018 | Listed for sale | $132,000$128/sqft |
Source: Property Management of LV, LLC #1942071 Report a problem | ||
| 4/9/2018 | Pending sale | $132,000$128/sqft |
Source: Property Management of LV, LLC #1942071 Report a problem | ||
| 10/28/2017 | Listed for sale | $132,000+18.4%$128/sqft |
Source: Property Management of LV, LLC #1942071 Report a problem | ||
| 2/10/2017 | Listing removed | $111,500$108/sqft |
Source: Property Management of LV, LLC #1828508 Report a problem | ||
| 8/25/2016 | Listed for sale | $111,500-55.8%$108/sqft |
Source: Property Management of LV, LLC #1828508 Report a problem | ||
| 10/6/2006 | Sold | $251,990$245/sqft |
Source: Public Record Report a problem | ||
Public tax history
| Year | Property taxes | Tax assessment |
|---|---|---|
| 2026 | $988 +8% | $52,040 -2.3% |
| 2025 | $915 +7.9% | $53,254 -0.3% |
| 2024 | $847 +8% | $53,415 +17.9% |
| 2023 | $785 +8% | $45,292 +10.4% |
| 2022 | $727 +7.8% | $41,014 +5.8% |
| 2021 | $675 +6.8% | $38,756 +12% |
| 2020 | $632 +4.8% | $34,611 +9.8% |
| 2019 | $603 +6.9% | $31,510 |
| 2018 | $564 | $31,510 -0.7% |
| 2017 | $564 | $31,736 +11% |
| 2016 | $564 +3.7% | $28,589 +15.5% |
| 2015 | $544 | $24,746 +35.8% |
| 2014 | $544 | $18,225 |
| 2013 | -- | $18,225 +0.7% |
| 2012 | -- | $18,093 -10.2% |
| 2011 | -- | $20,145 -1.5% |
| 2010 | -- | $20,446 -75.2% |
| 2009 | -- | $82,568 |
| 2008 | -- | $82,568 +30.5% |
| 2007 | -- | $63,265 |
Find assessor info on the county website
Monthly payment
Est. payment
Payment breakdown
Explore the cost of this home by adjusting the details. Changes won't be saved.Climate risks
Neighborhood: Gibson Springs
Nearby schools
GreatSchools rating
- 6/10Lorna J Kesterson Elementary SchoolGrades: PK-5Distance: 1 mi
- 6/10Barbara And Hank Greenspun Junior High SchoolGrades: 6-8Distance: 1.4 mi
- 5/10Foothill High SchoolGrades: 9-12Distance: 4.8 mi
Schools provided by the listing agent
- Elementary: Kesterson, Lorna,Kesterson, Lorna
- Middle: Burkholder Lyle
- High: Foothill
Source: LVR. This data may not be complete. We recommend contacting the local school district to confirm school assignments for this home.
- $268,0002 bd2 ba938 sqft45 Maleena Mesa St APT 1814, Henderson, NV 89074Sold

- $270,0002 bd2 ba938 sqft45 Maleena Mesa St APT 1824, Henderson, NV 89074Sold

- $275,0002 bd2 ba1k sqft45 Maleena Mesa St APT 1817, Henderson, NV 89074Sold

- $250,0002 bd2 ba1k sqft45 Maleena Mesa St APT 1711, Henderson, NV 89074For Sale

- $269,9002 bd2 ba1k sqft45 Maleena Mesa St APT 1713, Henderson, NV 89074For Sale
- $270,0002 bd2 ba1k sqft45 Maleena Mesa St APT 1714, Henderson, NV 89074Sold
- $262,5002 bd2 ba938 sqft45 Maleena Mesa St APT 1725, Henderson, NV 89074Sold
- $290,0003 bd2 ba1.1k sqft45 Maleena Mesa St APT 1921, Henderson, NV 89074Sold
A local agent can set up tours, give advice and negotiate with sellers.
Similar homes
- $249,0002 bd2 ba1.2k sqft2975 Bluegrass Ln APT 321, Henderson, NV 89074For Sale
 MLS ID #2789743, David Gibbons, Realty ONE Group, Inc. LVR
 - $264,0002 bd2 ba1.2k sqft2975 Bluegrass Ln APT 521, Henderson, NV 89074For Sale
 MLS ID #2742000, Steven K. Franklin, Elite Realty. LVR
 - $215,0001 bd1 ba775 sqft45 Maleena Mesa St APT 1011, Henderson, NV 89074For Sale
 MLS ID #2757759, Loretta B. Antuna, Property Management of LV, LLC. LVR
 - $249,0002 bd2 ba1.2k sqft833 Aspen Peak Loop Unit 922, Henderson, NV 89015For Sale
 MLS ID #2781627, Takumba Britt, Compass Realty & Management. LVR
 - $245,0002 bd2 ba1.1k sqft833 Aspen Peak Loop #1214, Henderson, NV 89015For SaleMLS ID #2795121, Frank L. Aguilar Jr, Century 21 Americana. LVR
- $250,0002 bd2 ba1.1k sqft39 E Agate Ave Unit 304, Las Vegas, NV 89123For SaleMLS ID #2798791, Loretta B. Antuna, Property Management of LV, LLC. LVR
- $238,0002 bd2 ba1k sqft10245 S Maryland Pkwy Unit 133, Las Vegas, NV 89123For SaleMLS ID #2805132, Jessie Nieh, PropertyMax Group LLC. LVR
- $239,9002 bd2 ba1.1k sqft19 E Agate Ave Unit 305, Las Vegas, NV 89123For SaleMLS ID #2803129, Gilbert G. Gildore, Keller Williams MarketPlace. LVR
- $239,9002 bd2 ba1.1k sqft6480 Annie Oakley Dr Unit 624, Las Vegas, NV 89120For SaleMLS ID #2776537, Tina L. Wong, Realty ONE Group, Inc. LVR
- $275,0003 bd2 ba1.3k sqft8777 W Maule Ave Unit 1121, Las Vegas, NV 89148For SaleMLS ID #2768263, Sara E. Alexander, The Realty Boutique. LVR
- $259,0002 bd2 ba1k sqft5250 S Rainbow Blvd Unit 1120, Las Vegas, NV 89118For SaleMLS ID #2800244, Will A. Vicuna, Sphere Real Estate. LVR
- $250,0003 bd2 ba1.1k sqft1050 E Cactus Ave Unit 1080, Las Vegas, NV 89183For SaleMLS ID #2784709, Barbara Cala, iProperties International. LVR
- $250,0002 bd2 ba1k sqft5552 Jackpot Winner Ln Unit 101, Las Vegas, NV 89122For SaleMLS ID #2800018, Patricia E. Castillo Flores, eProNet Realty. LVR
- $285,0003 bd2 ba1.5k sqft4437 Dover Straight St Unit 301, Sunrise Manor, NV 89115For SaleMLS ID #2803028, Blake Leavitt, Keller Williams MarketPlace. LVR
- $284,9002 bd2 ba1k sqft5415 W Harmon Ave Unit 1006, Las Vegas, NV 89103For SaleMLS ID #2769555, Nina Grozav, Wardley Real Estate. LVR
- $237,5002 bd2 ba1k sqft9000 Las Vegas Blvd S Unit 1271, Las Vegas, NV 89123For SaleMLS ID #2780887, Patrick H. Stafford, Desert Sand Property Mgmt. LVR
- $275,0003 bd2 ba1.2k sqft1901 Rio Canyon Ct Unit 202, Las Vegas, NV 89128For SaleMLS ID #2797722, Charles D. Landon, Keller Williams Realty Las Veg. LVR
- $258,0002 bd2 ba906 sqft7163 S Durango Dr Unit 204, Las Vegas, NV 89113For SaleMLS ID #2784808, Yang Wang, One Stop Realty. LVR
- $269,9903 bd2 ba1k sqft8501 W University Ave Unit 2088, Las Vegas, NV 89147For SaleMLS ID #2786168, Sandra F. Henning, AmeriWest Realty, LLC. LVR
- $239,9002 bd2 ba1k sqft7255 W Sunset Rd APT 1167, Las Vegas, NV 89113For SaleMLS ID #2758138, Mark Su, Evolve Realty. LVR
