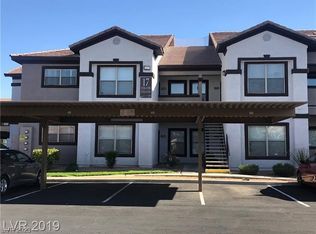
Welcome to 45 Maleena Mesa St. #1713 in the desirable Traverse Point Condominium Association in Henderson! This charming lower-level condo is located within a gated community, offering comfort, convenience, and low-maintenance living.
The home features 2 spacious bedrooms and 2 full bathrooms with a functional open-concept layout designed for everyday living. Enjoy the convenience of an indoor laundry room, generous living and dining spaces, and a private patio—perfect for relaxing with your morning coffee or unwinding in the evening.
Whether you're a first-time homebuyer, downsizing, or looking for an investment opportunity, this well-maintained condo offers an ideal blend of privacy and accessibility. Conveniently located near shopping, dining, parks, and freeway access, you'll enjoy everything Henderson has to offer while living in a secure, gated community.
Don't miss this opportunity to own a beautiful home in the sought-after Traverse Point community!
Active
Price cut: $10K (8/7)
$259,900
45 Maleena Mesa St APT 1713, Henderson, NV 89074
2beds
1,024sqft
:
Get pre-qualified$1,900/mo
Condominium
Built in 2003
-- sqft lot
$257,700 Zestimate®
$254/sqft
$207/mo HOA
What's special
Gated communitySecure gated communityIndoor laundry roomPrivate patioFunctional open-concept layout
- 14 days |
- 178 |
- 9 |
Zillow last checked:
Listing updated:
Listed by:
Stacy Buchheit S.0204268 offers@calamericanhomes.com,
Real Broker LLC
Source: LVR,MLS#: 2802551 Originating MLS: Greater Las Vegas Association of Realtors Inc
Originating MLS: Greater Las Vegas Association of Realtors IncFacts & features
Interior
Bedrooms & bathrooms
- Bedrooms: 2
- Bathrooms: 2
- Full bathrooms: 2
Primary bedroom
- Description: Closet
- Dimensions: 13x12
Bedroom 2
- Description: Closet
- Dimensions: 13x12
Primary bathroom
- Description: Separate Shower,Tub
Kitchen
- Description: Breakfast Bar/Counter
Living room
- Description: Front
- Dimensions: 15x13
Heating
- Central, Gas
Cooling
- Central Air, Electric
Appliances
- Included: Built-In Electric Oven, Dryer, Dishwasher, Disposal, Microwave, Refrigerator, Washer
- Laundry: Electric Dryer Hookup, Gas Dryer Hookup, Laundry Room
Features
- Primary Downstairs, None
- Flooring: Other
- Has fireplace: No
Interior area
- Total structure area: 1,024
- Total interior livable area: 1,024 sqft
Video & virtual tour
Property
Parking
- Parking features: Open
- Has uncovered spaces: Yes
Features
- Stories: 2
- Patio & porch: Patio
- Exterior features: Patio
- Fencing: None
Lot
- Features: Landscaped, < 1/4 Acre
Details
- Parcel number: 17815315251
- Zoning description: Single Family
- Horse amenities: None
Construction
Type & style
- Home type: Condo
- Architectural style: Two Story
- Property subtype: Condominium
- Attached to another structure: Yes
Materials
- Roof: Tile
Condition
- Resale
- Year built: 2003
Utilities & green energy
- Electric: Photovoltaics None
- Sewer: Public Sewer
- Water: Public
- Utilities for property: Cable Available
Community & HOA
Community
- Subdivision: Traverse Point Condo
HOA
- Has HOA: Yes
- Amenities included: Gated
- Services included: Association Management
- HOA fee: $195 monthly
- HOA name: Traverse Point Condo
- HOA phone: 702-215-5077
- Second HOA fee: $12 monthly
Location
- Region: Henderson
Financial & listing details
- Price per square foot: $254/sqft
- Tax assessed value: $150,217
- Annual tax amount: $995
- Date on market: 7/28/2026
- Listing agreement: Exclusive Right To Sell
- Listing terms: Cash,Conventional,FHA,VA Loan
Estimated market value
$257,700
$245,000 - $271,000
$1,525/mo
Price history
| Date | Event | Price |
|---|---|---|
| 8/7/2026 | Price change | $259,900-3.7%$254/sqft |
Source:  LVR #2802551 Report a problem LVR #2802551 Report a problem | ||
| 7/28/2026 | Listed for sale | $269,900+639.5%$264/sqft |
Source: LVR #2802551 Report a problem | ||
| 10/12/2013 | Listing removed | $725$1/sqft |
Source: RE/MAX Advantage #1381032 Report a problem | ||
| 9/26/2013 | Price change | $725-17.1%$1/sqft |
Source: RE/MAX Advantage #1381032 Report a problem | ||
| 9/10/2013 | Listed for rent | $875$1/sqft |
Source: iHOUSEWeb Solutions, Inc #1381032 Report a problem | ||
| 11/12/2010 | Sold | $36,500-85.3%$36/sqft |
Source: Public Record Report a problem | ||
| 11/17/2008 | Sold | $247,990$242/sqft |
Source: Public Record Report a problem | ||
Public tax history
| Year | Property taxes | Tax assessment |
|---|---|---|
| 2026 | $998 +8% | $52,576 -2.1% |
| 2025 | $924 +7.9% | $53,719 -0.4% |
| 2024 | $856 +8% | $53,915 +17.8% |
| 2023 | $793 +8% | $45,768 +10.4% |
| 2022 | $734 +7.8% | $41,461 +5.8% |
| 2021 | $681 +6.8% | $39,188 +11.8% |
| 2020 | $638 +4.8% | $35,057 +9.7% |
| 2019 | $609 +6.9% | $31,946 |
| 2018 | $570 | $31,946 -0.6% |
| 2017 | $570 | $32,150 +10.9% |
| 2016 | $570 +3.7% | $28,988 +15.5% |
| 2015 | $550 | $25,108 +36.4% |
| 2014 | $550 | $18,406 |
| 2013 | -- | $18,406 +0.7% |
| 2012 | -- | $18,275 -10.1% |
| 2011 | -- | $20,337 -1.5% |
| 2010 | -- | $20,642 -75.1% |
| 2009 | -- | $82,858 |
| 2008 | -- | $82,858 +30.4% |
| 2007 | -- | $63,539 |
Find assessor info on the county website
Monthly payment
Est. payment
Payment breakdown
Explore the cost of this home by adjusting the details. Changes won't be saved.Climate risks
Neighborhood: Gibson Springs
Nearby schools
GreatSchools rating
- 6/10Lorna J Kesterson Elementary SchoolGrades: PK-5Distance: 1 mi
- 6/10Barbara And Hank Greenspun Junior High SchoolGrades: 6-8Distance: 1.4 mi
- 5/10Foothill High SchoolGrades: 9-12Distance: 4.8 mi
Schools provided by the listing agent
- Elementary: Kesterson, Lorna,Kesterson, Lorna
- Middle: Greenspun
- High: Foothill
Source: LVR. This data may not be complete. We recommend contacting the local school district to confirm school assignments for this home.
- $250,0002 bd2 ba1k sqft45 Maleena Mesa St APT 1711, Henderson, NV 89074For Sale

- $270,0002 bd2 ba1k sqft45 Maleena Mesa St APT 1714, Henderson, NV 89074Sold
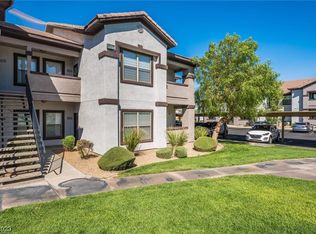
- $262,5002 bd2 ba938 sqft45 Maleena Mesa St APT 1725, Henderson, NV 89074Sold
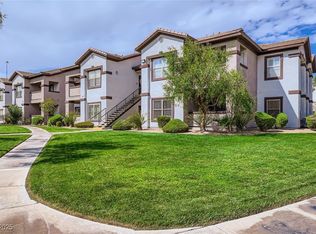
- $265,0002 bd2 ba938 sqft45 Maleena Mesa St APT 1611, Henderson, NV 89074Sold
- $270,0002 bd2 ba1k sqft45 Maleena Mesa St APT 1623, Henderson, NV 89074Sold
- $268,0002 bd2 ba938 sqft45 Maleena Mesa St APT 1814, Henderson, NV 89074Sold
- $270,0002 bd2 ba938 sqft45 Maleena Mesa St APT 1824, Henderson, NV 89074Sold
- $275,0002 bd2 ba1k sqft45 Maleena Mesa St APT 1817, Henderson, NV 89074Sold
A local agent can set up tours, give advice and negotiate with sellers.
Similar homes
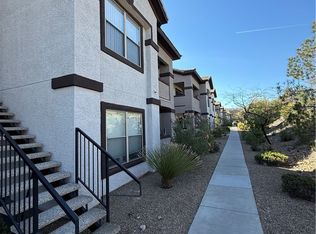
- $280,0002 bd2 ba1k sqft45 Maleena Mesa St APT 1828, Henderson, NV 89074For Sale
 MLS ID #2778631, Shaya Oxborrow, Property Management of LV, LLC. LVR
 - $275,0002 bd2 ba1.1k sqft2925 Wigwam Pkwy APT 1612, Henderson, NV 89074For Sale
 MLS ID #2791317, Robert Kinniburgh, Limestone Investments LLC. LVR
 - $249,0002 bd2 ba1.2k sqft2975 Bluegrass Ln APT 321, Henderson, NV 89074For Sale
 MLS ID #2789743, David Gibbons, Realty ONE Group, Inc. LVR
 - $265,0003 bd2 ba1.3k sqft8777 W Maule Ave Unit 1121, Las Vegas, NV 89148For SaleMLS ID #2807731, Sara E. Alexander, The Realty Boutique. LVR
- $364,9003 bd2 ba1.2k sqft75 N Valle Verde Dr APT 2121, Henderson, NV 89074For SaleMLS ID #2805338, Angel Bothof, Angel Bothof. LVR
- $280,0002 bd2 ba1.1k sqft2050 W Warm Springs Rd Unit 412, Henderson, NV 89014For SaleMLS ID #2778030, Pierre A. Gendebien, Realty ONE Group, Inc. LVR
- $211,0002 bd2 ba872 sqft2120 Ramrod Ave Unit 2313, Henderson, NV 89014For SaleMLS ID #2757146, Tia Roman, RE/MAX Reliance. LVR
- $240,0002 bd2 ba1k sqft1050 E Cactus Ave Unit 1067, Las Vegas, NV 89183For SaleMLS ID #2783869, Danielle Roberts, Executive Realty Services. LVR
- $250,0002 bd2 ba1k sqft5552 Jackpot Winner Ln Unit 101, Las Vegas, NV 89122For SaleMLS ID #2800018, Patricia E. Castillo Flores, eProNet Realty. LVR
- $269,9002 bd2 ba1k sqft10245 S Maryland Pkwy #204, Las Vegas, NV 89123For SaleMLS ID #2702864, Derek M. Miyano, ADG Realty. LVR
- $230,0002 bd2 ba1k sqft5000 Red Rock St APT 311, Las Vegas, NV 89118For SaleMLS ID #2806974, Yuanyuan Zhu, Keller Williams MarketPlace. LVR
- $229,9002 bd2 ba1k sqft2725 S Nellis Blvd Unit 1158, Las Vegas, NV 89121For SaleMLS ID #2799307, Angel Bothof, Angel Bothof. LVR
- $237,5002 bd2 ba1k sqft9000 Las Vegas Blvd S Unit 1271, Las Vegas, NV 89123For SaleMLS ID #2780887, Patrick H. Stafford, Desert Sand Property Mgmt. LVR
- $304,9982 bd2 ba1k sqft2100 Jade Creek St Unit 202, Las Vegas, NV 89117For SaleMLS ID #2806465, Leila W. Mingarelli, Simply Vegas. LVR
- $218,0002 bd2 ba1k sqft2725 S Nellis Blvd Unit 1181, Las Vegas, NV 89121For SaleMLS ID #2801271, Gabriella A. Debartoli, Huntington & Ellis, A Real Est. LVR
- $229,9003 bd2 ba1.1k sqft4730 E Craig Rd Unit 1106, Sunrise Manor Town, NV 89115For SaleMLS ID #2799297, Angel Bothof, Angel Bothof. LVR
- $259,9002 bd2 ba912 sqft1105 Sulphur Springs Ln Unit 102, Las Vegas, NV 89128For SaleMLS ID #2800079, Angel Bothof, Angel Bothof. LVR
- $239,0002 bd3 ba1.1k sqft1907 Natalee Dr, Henderson, NV 89011For SaleMLS ID #2744262, Jay J. Foley Jr., Cambridge Realty. LVR
- $240,0002 bd2 ba1k sqft5155 W Tropicana Ave Unit 1128, Spring Valley, NV 89103For SaleMLS ID #2800104, Jillian Hyde, Simply Vegas. LVR
- $210,0002 bd2 ba1k sqft5710 E Tropicana Ave Unit 1172, Las Vegas, NV 89122For SaleMLS ID #2775761, Mckenzie Baquedano, Turn Key Property Solutions. LVR
