Welcome home to the Community of Tuscany in Henderson. On the way to the Lake, a HARD to find HOME located on the 9TH HOLE in the Golfing Community with GREAT VIEWS! TWO STORY, 3 bedroom, 2 1/2 bathrooms, 2 car garage. LARGE open kitchen with GRANITE countertops, custom back splash, LOTS of cabinet space. Beautiful BRIGHT floors throughout the downstairs. Primary bedroom upstairs has a bathroom that has double sinks, separate tub and shower, HUGE walk in closet! Many upgrades and great views from the primary bedroom as well.
Active
$474,900
1025 Via Prato Ln, Henderson, NV 89011
3beds
1,664sqft
Townhouse
Built in 2019
1,742 Square Feet Lot
$461,400 Zestimate®
$285/sqft
$312/mo HOA
What's special
Large open kitchenPrimary bedroom upstairsLots of cabinet spaceCustom back splashSeparate tub and showerHuge walk in closetGranite countertops
- 150 days
- 56
- 2
Zillow last checked:
Listing updated:
Listed by:
Jill Amsel BS.0063646 (702)683-6563,
Realty ONE Group, Inc
Source: LVR,MLS#: 2772037 Originating MLS: Greater Las Vegas Association of Realtors Inc
Originating MLS: Greater Las Vegas Association of Realtors IncFacts & features
Interior
Bedrooms & bathrooms
- Bedrooms: 3
- Bathrooms: 3
- Full bathrooms: 2
- 1/2 bathrooms: 1
Primary bedroom
- Description: Balcony,Ceiling Fan,Upstairs,Walk-In Closet(s)
- Dimensions: 15x11
Bedroom 2
- Description: Upstairs,Walk-In Closet(s)
- Dimensions: 10x10
Bedroom 3
- Description: Closet
- Dimensions: 10x10
Kitchen
- Description: Breakfast Bar/Counter,Island,Tile Flooring
Living room
- Description: Front
- Dimensions: 16x12
Heating
- Central, Gas
Cooling
- Central Air, Electric
Appliances
- Included: Gas Range
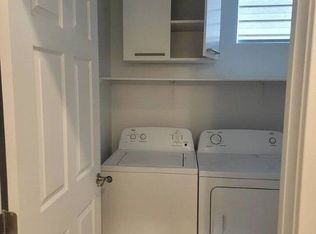
- Laundry: Gas Dryer Hookup, Laundry Room, Upper Level
Features
- None
- Flooring: Carpet, Tile
- Has fireplace: No
Interior area
- Total structure area: 1,664
- Total interior livable area: 1,664 sqft
Video & virtual tour
Property
Parking
- Total spaces: 2
- Parking features: Attached, Garage, Private
- Attached garage spaces: 2
Features
- Stories: 2
- Patio & porch: Balcony, Covered, Patio
- Exterior features: Balcony, Patio
- Pool features: Community
- Fencing: Partial,Wrought Iron
Lot
- Size: 1,742 Square Feet
- Features: Desert Landscaping, Landscaped, < 1/4 Acre
Details
- Parcel number: 16032619071
- Zoning description: Multi-Family
- Horse amenities: None
Construction
Type & style
- Home type: Townhouse
- Architectural style: Two Story
- Property subtype: Townhouse
- Attached to another structure: Yes
Materials
- Roof: Tile
Condition
- Resale
- Year built: 2019
Utilities & green energy
- Electric: Photovoltaics None
- Sewer: Public Sewer
- Water: Public
- Utilities for property: Underground Utilities
Community & HOA
Community
- Features: Pool
- Security: Gated Community
- Subdivision: Tuscany Parcel 15
HOA
- Has HOA: Yes
- Amenities included: Basketball Court, Clubhouse, Fitness Center, Golf Course, Gated, Park, Pool, Racquetball, Guard, Spa/Hot Tub, Tennis Court(s)
- Services included: Association Management, Recreation Facilities, Security
- HOA fee: $312 monthly
- HOA name: Tuscany
- HOA phone: 702-564-1351
Location
- Region: Henderson
Financial & listing details
- Price per square foot: $285/sqft
- Tax assessed value: $408,100
- Annual tax amount: $2,866
- Date on market: 4/10/2026
- Listing agreement: Exclusive Right To Sell
- Listing terms: Cash,Conventional,FHA,Lease Option,Owner Will Carry,VA Loan
Estimated market value
$461,400
$438,000 - $484,000
$2,286/mo
Price history
| Date | Event | Price |
|---|---|---|
| 2/13/2025 | Price change | $474,900+5.6%$285/sqft |
Source:  LVR #2572363 Report a problem LVR #2572363 Report a problem | ||
| 5/17/2024 | Listed for sale | $449,900$270/sqft |
Source: LVR #2572363 Report a problem | ||
| 4/16/2024 | Listing removed | -- |
Source: LVR #2572363 Report a problem | ||
| 4/4/2024 | Listed for sale | $449,900+2.3%$270/sqft |
Source: LVR #2572363 Report a problem | ||
| 4/2/2024 | Listing removed | -- |
Source: LVR #2532963 Report a problem | ||
| 10/29/2023 | Listing removed | $439,900$264/sqft |
Source: LVR #2532963 Report a problem | ||
| 10/6/2023 | Listed for sale | $439,900$264/sqft |
Source: LVR #2532963 Report a problem | ||
| 3/1/2023 | Listing removed | -- |
Source: LVR #2370958 Report a problem | ||
| 2/25/2023 | Price change | $439,900-1.1%$264/sqft |
Source: LVR #2370958 Report a problem | ||
| 11/24/2022 | Listed for sale | $444,900$267/sqft |
Source: LVR #2370958 Report a problem | ||
| 10/14/2022 | Listing removed | -- |
Source: LVR #2370958 Report a problem | ||
| 2/15/2022 | Listed for sale | $444,900+75.1%$267/sqft |
Source: LVR #2370958 Report a problem | ||
| 11/18/2021 | Sold | $254,100-27%$153/sqft |
Source: Public Record Report a problem | ||
| 6/29/2020 | Sold | $348,000-2.7%$209/sqft |
Source: LVR #2196479 Report a problem | ||
| 6/17/2020 | Pending sale | $357,500$215/sqft |
Source: Huntington & Ellis, A Real Est #2196479 Report a problem | ||
| 5/13/2020 | Listed for sale | $357,500+15.7%$215/sqft |
Source: Huntington & Ellis, A Real Est #2196479 Report a problem | ||
| 7/30/2019 | Listing removed | $2,000$1/sqft |
Source: RE/MAX Advantage #2103512 Report a problem | ||
| 7/6/2019 | Price change | $2,000-4.8%$1/sqft |
Source: RE/MAX Advantage #2103512 Report a problem | ||
| 6/27/2019 | Price change | $2,100-4.5%$1/sqft |
Source: RE/MAX Advantage #2103512 Report a problem | ||
| 6/13/2019 | Price change | $2,200-12%$1/sqft |
Source: RE/MAX Advantage #2103512 Report a problem | ||
| 5/21/2019 | Price change | $2,500-7.4%$2/sqft |
Source: Terra West Management Services #2093036 Report a problem | ||
| 5/2/2019 | Listed for rent | $2,700$2/sqft |
Source: Terra West Management Services #2093036 Report a problem | ||
| 3/27/2019 | Sold | $309,045$186/sqft |
Source: Public Record Report a problem | ||
Public tax history
| Year | Property taxes | Tax assessment |
|---|---|---|
| 2026 | $3,729 +8% | $142,835 +0.4% |
| 2025 | $3,453 +8% | $142,229 +2.5% |
| 2024 | $3,198 +8% | $138,719 +15.3% |
| 2023 | $2,961 +8% | $120,337 +19.2% |
| 2022 | $2,742 +3.8% | $100,938 +0.6% |
| 2021 | $2,641 +6.7% | $100,375 +302.9% |
| 2020 | $2,474 +275.2% | $24,915 +9.5% |
| 2019 | $660 +40.1% | $22,750 +2.4% |
| 2018 | $471 | $22,223 +20.9% |
| 2017 | $471 | $18,375 +23.5% |
| 2016 | $471 -1.2% | $14,875 |
| 2015 | $476 | $14,875 |
Find assessor info on the county website
Monthly payment
Est. payment
Payment breakdown
Explore the cost of this home by adjusting the details. Changes won't be saved.Climate risks
Neighborhood: Calico Ridge
Nearby schools
Schools provided by the listing agent
- Elementary: Josh, Stevens,Josh, Stevens
- Middle: Brown B. Mahlon
- High: Basic Academy
Source: LVR. This data may not be complete. We recommend contacting the local school district to confirm school assignments for this home.
Similar homes
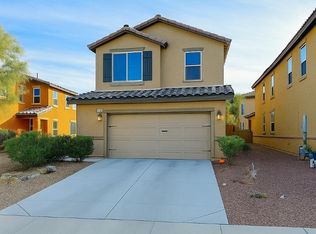
- $460,0003 bd3 ba1.8k sqft121 Brookhouse Ct, Henderson, NV 89011For Sale
 MLS ID #2737682, Monica T. Selvaggio, Century 21 Americana. LVR
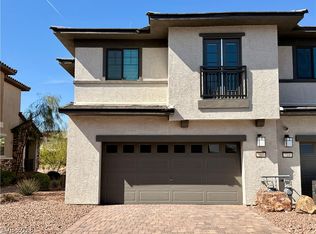
 - $375,0003 bd3 ba1.5k sqft717 Pickled Pepper Pl, Henderson, NV 89011For Sale
 MLS ID #2790475, Tammy Tsai Bowen, Ideal Homes Realty LLC. LVR
 - $519,0004 bd3 ba2.3k sqft348 Mezzaforte St, Henderson, NV 89011For Sale
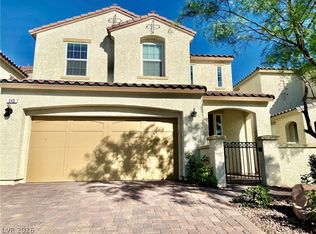 MLS ID #2812944, Rain Yunqi Liu, New Era Realty LLC. LVR
 - $499,9003 bd3 ba1.9k sqft731 Emerald Idol Pl, Henderson, NV 89011For Sale
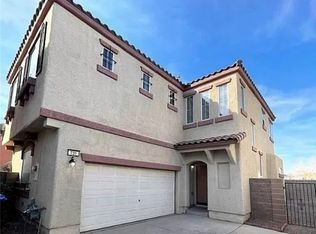 MLS ID #2771564, Jill Amsel, Realty ONE Group, Inc. LVR
