Nestled in a quiet cul-de-sac, this property offers a practical floor plan with four bedrooms and a spacious loft that separates the primary suite from the other bedrooms. Tile floors, kitchen island, and a covered patio are just some of the great features this home has to offer. New kitchen granite countertops, fresh paint, and carpets.
Active
$549,900
994 River Walk Ct, Henderson, NV 89015
4beds
2,246sqft
Single Family Residence
Built in 1997
6,098 Square Feet Lot
$543,000 Zestimate®
$245/sqft
$24/mo HOA
What's special
Quiet cul-de-sacCovered patioKitchen islandNew kitchen granite countertopsFour bedroomsPractical floor planTile floors
- 180 days
- 31
- 1
Zillow last checked:
Listing updated:
Listed by:
Jill Amsel BS.0063646 (702)683-6563,
Realty ONE Group, Inc
Source: LVR,MLS#: 2774164 Originating MLS: Greater Las Vegas Association of Realtors Inc
Originating MLS: Greater Las Vegas Association of Realtors IncFacts & features
Interior
Bedrooms & bathrooms
- Bedrooms: 4
- Bathrooms: 3
- Full bathrooms: 2
- 1/2 bathrooms: 1
Primary bedroom
- Description: Closet
- Dimensions: 14x16
Bedroom 2
- Description: Closet
- Dimensions: 11x11
Bedroom 3
- Description: Closet
- Dimensions: 11x11
Bedroom 4
- Description: Closet
- Dimensions: 10x9
Dining room
- Description: Dining Area
- Dimensions: 8x10
Family room
- Description: Downstairs
- Dimensions: 15x15
Kitchen
- Description: Pantry
Living room
- Description: Front
- Dimensions: 15x14
Heating
- Central, Gas
Cooling
- Central Air, Electric
Appliances
- Included: Gas Range
- Laundry: Gas Dryer Hookup, Laundry Room
Features
- Flooring: Carpet
- Number of fireplaces: 1
- Fireplace features: Family Room, Gas
Interior area
- Total structure area: 2,246
- Total interior livable area: 2,246 sqft
Video & virtual tour
Property
Parking
- Total spaces: 2
- Parking features: Attached, Garage, Private
- Attached garage spaces: 2
Features
- Stories: 2
- Patio & porch: Covered, Patio
- Exterior features: Patio
- Fencing: Block,Back Yard
Lot
- Size: 6,098 Square Feet
- Features: Desert Landscaping, Landscaped, < 1/4 Acre
Details
- Parcel number: 17921215025
- Zoning description: Single Family
- Horse amenities: None
Construction
Type & style
- Home type: SingleFamily
- Architectural style: Two Story
- Property subtype: Single Family Residence
Materials
- Drywall
- Roof: Tile
Condition
- Resale
- Year built: 1997
Utilities & green energy
- Electric: Photovoltaics None
- Sewer: Public Sewer
- Water: Public
- Utilities for property: Underground Utilities
Community & HOA
Community
- Subdivision: Foxfield Estate
HOA
- Has HOA: Yes
- Services included: Association Management
- HOA fee: $24 monthly
- HOA name: Foxfield
- HOA phone: 702-531-3382
Location
- Region: Henderson
Financial & listing details
- Price per square foot: $245/sqft
- Tax assessed value: $287,077
- Annual tax amount: $1,864
- Date on market: 4/18/2026
- Listing agreement: Exclusive Right To Sell
- Listing terms: Cash,Conventional,FHA,Lease Option,Owner Will Carry,VA Loan
Estimated market value
$543,000
$516,000 - $570,000
$2,300/mo
Price history
| Date | Event | Price |
|---|---|---|
| 4/18/2026 | Listed for sale | $549,900$245/sqft |
Source:  LVR #2774164 Report a problem LVR #2774164 Report a problem | ||
| 4/17/2026 | Listing removed | $549,900$245/sqft |
Source: LVR #2697188 Report a problem | ||
| 7/1/2025 | Listed for sale | $549,900$245/sqft |
Source: LVR #2697188 Report a problem | ||
| 7/1/2025 | Listing removed | $549,900$245/sqft |
Source: LVR #2595510 Report a problem | ||
| 2/12/2025 | Price change | $549,900+4.8%$245/sqft |
Source: LVR #2595510 Report a problem | ||
| 7/31/2024 | Price change | $524,900+1%$234/sqft |
Source: LVR #2595510 Report a problem | ||
| 6/28/2024 | Listed for sale | $519,900$231/sqft |
Source: LVR #2595510 Report a problem | ||
| 6/24/2024 | Listing removed | -- |
Source: LVR #2529431 Report a problem | ||
| 9/22/2023 | Listed for sale | $519,900$231/sqft |
Source: LVR #2529431 Report a problem | ||
| 9/22/2023 | Listing removed | -- |
Source: LVR #2485830 Report a problem | ||
| 4/5/2023 | Listing removed | $519,900$231/sqft |
Source: LVR #2485830 Report a problem | ||
| 4/4/2023 | Listed for sale | $519,900-1.9%$231/sqft |
Source: LVR #2485830 Report a problem | ||
| 4/4/2023 | Listing removed | -- |
Source: LVR #2393515 Report a problem | ||
| 10/25/2022 | Price change | $529,900-0.9%$236/sqft |
Source: LVR #2393515 Report a problem | ||
| 6/30/2022 | Price change | $534,900-0.9%$238/sqft |
Source: LVR #2393515 Report a problem | ||
| 5/5/2022 | Listed for sale | $539,900+6251.8%$240/sqft |
Source: LVR #2393515 Report a problem | ||
| 5/19/2020 | Listing removed | $1,450$1/sqft |
Source: Turn Key Property Solutions #2183618 Report a problem | ||
| 5/7/2020 | Price change | $1,450-6.5%$1/sqft |
Source: Turn Key Property Solutions #2183618 Report a problem | ||
| 4/9/2020 | Price change | $1,550-6.1%$1/sqft |
Source: Turn Key Property Solutions #2183618 Report a problem | ||
| 4/2/2020 | Listed for rent | $1,650+10.4%$1/sqft |
Source: Turn Key Property Solutions #2183618 Report a problem | ||
| 2/17/2019 | Listing removed | $1,495$1/sqft |
Source: Turn Key Property Solutions #2047154 Report a problem | ||
| 2/16/2019 | Price change | $1,495-9.4%$1/sqft |
Source: Turn Key Property Solutions #2047154 Report a problem | ||
| 1/30/2019 | Listed for rent | $1,650$1/sqft |
Source: Turn Key Property Solutions #2047154 Report a problem | ||
| 8/3/2012 | Sold | $8,500-95.5%$4/sqft |
Source: Public Record Report a problem | ||
| 8/23/2002 | Sold | $190,000+20.6%$85/sqft |
Source: Public Record Report a problem | ||
| 11/4/1997 | Sold | $157,500$70/sqft |
Source: Public Record Report a problem | ||
Public tax history
| Year | Property taxes | Tax assessment |
|---|---|---|
| 2026 | $2,535 +8% | $100,477 -0.3% |
| 2025 | $2,347 +8% | $100,729 -0.8% |
| 2024 | $2,174 +8% | $101,542 +13.5% |
| 2023 | $2,013 +8% | $89,482 +6.4% |
| 2022 | $1,864 +7.7% | $84,076 +0.5% |
| 2021 | $1,730 +6.7% | $83,677 +5.4% |
| 2020 | $1,621 +4.8% | $79,388 +9.2% |
| 2019 | $1,547 +6.9% | $72,719 |
| 2018 | $1,447 | $72,719 -0.1% |
| 2017 | $1,447 | $72,819 +8.2% |
| 2016 | $1,447 +0.2% | $67,289 +21.3% |
| 2015 | $1,444 +3.2% | $55,491 +18.4% |
| 2014 | $1,399 | $46,850 |
| 2013 | -- | $46,850 -1.8% |
| 2012 | -- | $47,720 -16.9% |
| 2011 | -- | $57,455 -1.9% |
| 2010 | -- | $58,593 -23.1% |
| 2009 | -- | $76,175 |
| 2008 | -- | $76,175 -28.4% |
| 2007 | -- | $106,386 +2.1% |
| 2006 | -- | $104,153 +14.6% |
| 2005 | -- | $90,846 +43.9% |
| 2004 | -- | $63,133 +8.4% |
| 2003 | -- | $58,219 +6.5% |
| 2002 | -- | $54,690 +4.1% |
| 2001 | -- | $52,540 |
Find assessor info on the county website
Monthly payment
Est. payment
Payment breakdown
Explore the cost of this home by adjusting the details. Changes won't be saved.Climate risks
Neighborhood: River Mountain
Nearby schools
Schools provided by the listing agent
- Elementary: Morrow, Sue H.,Morrow, Sue H.
- Middle: Brown B. Mahlon
- High: Basic Academy
Source: LVR. This data may not be complete. We recommend contacting the local school district to confirm school assignments for this home.



Similar homes
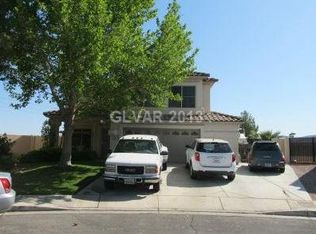
- $569,9003 bd3 ba2.1k sqft256 Camino Viejo St, Henderson, NV 89012For Sale
 MLS ID #2805336, Gwendolyn Lion, Love Las Vegas Realty. LVR
 - $524,9004 bd2 ba1.7k sqft277 Gentle Bay Ave, Henderson, NV 89074For Sale
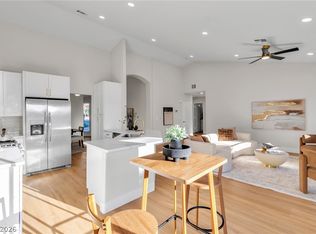 MLS ID #2825046, Kostika Xhurka, Legacy Real Estate Group. LVR
 - $499,9003 bd3 ba1.9k sqft731 Emerald Idol Pl, Henderson, NV 89011For Sale
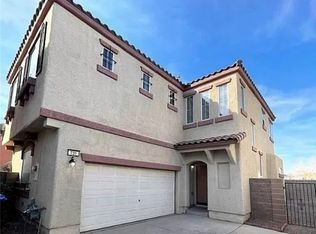 MLS ID #2771564, Jill Amsel, Realty ONE Group, Inc. LVR
 - $509,9004 bd3 ba1.8k sqft970 Flapjack Dr, Henderson, NV 89014For Sale
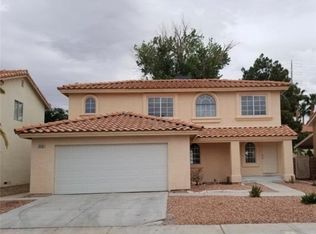 MLS ID #2715036, Jill Amsel, Realty ONE Group, Inc. LVR
