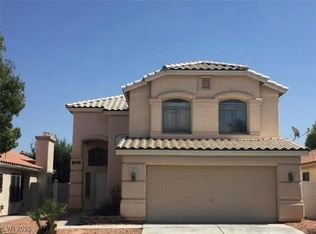
Seven Hills Gated Community. Features vaulted ceilings in the living and dining rooms, a family room with a gas fireplace, kitchen with tile countertops and eating nook, 3 bedrooms, 2 1-2 bathrooms, a 2 car garage, carpet and tile throughout, huge laundry room, a primary bedroom with vaulted ceilings, and primary bathroom with make-up table. Near shopping, restaurants, and the Strip!
Active
$529,900
1489 Silver Sunset Dr, Henderson, NV 89052
3beds
2,024sqft
Single Family Residence
Built in 2000
5,227 Square Feet Lot
$516,900 Zestimate®
$262/sqft
$138/mo HOA
What's special
Huge laundry roomKitchen with tile countertopsEating nookCarpet and tile throughout
- 225 days
- 123
- 3
Zillow last checked:
Listing updated:
Listed by:
Jill Amsel BS.0063646 (702)683-6563,
Realty ONE Group, Inc
Source: LVR,MLS#: 2761786 Originating MLS: Greater Las Vegas Association of Realtors Inc
Originating MLS: Greater Las Vegas Association of Realtors IncFacts & features
Interior
Bedrooms & bathrooms
- Bedrooms: 3
- Bathrooms: 3
- Full bathrooms: 2
- 1/2 bathrooms: 1
Primary bedroom
- Description: Closet
- Dimensions: 15x24
Bedroom 2
- Description: Closet
- Dimensions: 11x12
Bedroom 3
- Description: Closet
- Dimensions: 11x11
Primary bathroom
- Description: Double Sink,Separate Shower,Separate Tub
Dining room
- Description: Dining Area
- Dimensions: 9x9
Family room
- Description: Downstairs
- Dimensions: 11x21
Living room
- Description: Front
- Dimensions: 15x16
Heating
- Central, Gas
Cooling
- Central Air, Electric
Appliances
- Included: Gas Range
- Laundry: Gas Dryer Hookup, Laundry Room
Features
- Ceiling Fan(s), Window Treatments
- Flooring: Luxury Vinyl Plank
- Windows: Blinds
- Has fireplace: No
Interior area
- Total structure area: 2,024
- Total interior livable area: 2,024 sqft
Video & virtual tour
Property
Parking
- Total spaces: 2
- Parking features: Attached, Garage, Garage Door Opener, Inside Entrance, Private
- Attached garage spaces: 2
Features
- Stories: 2
- Exterior features: Private Yard
- Fencing: Block,Back Yard
Lot
- Size: 5,227 Square Feet
- Features: Desert Landscaping, Landscaped, < 1/4 Acre
Details
- Parcel number: 19102718068
- Zoning description: Single Family
- Horse amenities: None
Construction
Type & style
- Home type: SingleFamily
- Architectural style: Two Story
- Property subtype: Single Family Residence
Materials
- Roof: Tile
Condition
- Resale
- Year built: 2000
Utilities & green energy
- Electric: Photovoltaics None
- Sewer: Public Sewer
- Water: Public
- Utilities for property: Underground Utilities
Community & HOA
Community
- Security: Gated Community
- Subdivision: Seven Hills Parcel V2
HOA
- Has HOA: Yes
- Services included: Association Management
- HOA fee: $65 monthly
- HOA name: Palermo West
- HOA phone: 702-933-7764
- Second HOA fee: $73 monthly
Location
- Region: Henderson
Financial & listing details
- Price per square foot: $262/sqft
- Tax assessed value: $336,657
- Annual tax amount: $3,142
- Date on market: 3/5/2026
- Listing agreement: Exclusive Right To Sell
- Listing terms: Cash,Conventional,FHA,VA Loan
Foreclosure details
Estimated market value
$516,900
$491,000 - $543,000
$2,525/mo
Price history
| Date | Event | Price |
|---|---|---|
| 3/5/2026 | Listed for sale | $529,900+210.6%$262/sqft |
Source:  LVR #2761786 Report a problem LVR #2761786 Report a problem | ||
| 4/17/2018 | Listing removed | $1,600$1/sqft |
Source: Turn Key Property Solutions #1977506 Report a problem | ||
| 4/5/2018 | Price change | $1,600-4.5%$1/sqft |
Source: Turn Key Property Solutions #1977506 Report a problem | ||
| 3/21/2018 | Listed for rent | $1,675$1/sqft |
Source: Turn Key Property Solutions #1977506 Report a problem | ||
| 7/31/2000 | Sold | $170,600$84/sqft |
Source: Public Record Report a problem | ||
Public tax history
| Year | Property taxes | Tax assessment |
|---|---|---|
| 2026 | $3,145 +8% | $117,830 -3.8% |
| 2025 | $2,912 +8% | $122,481 +11.9% |
| 2024 | $2,697 +8% | $109,441 +14.3% |
| 2023 | $2,497 +8% | $95,790 +6.5% |
| 2022 | $2,313 +7.7% | $89,922 +2.7% |
| 2021 | $2,147 +6.7% | $87,541 +3.7% |
| 2020 | $2,011 +4.8% | $84,457 +7.5% |
| 2019 | $1,919 +6.9% | $78,592 |
| 2018 | $1,796 | $78,592 -0.1% |
| 2017 | $1,796 | $78,661 +6.2% |
| 2016 | $1,796 +0.2% | $74,047 +6.1% |
| 2015 | $1,791 +3.2% | $69,781 +20% |
| 2014 | $1,736 | $58,132 |
| 2013 | -- | $58,132 +1.7% |
| 2012 | -- | $57,155 -9.2% |
| 2011 | -- | $62,916 -4.4% |
| 2010 | -- | $65,823 -27.2% |
| 2009 | -- | $90,373 |
| 2008 | -- | $90,373 -29% |
| 2007 | -- | $127,243 +1.8% |
| 2006 | -- | $125,027 +41.6% |
| 2005 | -- | $88,284 +30.6% |
| 2004 | -- | $67,592 +10.8% |
| 2003 | -- | $60,991 +6.1% |
| 2002 | -- | $57,480 +8.7% |
| 2001 | -- | $52,900 |
Find assessor info on the county website
Monthly payment
Est. payment
Payment breakdown
Explore the cost of this home by adjusting the details. Changes won't be saved.Climate risks
Neighborhood: Westgate
Nearby schools
Schools provided by the listing agent
- Elementary: Wolff, Elise L.,Wolff, Elise L.
- Middle: Webb, Del E.
- High: Coronado High
Source: LVR. This data may not be complete. We recommend contacting the local school district to confirm school assignments for this home.
- $443,5003 bd2 ba1.6k sqft1493 Silver Sunset Dr, Henderson, NV 89052Off Market

- $506,4003 bd2 ba1.8k sqft1485 Silver Sunset Dr, Henderson, NV 89052Off Market
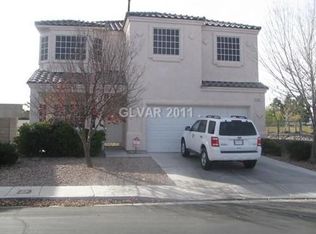
- $461,3003 bd2 ba1.6k sqft1497 Silver Sunset Dr, Henderson, NV 89052Off Market
- $540,0003 bd2 ba1.6k sqft3197 Dusty Moon Ave, Henderson, NV 89052Sold
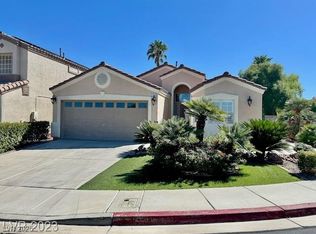
Similar homes
- $699,9002 bd2 ba2k sqft1652 Black Fox Canyon Rd, Henderson, NV 89052For Sale
 MLS ID #2804586, Gwendolyn Lion, Love Las Vegas Realty. LVR
 - $749,9005 bd3 ba2.8k sqft1540 Sabatini Dr, Henderson, NV 89052For Sale
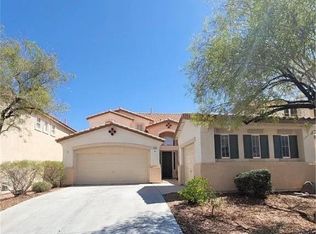 MLS ID #2771201, Jill Amsel, Realty ONE Group, Inc. LVR
 - $719,9005 bd3 ba2.8k sqft1700 Ravanusa Dr, Henderson, NV 89052For Sale
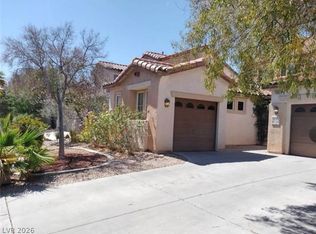 MLS ID #2759947, Jill Amsel, Realty ONE Group, Inc. LVR
 - $549,9003 bd3 ba1.6k sqft9076 Quarrystone Way, Las Vegas, NV 89123For Sale
 MLS ID #2715052, Jill Amsel, Realty ONE Group, Inc. LVR
