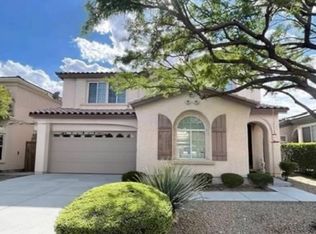
Vaulted ceilings and a grand staircase leads you into the living room and kitchen. The kitchen has a pantry and leads out to the backyard. 3 bedrooms 3 baths a loft and a den.
Active
$519,900
9460 Magnificent Ave, Las Vegas, NV 89148
4beds
2,144sqft
Single Family Residence
Built in 2003
4,356 Square Feet Lot
$508,400 Zestimate®
$242/sqft
$75/mo HOA
What's special
Grand staircaseVaulted ceilings
- 186 days
- 45
- 0
Zillow last checked:
Listing updated:
Listed by:
Jill Amsel BS.0063646 (702)683-6563,
Realty ONE Group, Inc
Source: LVR,MLS#: 2773346 Originating MLS: Greater Las Vegas Association of Realtors Inc
Originating MLS: Greater Las Vegas Association of Realtors IncFacts & features
Interior
Bedrooms & bathrooms
- Bedrooms: 4
- Bathrooms: 3
- Full bathrooms: 3
Primary bedroom
- Description: Custom Closet
- Dimensions: 14x17
Bedroom 2
- Description: Closet
- Dimensions: 10x11
Bedroom 3
- Description: Closet
- Dimensions: 13x10
Dining room
- Description: None
- Dimensions: 8x10
Kitchen
- Description: Other
Living room
- Description: None
- Dimensions: 17x15
Heating
- Central, Gas
Cooling
- Central Air, Electric
Appliances
- Included: Gas Range
- Laundry: Gas Dryer Hookup, Upper Level
Features
- Flooring: Marble, Tile
- Has fireplace: No
Interior area
- Total structure area: 2,144
- Total interior livable area: 2,144 sqft
Video & virtual tour
Property
Parking
- Total spaces: 2
- Parking features: Attached, Garage, Private
- Attached garage spaces: 2
Features
- Stories: 2
- Exterior features: Private Yard
- Pool features: Community
- Fencing: Block,Back Yard
Lot
- Size: 4,356 Square Feet
- Features: Desert Landscaping, Landscaped, < 1/4 Acre
Details
- Parcel number: 16331514031
- Zoning description: Single Family
- Horse amenities: None
Construction
Type & style
- Home type: SingleFamily
- Architectural style: Two Story
- Property subtype: Single Family Residence
- Attached to another structure: Yes
Materials
- Drywall
- Roof: Tile
Condition
- Resale
- Year built: 2003
Utilities & green energy
- Electric: Photovoltaics None
- Sewer: Public Sewer
- Water: Public
- Utilities for property: Underground Utilities
Community & HOA
Community
- Features: Pool
- Subdivision: Russell Fort Apache
HOA
- Has HOA: Yes
- Amenities included: Fitness Center, Barbecue, Playground, Pool, Spa/Hot Tub
- Services included: Association Management, Recreation Facilities
- HOA fee: $75 monthly
- HOA name: Southern Terrace
- HOA phone: 702-736-7801
Location
- Region: Las Vegas
Financial & listing details
- Price per square foot: $242/sqft
- Tax assessed value: $353,269
- Annual tax amount: $4,615
- Date on market: 4/15/2026
- Listing agreement: Exclusive Right To Sell
- Listing terms: Cash,Conventional,FHA,Lease Option,Owner Will Carry,VA Loan
Estimated market value
$508,400
$483,000 - $534,000
$2,293/mo
Price history
| Date | Event | Price |
|---|---|---|
| 4/15/2026 | Listed for sale | $519,900$242/sqft |
Source:  LVR #2773346 Report a problem LVR #2773346 Report a problem | ||
| 4/15/2026 | Listing removed | $519,900$242/sqft |
Source: LVR #2628654 Report a problem | ||
| 5/12/2025 | Listed for sale | $519,900$242/sqft |
Source: LVR #2628654 Report a problem | ||
| 4/11/2025 | Listing removed | $519,900$242/sqft |
Source: LVR #2628654 Report a problem | ||
| 3/24/2025 | Listing removed | $1,900$1/sqft |
Source: LVR #2661691 Report a problem | ||
| 3/14/2025 | Price change | $1,900-2.6%$1/sqft |
Source: LVR #2661691 Report a problem | ||
| 3/6/2025 | Listed for rent | $1,950-8.2%$1/sqft |
Source: LVR #2661691 Report a problem | ||
| 10/28/2024 | Listed for sale | $519,900$242/sqft |
Source: LVR #2628654 Report a problem | ||
| 10/1/2024 | Listing removed | $519,900$242/sqft |
Source: LVR #2589683 Report a problem | ||
| 6/6/2024 | Listed for sale | $519,900$242/sqft |
Source: LVR #2589683 Report a problem | ||
| 6/4/2024 | Listing removed | -- |
Source: LVR #2576593 Report a problem | ||
| 5/17/2024 | Price change | $2,125-1.2%$1/sqft |
Source: LVR #2576593 Report a problem | ||
| 4/30/2024 | Price change | $2,150-2.3%$1/sqft |
Source: LVR #2576593 Report a problem | ||
| 4/18/2024 | Listed for rent | $2,200$1/sqft |
Source: LVR #2576593 Report a problem | ||
| 4/16/2024 | Price change | $519,900+8.3%$242/sqft |
Source: LVR #2567931 Report a problem | ||
| 3/15/2024 | Listed for sale | $479,900$224/sqft |
Source: LVR #2567931 Report a problem | ||
| 3/15/2024 | Listing removed | -- |
Source: LVR #2555156 Report a problem | ||
| 1/24/2024 | Listed for sale | $479,900$224/sqft |
Source: LVR #2555156 Report a problem | ||
| 12/1/2023 | Listing removed | $479,900$224/sqft |
Source: LVR #2490956 Report a problem | ||
| 4/25/2023 | Listed for sale | $479,900-1%$224/sqft |
Source: LVR #2490956 Report a problem | ||
| 4/25/2023 | Listing removed | -- |
Source: LVR #2411738 Report a problem | ||
| 2/9/2023 | Listed for sale | $484,900+869.8%$226/sqft |
Source: LVR #2411738 Report a problem | ||
| 2/8/2022 | Sold | $50,000-80.8%$23/sqft |
Source: Public Record Report a problem | ||
| 3/28/2008 | Sold | $260,000-4.4%$121/sqft |
Source: Public Record Report a problem | ||
| 11/6/2007 | Sold | $272,000-32%$127/sqft |
Source: Public Record Report a problem | ||
| 6/22/2004 | Sold | $400,000+101.5%$187/sqft |
Source: Public Record Report a problem | ||
| 1/31/2003 | Sold | $198,470$93/sqft |
Source: Public Record Report a problem | ||
Public tax history
| Year | Property taxes | Tax assessment |
|---|---|---|
| 2026 | $3,321 +8% | $123,644 -0.5% |
| 2025 | $3,076 +7.4% | $124,223 +10.4% |
| 2024 | $2,863 -13.6% | $112,541 +13% |
| 2023 | $3,313 -28.2% | $99,584 +6.3% |
| 2022 | $4,615 +125.1% | $93,658 -0.1% |
| 2021 | $2,050 -6% | $93,760 +5.1% |
| 2020 | $2,180 -25.3% | $89,242 +10.9% |
| 2019 | $2,917 +48.3% | $80,444 |
| 2018 | $1,967 | $80,444 +0% |
| 2017 | $1,967 | $80,441 +5.7% |
| 2016 | $1,967 +0.2% | $76,076 +3.6% |
| 2015 | $1,963 +18.2% | $73,407 +35.6% |
| 2014 | $1,661 | $54,147 |
| 2013 | -- | $54,147 -3.9% |
| 2012 | -- | $56,361 -5.6% |
| 2011 | -- | $59,697 -0.5% |
| 2010 | -- | $60,008 -27.2% |
| 2009 | -- | $82,451 |
| 2008 | -- | $82,451 -34.8% |
| 2007 | -- | $126,538 +6.7% |
| 2006 | -- | $118,551 +49% |
| 2005 | -- | $79,566 +18.1% |
| 2004 | -- | $67,396 |
Find assessor info on the county website
Monthly payment
Est. payment
Payment breakdown
Explore the cost of this home by adjusting the details. Changes won't be saved.Climate risks
Neighborhood: Spring Valley
Nearby schools
Schools provided by the listing agent
- Elementary: Batterman, Kathy,Batterman, Kathy
- Middle: Fertitta Frank & Victoria
- High: Sierra Vista High
Source: LVR. This data may not be complete. We recommend contacting the local school district to confirm school assignments for this home.
- $440,0004 bd2 ba1.9k sqft9466 Magnificent Ave, Las Vegas, NV 89148Off Market
- $470,2004 bd3 ba2.1k sqft9454 Magnificent Ave, Las Vegas, NV 89148Off Market
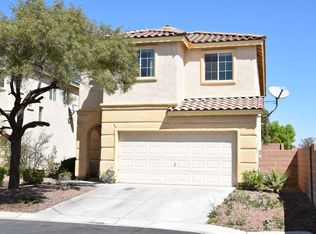
- $473,5004 bd3 ba2.1k sqft9472 Magnificent Ave, Las Vegas, NV 89148Off Market
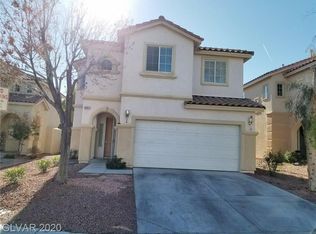
- $462,4004 bd3 ba2.1k sqft9457 Green Vineyard Ave, Spring Valley, NV 89148Off Market
Similar homes
- $460,0003 bd3 ba1.8k sqft6867 Dragonfly Rock St, Las Vegas, NV 89148For Sale
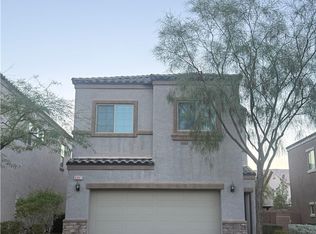 MLS ID #2823640, Tzu Sean Y. Tai, Realty ONE Group, Inc. LVR
 - $494,9004 bd3 ba1.7k sqft5402 Night Swim Ln, Las Vegas, NV 89113For Sale
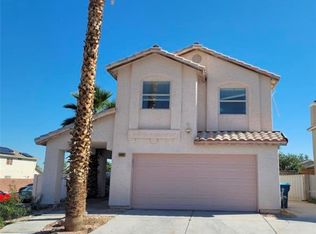 MLS ID #2752758, Jill Amsel, Realty ONE Group, Inc. LVR
 - $509,0004 bd3 ba2.4k sqft9562 Volk Ave, Las Vegas, NV 89178For Sale
 MLS ID #2764094, Yinman Song, United Pacific Realty. LVR
 - $549,9004 bd3 ba2.6k sqft9863 Dublin Valley St, Las Vegas, NV 89178For Sale
 MLS ID #2822567, Jill Amsel, Realty ONE Group, Inc. LVR
