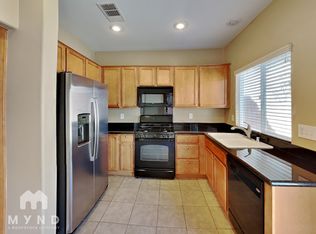
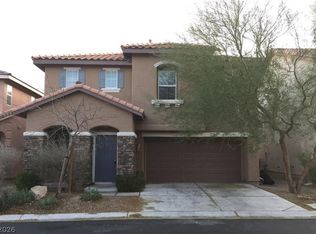
Welcome home to the community of Yellow Stone in Mountains Edge! This legendary community has it all pool, spa, fitness center, park, a playground and lots of shopping near by! The home features a two car garage and 4 bedrooms one of which is downstairs and also has a full bathroom making it a Multigenerational set up! Grand ceilings in the front room and a full size kitchen leads out to the backyard you have been looking for. The master bedroom, laundry room and other 2 bedrooms are located upstairs. The master bathroom has a shower, tub and dual sinks with a walk in closet. Price to sell this one will not last long!!!!
Active
$449,900
8768 Charm Canyon Ave, Las Vegas, NV 89178
4beds
1,686sqft
:
Get pre-qualified$3,000/mo
Single Family Residence
Built in 2007
3,049 Square Feet Lot
$442,600 Zestimate®
$267/sqft
$130/mo HOA
What's special
- 110 days |
- 111 |
- 7 |
Zillow last checked:
Listing updated:
Listed by:
Jill Amsel BS.0063646 (702)683-6563,
Realty ONE Group, Inc
Source: LVR,MLS#: 2773415 Originating MLS: Greater Las Vegas Association of Realtors Inc
Originating MLS: Greater Las Vegas Association of Realtors IncFacts & features
Interior
Bedrooms & bathrooms
- Bedrooms: 4
- Bathrooms: 3
- Full bathrooms: 3
Primary bedroom
- Description: Closet
- Dimensions: 15x15
Bedroom 2
- Description: Closet
- Dimensions: 12x12
Bedroom 3
- Description: Closet
- Dimensions: 13x10
Bedroom 4
- Description: Closet
- Dimensions: 12x10
Kitchen
- Description: Island
Living room
- Description: Front
- Dimensions: 14x15
Heating
- Central, Gas
Cooling
- Central Air, Electric
Appliances
- Included: Gas Range
- Laundry: Gas Dryer Hookup, Main Level
Features
- Bedroom on Main Level, None
- Flooring: Carpet
- Has fireplace: No
Interior area
- Total structure area: 1,686
- Total interior livable area: 1,686 sqft
Video & virtual tour
Property
Parking
- Total spaces: 2
- Parking features: Attached, Garage, Private
- Attached garage spaces: 2
Features
- Stories: 2
- Exterior features: Private Yard
- Pool features: Community
- Fencing: Block,Back Yard
Lot
- Size: 3,049 Square Feet
- Features: Desert Landscaping, Landscaped, < 1/4 Acre
Details
- Parcel number: 17629715001
- Zoning description: Single Family
- Horse amenities: None
Construction
Type & style
- Home type: SingleFamily
- Architectural style: Two Story
- Property subtype: Single Family Residence
Materials
- Roof: Tile
Condition
- Resale
- Year built: 2007
Utilities & green energy
- Electric: Photovoltaics None
- Sewer: Public Sewer
- Water: Public
- Utilities for property: Underground Utilities
Community & HOA
Community
- Features: Pool
- Subdivision: Pod 144 At Mountains Edge
HOA
- Has HOA: Yes
- Amenities included: Clubhouse, Fitness Center, Playground, Park, Pool, Spa/Hot Tub
- Services included: Association Management, Recreation Facilities
- HOA fee: $31 monthly
- HOA name: Yellowstone
- HOA phone: 702-263-0004
- Second HOA fee: $99 monthly
Location
- Region: Las Vegas
Financial & listing details
- Price per square foot: $267/sqft
- Tax assessed value: $327,489
- Annual tax amount: $2,115
- Date on market: 4/15/2026
- Listing agreement: Exclusive Right To Sell
- Listing terms: Conventional,FHA,Lease Option,Owner Will Carry,VA Loan
Estimated market value
$442,600
$420,000 - $465,000
$2,174/mo
Price history
| Date | Event | Price |
|---|---|---|
| 4/15/2026 | Price change | $449,900-10%$267/sqft |
Source:  LVR #2773415 Report a problem LVR #2773415 Report a problem | ||
| 4/20/2025 | Listed for sale | $499,900$297/sqft |
Source: LVR #2676051 Report a problem | ||
| 4/14/2025 | Listing removed | $499,900$297/sqft |
Source: LVR #2577751 Report a problem | ||
| 3/17/2025 | Price change | $499,900+4.2%$297/sqft |
Source: LVR #2577751 Report a problem | ||
| 3/7/2025 | Listing removed | $1,730$1/sqft |
Source: LVR #2643395 Report a problem | ||
| 2/12/2025 | Price change | $1,730-2.8%$1/sqft |
Source: LVR #2643395 Report a problem | ||
| 1/30/2025 | Price change | $1,780-1.1%$1/sqft |
Source: LVR #2643395 Report a problem | ||
| 1/15/2025 | Price change | $1,800-1.4%$1/sqft |
Source: LVR #2643395 Report a problem | ||
| 1/7/2025 | Price change | $1,825-1.4%$1/sqft |
Source: LVR #2643395 Report a problem | ||
| 1/3/2025 | Listed for rent | $1,850$1/sqft |
Source: LVR #2643395 Report a problem | ||
| 12/26/2024 | Price change | $479,900+2.1%$285/sqft |
Source: LVR #2577751 Report a problem | ||
| 5/3/2024 | Price change | $469,900+11.9%$279/sqft |
Source: LVR #2577751 Report a problem | ||
| 4/23/2024 | Listed for sale | $419,900$249/sqft |
Source: LVR #2577751 Report a problem | ||
| 4/12/2024 | Listing removed | $419,900$249/sqft |
Source: LVR #2561692 Report a problem | ||
| 2/21/2024 | Listed for sale | $419,900$249/sqft |
Source: LVR #2561692 Report a problem | ||
| 2/14/2024 | Listing removed | $419,900$249/sqft |
Source: LVR #2528183 Report a problem | ||
| 9/18/2023 | Listed for sale | $419,900$249/sqft |
Source: LVR #2528183 Report a problem | ||
| 9/18/2023 | Listing removed | -- |
Source: LVR #2483610 Report a problem | ||
| 7/25/2023 | Price change | $419,900-1.2%$249/sqft |
Source: LVR #2483610 Report a problem | ||
| 3/26/2023 | Listed for sale | $424,900+4106.9%$252/sqft |
Source: LVR #2483610 Report a problem | ||
| 1/22/2020 | Sold | $10,100-96.8%$6/sqft |
Source: Public Record Report a problem | ||
| 12/22/2006 | Sold | $314,161$186/sqft |
Source: Public Record Report a problem | ||
Public tax history
| Year | Property taxes | Tax assessment |
|---|---|---|
| 2026 | $2,628 +8% | $114,621 +0.7% |
| 2025 | $2,434 +7.3% | $113,792 +7.1% |
| 2024 | $2,269 +7.3% | $106,257 +11.5% |
| 2023 | $2,115 +7.7% | $95,325 +6.6% |
| 2022 | $1,963 +24.4% | $89,437 +2% |
| 2021 | $1,578 +6.7% | $87,657 +5.7% |
| 2020 | $1,478 +4.8% | $82,900 +8% |
| 2019 | $1,410 +6.9% | $76,728 |
| 2018 | $1,319 | $76,728 +0.4% |
| 2017 | $1,319 | $76,427 +19.1% |
| 2016 | $1,319 +0.2% | $64,168 +9.8% |
| 2015 | $1,316 +3.2% | $58,442 +38.5% |
| 2014 | $1,275 | $42,183 |
| 2013 | -- | $42,183 +1.7% |
| 2012 | -- | $41,465 -14.4% |
| 2011 | -- | $48,441 +5.2% |
| 2010 | -- | $46,048 -26.2% |
| 2009 | -- | $62,423 |
| 2008 | -- | $62,423 -37.5% |
| 2007 | -- | $99,912 |
Find assessor info on the county website
Monthly payment
Est. payment
Payment breakdown
Explore the cost of this home by adjusting the details. Changes won't be saved.Climate risks
Neighborhood: 89178
Nearby schools
GreatSchools rating
- 8/10Tyrone Thompson Elementary SchoolGrades: PK-5Distance: 0.2 mi
- 9/10Gunderson Barry and June Middle SchoolGrades: 6-8Distance: 1.5 mi
- 5/10Desert Oasis High SchoolGrades: 9-12Distance: 2.7 mi
Schools provided by the listing agent
- Elementary: Thompson, Tyrone,Thompson, Tyrone
- Middle: Gunderson, Barry & June
- High: Desert Oasis
Source: LVR. This data may not be complete. We recommend contacting the local school district to confirm school assignments for this home.
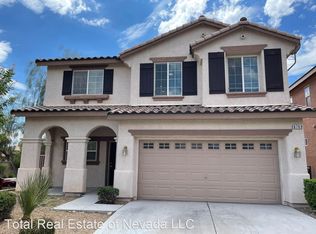
- $373,4003 bd3 ba1.2k sqft8776 Charm Canyon Ave, Las Vegas, NV 89178Off Market
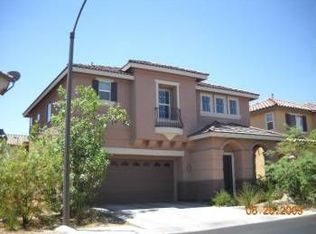
- $389,7003 bd2 ba1.5k sqft8769 Early Horizon Dr, Las Vegas, NV 89178Off Market
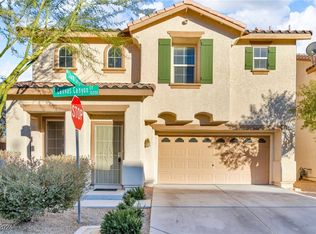
- $416,6004 bd3 ba1.6k sqft8777 Early Horizon Dr, Las Vegas, NV 89178Off Market
- $455,0004 bd3 ba1.8k sqft10294 Canvas Canyon Ct, Las Vegas, NV 89178Sold
- $383,6003 bd3 ba1.3k sqft8784 Charm Canyon Ave, Las Vegas, NV 89178Off Market
- $--4 bd3 ba1.6k sqft8759 Early Horizon Dr #176-29-017, Las Vegas, NV 89178Off Market
- $415,0004 bd3 ba1.6k sqft8759 Early Horizon Dr, Las Vegas, NV 89178Off Market
- $401,7003 bd2 ba1.5k sqft8785 Early Horizon Dr, Las Vegas, NV 89178Off Market
A local agent can set up tours, give advice and negotiate with sellers.
Similar homes
- $489,9004 bd3 ba1.8k sqft8749 Brilliant Star Dr, Las Vegas, NV 89178For Sale
 MLS ID #2778860, Angel Bothof, Angel Bothof. LVR
 - $499,9003 bd3 ba1.6k sqft8695 Canfield Canyon Ave, Las Vegas, NV 89178For Sale
 MLS ID #2778863, Angel Bothof, Angel Bothof. LVR
 - $449,9002 bd3 ba1.3k sqft9402 Crimson Sky St, Las Vegas, NV 89178For Sale
 MLS ID #2772618, Jill Amsel, Realty ONE Group, Inc. LVR
 - $467,9003 bd3 ba1.6k sqft10449 Forked Run St, Las Vegas, NV 89178For Sale
 MLS ID #2774052, Jill Amsel, Realty ONE Group, Inc. LVR
 - $419,9952 bd3 ba1.8k sqft9368 Hopcroft Ave, Las Vegas, NV 89178For SaleMLS ID #2769890, Edwin N. Riley, Gavish Real Estate and PM. LVR
- $459,9003 bd3 ba1.5k sqft7510 Perla Del Mar Ave, Las Vegas, NV 89179For SaleMLS ID #2758417, Osceola S. Brunson, Raintree Real Estate. LVR
- $419,9003 bd3 ba1.2k sqft8970 Flying Frog Ave, Las Vegas, NV 89148For SaleMLS ID #2771206, Jill Amsel, Realty ONE Group, Inc. LVR
- $439,0003 bd3 ba1.5k sqft9794 Villa Lorena Ave, Las Vegas, NV 89147For SaleMLS ID #2600369, Andy Truong, Titan Real Estate & Investment. LVR
- $499,9904 bd3 ba1.9k sqft3023 San Mamete Ave, Las Vegas, NV 89141For SaleMLS ID #2782729, Maria Marla Hundley, Elite Realty. LVR
- $439,9003 bd3 ba1.5k sqft11882 Snow Bank St, Las Vegas, NV 89183For SaleMLS ID #2760349, Osceola S. Brunson, Raintree Real Estate. LVR
- $519,9004 bd3 ba2.1k sqft9460 Magnificent Ave, Las Vegas, NV 89148For SaleMLS ID #2773346, Jill Amsel, Realty ONE Group, Inc. LVR
- $494,9004 bd3 ba1.7k sqft5402 Night Swim Ln, Las Vegas, NV 89113For SaleMLS ID #2752758, Jill Amsel, Realty ONE Group, Inc. LVR
- $649,9004 bd3 ba1.8k sqft5413 Bristol Bend Ct, Las Vegas, NV 89135For SaleMLS ID #2805557, Gwendolyn Lion, Love Las Vegas Realty. LVR
- $549,9003 bd2 ba1.6k sqft11152 Montagne Marron Blvd, Las Vegas, NV 89141For SaleMLS ID #2776011, Jill Amsel, Realty ONE Group, Inc. LVR
- $459,9003 bd2 ba1.5k sqft1673 Caliente Ct, Las Vegas, NV 89119For SaleMLS ID #2771198, Jill Amsel, Realty ONE Group, Inc. LVR
- $442,9004 bd3 ba1.6k sqft6848 Mesita Ave, Las Vegas, NV 89122For SaleMLS ID #2731992, Jill Amsel, Realty ONE Group, Inc. LVR
- $434,9004 bd3 ba1.8k sqft6709 Brick House Ave, Las Vegas, NV 89122For SaleMLS ID #2715046, Jill Amsel, Realty ONE Group, Inc. LVR
- $469,9003 bd3 ba1.6k sqft2764 Trotwood Ln, Las Vegas, NV 89108For SaleMLS ID #2772243, Jill Amsel, Realty ONE Group, Inc. LVR
- $422,5184 bd4 ba1.9k sqft10629 Yarrow Root Ct, Las Vegas, NV 89129For SaleMLS ID #2764288, Edwin N. Riley, Gavish Real Estate and PM. LVR
- $429,9003 bd3 ba1.8k sqft3883 Winter Whitetail St, Las Vegas, NV 89122For SaleMLS ID #2771566, Jill Amsel, Realty ONE Group, Inc. LVR
