Beautiful home with lots of custom features. Walk in to see a two story vaulted ceiling in the great room, with a grand wood staircase. Step into the kitchen, granite counter tops and a large serving island in the heart. Also a separate dining room, with a two way fireplace and a cozy family room. Laundry room, den and a 3 car garage. Upstairs the primary master suite opens up to a balcony and has vaulted ceilings. There is plenty of closet space a large custom closet just off of the beautiful spa like bathroom with a giant tub and separate shower. 5 Bedrooms, 3 Baths 3 Car Garage in Beautiful Henderson NV!! LOW HOA...
Active
$749,900
1540 Sabatini Dr, Henderson, NV 89052
5beds
2,855sqft
Single Family Residence
Built in 2002
6,098 Square Feet Lot
$-- Zestimate®
$263/sqft
$117/mo HOA
What's special
Plenty of closet spaceGrand wood staircaseLarge custom closetSeparate dining roomGiant tubCozy family roomTwo way fireplace
- 196 days
- 135
- 4
Zillow last checked:
Listing updated:
Listed by:
Jill Amsel BS.0063646 (702)683-6563,
Realty ONE Group, Inc
Source: LVR,MLS#: 2771201 Originating MLS: Greater Las Vegas Association of Realtors Inc
Originating MLS: Greater Las Vegas Association of Realtors IncFacts & features
Interior
Bedrooms & bathrooms
- Bedrooms: 5
- Bathrooms: 3
- Full bathrooms: 2
- 3/4 bathrooms: 1
Primary bedroom
- Description: Balcony,Upstairs,Walk-In Closet(s)
- Dimensions: 18x17
Bedroom 2
- Description: Walk-In Closet(s)
- Dimensions: 14x11
Bedroom 3
- Description: Closet
- Dimensions: 11x10
Bedroom 4
- Description: Closet
- Dimensions: 12x10
Bedroom 5
- Description: Closet
- Dimensions: 11X11
Den
- Description: Downstairs
- Dimensions: 12x12
Dining room
- Description: Formal Dining Room
- Dimensions: 12x11
Family room
- Description: Separate Family Room
- Dimensions: 18x15
Kitchen
- Description: Island
Living room
- Description: Formal
- Dimensions: 16x12
Heating
- Central, Electric
Cooling
- Central Air, Electric
Appliances
- Included: Gas Range
- Laundry: Gas Dryer Hookup, Laundry Room
Features
- Bedroom on Main Level, None
- Flooring: Carpet, Tile
- Number of fireplaces: 1
- Fireplace features: Family Room, Gas
Interior area
- Total structure area: 2,855
- Total interior livable area: 2,855 sqft
Video & virtual tour
Property
Parking
- Total spaces: 3
- Parking features: Attached, Garage, Private
- Attached garage spaces: 3
Features
- Stories: 2
- Exterior features: None
- Fencing: Block,Back Yard
Lot
- Size: 6,098 Square Feet
- Features: Desert Landscaping, Landscaped, < 1/4 Acre
Details
- Parcel number: 19101414006
- Zoning description: Single Family
- Horse amenities: None
Construction
Type & style
- Home type: SingleFamily
- Architectural style: Two Story
- Property subtype: Single Family Residence
Materials
- Roof: Tile
Condition
- Resale
- Year built: 2002
Utilities & green energy
- Electric: Photovoltaics None
- Sewer: Public Sewer
- Water: Public
- Utilities for property: Underground Utilities
Community & HOA
Community
- Security: Gated Community
- Subdivision: Seven Hills Parcel T2
HOA
- Has HOA: Yes
- Amenities included: Basketball Court, Gated, Jogging Path
- Services included: Association Management, Security
- HOA fee: $62 monthly
- HOA name: Prime
- HOA phone: 702-869-0937
- Second HOA fee: $55 monthly
Location
- Region: Henderson
Financial & listing details
- Price per square foot: $263/sqft
- Tax assessed value: $497,334
- Annual tax amount: $3,026
- Date on market: 4/8/2026
- Listing agreement: Exclusive Right To Sell
- Listing terms: Cash,Conventional,FHA,Lease Option,Owner Will Carry,VA Loan
Estimated market value
Not available
Estimated sales range
Not available
$3,319/mo
Price history
| Date | Event | Price |
|---|---|---|
| 4/1/2025 | Listed for sale | $749,900$263/sqft |
Source:  LVR #2669559 Report a problem LVR #2669559 Report a problem | ||
| 4/1/2025 | Listing removed | $749,900$263/sqft |
Source: LVR #2571666 Report a problem | ||
| 2/12/2025 | Listed for sale | $749,900+2.7%$263/sqft |
Source: LVR #2571666 Report a problem | ||
| 4/1/2024 | Listed for sale | $729,900+1.4%$256/sqft |
Source: LVR #2571666 Report a problem | ||
| 3/25/2024 | Listing removed | -- |
Source: LVR #2524964 Report a problem | ||
| 10/6/2023 | Listing removed | -- |
Source: LVR #2516751 Report a problem | ||
| 9/21/2023 | Price change | $2,095-4.6%$1/sqft |
Source: LVR #2516751 Report a problem | ||
| 9/14/2023 | Price change | $2,195-4.4%$1/sqft |
Source: LVR #2516751 Report a problem | ||
| 9/7/2023 | Price change | $2,295-4.2%$1/sqft |
Source: LVR #2516751 Report a problem | ||
| 9/5/2023 | Listed for sale | $719,900$252/sqft |
Source: LVR #2524964 Report a problem | ||
| 9/5/2023 | Listing removed | -- |
Source: LVR #2480067 Report a problem | ||
| 8/31/2023 | Price change | $2,395-4.2%$1/sqft |
Source: LVR #2516751 Report a problem | ||
| 8/24/2023 | Price change | $2,500-3.8%$1/sqft |
Source: LVR #2516751 Report a problem | ||
| 8/17/2023 | Price change | $2,600-3.7%$1/sqft |
Source: LVR #2516751 Report a problem | ||
| 8/3/2023 | Listed for rent | $2,700$1/sqft |
Source: LVR #2516751 Report a problem | ||
| 3/10/2023 | Listed for sale | $719,900-1.4%$252/sqft |
Source: LVR #2480067 Report a problem | ||
| 3/10/2023 | Listing removed | -- |
Source: LVR #2356969 Report a problem | ||
| 10/25/2022 | Price change | $729,900-4.6%$256/sqft |
Source: LVR #2356969 Report a problem | ||
| 6/30/2022 | Price change | $764,900-0.6%$268/sqft |
Source: LVR #2356969 Report a problem | ||
| 2/22/2022 | Price change | $769,900+2.7%$270/sqft |
Source: LVR #2356969 Report a problem | ||
| 12/21/2021 | Listed for sale | $749,900+249.4%$263/sqft |
Source: LVR #2356969 Report a problem | ||
| 9/20/2021 | Sold | $214,600-54.9%$75/sqft |
Source: Public Record Report a problem | ||
| 11/7/2019 | Listing removed | $475,900+79.7%$167/sqft |
Source: Rustic Properties #2131329 Report a problem | ||
| 4/2/2002 | Sold | $264,889$93/sqft |
Source: Public Record Report a problem | ||
Public tax history
| Year | Property taxes | Tax assessment |
|---|---|---|
| 2026 | $4,116 +8% | $174,067 -4% |
| 2025 | $3,811 +8% | $181,289 +14.4% |
| 2024 | $3,529 +8% | $158,520 +10.4% |
| 2023 | $3,268 +8% | $143,543 +6.4% |
| 2022 | $3,026 +3% | $134,884 +3.1% |
| 2021 | $2,938 +1.3% | $130,796 +2.3% |
| 2020 | $2,901 +4.8% | $127,802 +10.5% |
| 2019 | $2,768 +6.9% | $115,694 |
| 2018 | $2,590 | $115,694 +0.2% |
| 2017 | $2,590 | $115,497 +3.7% |
| 2016 | $2,590 +0.2% | $111,336 +8.5% |
| 2015 | $2,585 +3% | $102,627 +22.1% |
| 2014 | $2,509 | $84,032 |
| 2013 | -- | $84,032 -7.4% |
| 2012 | -- | $90,792 -2.6% |
| 2011 | -- | $93,175 +4.9% |
| 2010 | -- | $88,809 -25.2% |
| 2009 | -- | $118,738 |
| 2008 | -- | $118,738 -36.3% |
| 2007 | -- | $186,294 +2.1% |
| 2006 | -- | $182,489 +46.6% |
| 2005 | -- | $124,520 +35.9% |
| 2004 | -- | $91,609 +7.6% |
| 2003 | -- | $85,138 |
Find assessor info on the county website
Monthly payment
Est. payment
Payment breakdown
Explore the cost of this home by adjusting the details. Changes won't be saved.Climate risks
Neighborhood: Westgate
Nearby schools
Schools provided by the listing agent
- Elementary: Wolff, Elise L.,Wolff, Elise L.
- Middle: Webb, Del E.
- High: Coronado High
Source: LVR. This data may not be complete. We recommend contacting the local school district to confirm school assignments for this home.


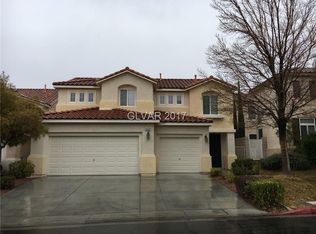
Similar homes
- $719,9005 bd3 ba2.8k sqft1700 Ravanusa Dr, Henderson, NV 89052For Sale
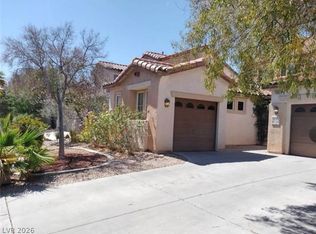 MLS ID #2759947, Jill Amsel, Realty ONE Group, Inc. LVR
 - $749,9005 bd5 ba3.4k sqft206 Valerian St, Henderson, NV 89015For Sale
 MLS ID #2827823, Angel Bothof, Angel Bothof. LVR
 - $529,9003 bd3 ba2k sqft1489 Silver Sunset Dr, Henderson, NV 89052For Sale
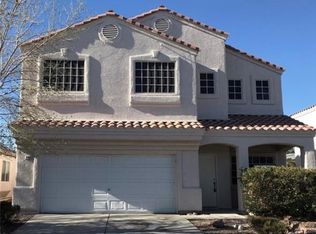 MLS ID #2761786, Jill Amsel, Realty ONE Group, Inc. LVR
 - $639,9004 bd3 ba2k sqft2720 Knightsbridge Rd, Henderson, NV 89074For Sale
 MLS ID #2827819, Angel Bothof, Angel Bothof. LVR
