Skip main navigation
Closed
  • $625,000

    1544 Sabatini Dr, Henderson, NV 89052

    4beds
    2,694sqft
    Single Family Residence
    Built in 2002
    6,098 Square Feet Lot
    $689,600 Zestimate®
    $232/sqft
    $3,407 Estimated rent

    Home value

    $689,600

    $655,000 - $724,000

    $3,407/mo

    Zestimate® history
    Loading
    Loading...

    Owner options

    List your home for rent

    $3,407/mo

    Rent Zestimate®

    Find your next renter with Zillow Rental Manager. Plus, with online applications, you can quickly screen prospective tenants – for free.

    Learn more

    $3,407/mo

    Rent Zestimate®

    Refinance and save

    $3,706/mo

    Est. payment

    Refinancing to a lower rate could help reduce your monthly payments and save thousands over the life of the loan.

    See today's rates

    $3,706/mo

    Est. payment

    Explore your selling options

    Work with a Zillow partner agent

    Leverage their expertise and Zillow's premium Showcase listings to get your home seen by more buyers.

    Get started

    List with your own agent

    Get your home in front of millions of buyers by listing it on Zillow.

    Learn how to do it

    Sell it yourself

    Take full control of how buyers see your home on Zillow by listing For Sale by Owner (FSBO).

    List your home

    What's special

    Basketball courtsTennis courtsMajestic vibesDelightful sonata parkWalking trailsLess-than-year-old hvac systemCovered patio
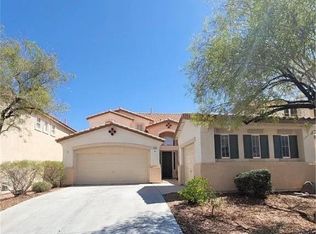
    Look no further, you've found the one! This exquisite Majestic Hills gem gives majestic vibes with a floorplan that keeps on giving. Its luxurious modern upgrades you will fall in love with and never want to leave home, except for experiencing wonderful community amenities such as delightful Sonata Park just across the street, which includes basketball courts, tennis courts, walking trails, playgrounds and cooking areas. The property backs up to a gorgeous mountain area for optimal privacy and scenic views. Enjoy all stainless-steel appliances and stunningly tasteful quartz/marble countertops with a large island that is the centerpiece to a kitchen sure to impress the pickiest of persons. Upgraded plank flooring and carpeting within the bedrooms and loft are the cherry on top, including a downstairs bedroom and an upstairs loft sure to absorb all of your household items and more. A 3-car garage, less-than-year-old HVAC system & covered patio highlight a list of items that keeps going!

    Zillow last checked:

    Listing updated:

    Listed by:

    Michael Villa Jr S.0065507 (702)219-3178,

    King Realty Group

    Bought with:

    Sallee Miller, S.0062058

    LIFE Realty District

    Source: LVR,MLS#: 2499156MLS LogoOriginating MLS: Greater Las Vegas Association of Realtors Inc

    Facts & features

    Interior

    Bedrooms & bathrooms
    • Bedrooms: 4
    • Bathrooms: 3
    • Full bathrooms: 2
    • 3/4 bathrooms: 1
    Primary bedroom
    • Description: Ceiling Fan,Walk-In Closet(s)
    • Dimensions: 16x14
    Bedroom 2
    • Description: Closet,Downstairs
    • Dimensions: 11x12
    Bedroom 3
    • Description: Closet,Upstairs
    • Dimensions: 11x11
    Bedroom 4
    • Description: Closet,Upstairs
    • Dimensions: 11x10
    Primary bathroom
    • Description: Double Sink,Separate Shower,Separate Tub
    • Dimensions: 11x10
    Dining room
    • Description: Formal Dining Room
    • Dimensions: 11x10
    Family room
    • Description: Ceiling Fan
    • Dimensions: 17x16
    Kitchen
    • Description: Custom Cabinets,Island,Lighting Recessed,Marble/Stone Countertops,Quartz Countertops,Stainless Steel Appliances
    • Dimensions: 13x15
    Living room
    • Description: Formal,Front
    • Dimensions: 20x17
    Loft
    • Description: Ceiling Fan
    • Dimensions: 20x15
    Heating
    • Central, Gas
    Cooling
    • Central Air, Electric
    Appliances
    • Included: Built-In Gas Oven, Double Oven, Dryer, Dishwasher, Gas Cooktop, Disposal, Microwave, Refrigerator, Washer
    • Laundry: Gas Dryer Hookup, Main Level, Laundry Room
    Features
    • Bedroom on Main Level, Ceiling Fan(s), Window Treatments
    • Flooring: Carpet, Ceramic Tile, Tile
    • Windows: Blinds, Double Pane Windows, Plantation Shutters
    • Number of fireplaces: 1
    • Fireplace features: Family Room, Gas
    Interior area
    • Total structure area: 2,694
    • Total interior livable area: 2,694 sqft

    Property

    Parking
    • Total spaces: 3
    • Parking features: Attached, Garage
    • Attached garage spaces: 3
    Features
    • Stories: 2
    • Patio & porch: Covered, Patio
    • Exterior features: Patio, Sprinkler/Irrigation
    • Fencing: Block,Back Yard,Stucco Wall
    • Has view: Yes
    • View description: Mountain(s)
    Lot
    • Size: 6,098 Square Feet
    • Features: Back Yard, Drip Irrigation/Bubblers, Sprinklers In Rear, No Rear Neighbors, < 1/4 Acre
    • Topography: Mountainous
    Details
    • Parcel number: 19101414005
    • Zoning description: Single Family
    • Horse amenities: None

    Construction

    Type & style
    • Home type: SingleFamily
    • Architectural style: Two Story
    • Property subtype: Single Family Residence
    Materials
    • Frame, Stucco
    • Roof: Tile
    Condition
    • Good Condition,Resale
    • Year built: 2002

    Utilities & green energy

    • Electric: Photovoltaics None
    • Sewer: Public Sewer
    • Water: Public
    • Utilities for property: Underground Utilities
    Green energy
    • Energy efficient items: Solar Screens, Windows

    Community & HOA

    Community
    • Security: Gated Community
    • Subdivision: Seven Hills Parcel T2
    HOA
    • Has HOA: Yes
    • Amenities included: Basketball Court, Gated, Jogging Path, Barbecue, Playground, Park, Tennis Court(s)
    • Services included: Association Management, Recreation Facilities
    • HOA fee: $73 monthly
    • HOA name: Seven Hills
    • HOA phone: 702-933-7764
    • Second HOA fee: $60 monthly
    Location
    • Region: Henderson

    Financial & listing details

    • Price per square foot: $232/sqft
    • Tax assessed value: $476,846
    • Annual tax amount: $3,133
    • Date on market: 5/29/2023
    • Listing agreement: Exclusive Right To Sell
    • Listing terms: Cash,Conventional,FHA,VA Loan

    Price history

    DateEventPrice
    8/18/2023Sold$625,000$232/sqft
    Source: LVR #2499156 Report a problem
    7/17/2023Pending sale$625,000$232/sqft
    Source: LVR #2499156 Report a problem
    6/27/2023Price change$625,000-3.8%$232/sqft
    Source: LVR #2499156 Report a problem
    5/29/2023Listed for sale$649,990+30%$241/sqft
    Source: LVR #2499156 Report a problem
    11/18/2020Sold$500,000$186/sqft
    Source: LVR #2237327 Report a problem
    10/21/2020Pending sale$500,000$186/sqft
    Source: Windermere Prestige Properties #2237327 Report a problem
    10/10/2020Listed for sale$500,000+13.9%$186/sqft
    Source: Windermere Prestige Properties #2237327 Report a problem
    1/18/2016Listing removed$2,100$1/sqft
    Source: Windermere Prestige Properties #1598945 Report a problem
    1/11/2016Listed for rent$2,100$1/sqft
    Source: Windermere Prestige Properties #1598945 Report a problem
    1/7/2016Listing removed$439,000$163/sqft
    Source: Windermere Prestige Properties #1564829 Report a problem
    8/14/2015Listed for sale$439,000+12.6%$163/sqft
    Source: Windermere Prestige Properties #1564829 Report a problem
    6/4/2013Sold$390,000-2.4%$145/sqft
    Source: LVR #1346409 Report a problem
    5/26/2013Pending sale$399,750$148/sqft
    Source: Prudential Americana Group #1346409 Report a problem
    5/16/2013Listed for sale$399,750+48.6%$148/sqft
    Source: Prudential Americana Group, REALTORS #1346409 Report a problem
    11/11/2010Listing removed$269,000$100/sqft
    Source: Steve Hawks #892721 Report a problem
    10/16/2010Listed for sale$269,000+3.1%$100/sqft
    Source: Steve Hawks #892721 Report a problem
    7/14/2010Sold$261,000-1.5%$97/sqft
    Source: Public Record Report a problem
    5/28/2010Listed for sale$264,900-18.5%$98/sqft
    Source: foreclosure.com Report a problem
    4/22/2010Sold$325,000+20.8%$121/sqft
    Source: Public Record Report a problem
    4/18/2010Price change--
    Source: foreclosure.com Report a problem
    1/12/2010Listed for sale$269,000-46.2%$100/sqft
    Source: Steve Hawks #892721 Report a problem
    7/1/2005Sold$500,000+47.1%$186/sqft
    Source: Public Record Report a problem
    9/29/2003Sold$340,000+42.9%$126/sqft
    Source: Public Record Report a problem
    4/9/2002Sold$237,910$88/sqft
    Source: Public Record Report a problem

    Public tax history

    YearProperty taxesTax assessment
    2026$3,764 +8%$166,896 -4.2%
    2025$3,485 +8%$174,136 +14.7%
    2024$3,227 +3%$151,852 +10.5%
    2023$3,133 +3%$137,457 +6.4%
    2022$3,042 +3%$129,144 +3.1%
    2021$2,953 +6.7%$125,221 +2.5%
    2020$2,767 +4.8%$122,136 +10.8%
    2019$2,640 +6.9%$110,276
    2018$2,470 $110,276 +0.3%
    2017$2,470 $109,982 +3.7%
    2016$2,470 +0.2%$106,029 +8.8%
    2015$2,465 +3.2%$97,423 +21.8%
    2014$2,388 $79,988
    2013-- $79,988 -7.4%
    2012-- $86,367 -2.5%
    2011-- $88,620 +4.7%
    2010-- $84,652 -25.8%
    2009-- $114,074
    2008-- $114,074 -37.3%
    2007-- $181,936 +2.1%
    2006-- $178,185 +47.8%
    2005-- $120,533 +37.4%
    2004-- $87,728 +7.8%
    2003-- $81,344
    Find assessor info on the county website

    Neighborhood: Westgate

    Nearby schools

    GreatSchools rating
    Schools provided by the listing agent
    • Elementary: Wolff, Elise L.,Wolff, Elise L.
    • Middle: Webb, Del E.
    • High: Coronado High

    Source: LVR. This data may not be complete. We recommend contacting the local school district to confirm school assignments for this home.

    Get a cash offer in 3 minutes
    Find out how much your home could sell for in as little as 3 minutes with a no-obligation cash offer.
    Estimated market value
    $689,600
    Get a cash offer in 3 minutes
    Find out how much your home could sell for in as little as 3 minutes with a no-obligation cash offer.
    Estimated market value
    $689,600