Discover an exceptional lifestyle in this Henderson residence, where comfort and convenience converge. This meticulously maintained home offers a harmonious blend of spacious living and desirable amenities, creating an inviting sanctuary for its new occupants. The neighborhood's serene atmosphere enhances daily living, providing a peaceful retreat from the bustling city while remaining close to essential conveniences. With its thoughtful design and prime location, this property presents a unique opportunity for discerning buyers seeking both tranquility and accessibility.
Upon entering, the generous living area unfolds, providing ample space for both relaxation and entertaining. The interior is thoughtfully appointed with blinds, ensuring privacy and light control throughout the home. The layout seamlessly connects various living spaces, fostering an open and airy ambiance. Each of the four bedrooms is designed to offer a comfortable and private haven, while the three full bathrooms provide modern functionality and style. This two-story dwelling maximizes its footprint, offering distinct zones for both daily activities and quiet repose.
Step outside to embrace the vibrant Nevada sunshine in your private outdoor oasis. The property boasts a refreshing swimming pool, perfect for leisure and recreation during warm days. The expansive lot provides ample room for outdoor enjoyment and potential landscaping enhancements. This home offers a lifestyle of ease and enjoyment, with every detail contributing to a premium living experience. Its strategic location in Henderson places residents within reach of local attractions and community amenities, making it an ideal setting for a fulfilling life.
Active
$639,900
2720 Knightsbridge Rd, Henderson, NV 89074
4beds
2,074sqft
Single Family Residence
Built in 1987
5,662 Square Feet Lot
$-- Zestimate®
$309/sqft
$10/mo HOA
What's special
Refreshing swimming poolOpen and airy ambiancePrivate outdoor oasisSpacious living
- 84 days
- 73
- 0
Zillow last checked:
Listing updated:
Listed by:
Angel Bothof B.1003332 702-209-1921,
Angel Bothof
Source: LVR,MLS#: 2798565 Originating MLS: Greater Las Vegas Association of Realtors Inc
Originating MLS: Greater Las Vegas Association of Realtors IncFacts & features
Interior
Bedrooms & bathrooms
- Bedrooms: 4
- Bathrooms: 3
- Full bathrooms: 3
Primary bedroom
- Description: Walk-In Closet(s)
- Dimensions: 14x16
Bedroom 2
- Description: Closet
- Dimensions: 10x12
Bedroom 3
- Description: Closet
- Dimensions: 10x11
Bedroom 4
- Description: Closet
- Dimensions: 10x10
Primary bathroom
- Description: Double Sink
Dining room
- Description: Dining Area
- Dimensions: 10x10
Family room
- Description: Separate Family Room
- Dimensions: 10x12
Kitchen
- Description: Breakfast Bar/Counter
Living room
- Description: Front
- Dimensions: 12x14
Heating
- Central, Gas
Cooling
- Central Air, Electric
Appliances
- Included: Built-In Gas Oven, Disposal
- Laundry: Gas Dryer Hookup, Laundry Closet
Features
- None, Window Treatments
- Flooring: Carpet, Ceramic Tile
- Windows: Blinds
- Number of fireplaces: 1
- Fireplace features: Gas, Living Room
Interior area
- Total structure area: 2,074
- Total interior livable area: 2,074 sqft
Video & virtual tour
Property
Parking
- Total spaces: 2
- Parking features: Attached, Garage, Private
- Attached garage spaces: 2
Features
- Stories: 2
- Exterior features: None
- Has private pool: Yes
- Pool features: In Ground, Private
- Has spa: Yes
- Fencing: Block,Back Yard
Lot
- Size: 5,662 Square Feet
- Features: Desert Landscaping, Landscaped, < 1/4 Acre
Details
- Parcel number: 17713610013
- Zoning description: Single Family
- Horse amenities: None
Construction
Type & style
- Home type: SingleFamily
- Architectural style: Two Story
- Property subtype: Single Family Residence
Materials
- Roof: Tile
Condition
- Resale
- Year built: 1987
Utilities & green energy
- Electric: Photovoltaics None
- Sewer: Public Sewer
- Water: Public
- Utilities for property: Cable Available
Community & HOA
Community
- Subdivision: Chaparral Hills
HOA
- Has HOA: Yes
- Amenities included: None
- Services included: Association Management
- HOA fee: $10 monthly
- HOA name: Green Valley
- HOA phone: 702-736-9450
Location
- Region: Henderson
Financial & listing details
- Price per square foot: $309/sqft
- Tax assessed value: $287,074
- Annual tax amount: $2,444
- Date on market: 7/10/2026
- Listing agreement: Exclusive Right To Sell
- Listing terms: Cash,Conventional,FHA,Lease Option,Owner Will Carry
- Ownership: Single Family Residential
Estimated market value
Not available
Estimated sales range
Not available
Not available
Price history
| Date | Event | Price |
|---|---|---|
| 7/10/2026 | Listed for sale | $639,900$309/sqft |
Source:  LVR #2798565 Report a problem LVR #2798565 Report a problem | ||
| 7/10/2026 | Listing removed | $639,900$309/sqft |
Source: LVR #2771957 Report a problem | ||
| 4/11/2026 | Listed for sale | $639,900$309/sqft |
Source: LVR #2771957 Report a problem | ||
| 4/11/2026 | Listing removed | $639,900$309/sqft |
Source: LVR #2745384 Report a problem | ||
| 1/6/2026 | Listed for sale | $639,900$309/sqft |
Source: LVR #2745384 Report a problem | ||
| 1/6/2026 | Listing removed | $639,900$309/sqft |
Source: LVR #2715230 Report a problem | ||
| 9/3/2025 | Listed for sale | $639,900$309/sqft |
Source: LVR #2715230 Report a problem | ||
| 9/3/2025 | Listing removed | $639,900$309/sqft |
Source: LVR #2686475 Report a problem | ||
| 5/25/2025 | Listed for sale | $639,900$309/sqft |
Source: LVR #2686475 Report a problem | ||
| 5/25/2025 | Listing removed | $639,900$309/sqft |
Source: LVR #2660365 Report a problem | ||
| 4/24/2025 | Price change | $639,900+6.7%$309/sqft |
Source: LVR #2660365 Report a problem | ||
| 3/1/2025 | Listed for sale | $599,900$289/sqft |
Source: LVR #2660365 Report a problem | ||
| 3/1/2025 | Listing removed | $599,900$289/sqft |
Source: LVR #2607024 Report a problem | ||
| 8/8/2024 | Listed for sale | $599,900+10807.3%$289/sqft |
Source: LVR #2607024 Report a problem | ||
| 2/26/2020 | Listing removed | $1,650$1/sqft |
Source: Turn Key Property Solutions #2170633 Report a problem | ||
| 2/4/2020 | Listed for rent | $1,650+11.9%$1/sqft |
Source: Turn Key Property Solutions #2170633 Report a problem | ||
| 11/11/2017 | Listing removed | $1,475$1/sqft |
Source: Turn Key Property Solutions #1938253 Report a problem | ||
| 11/3/2017 | Price change | $1,475-10.6%$1/sqft |
Source: Turn Key Property Solutions #1938253 Report a problem | ||
| 10/16/2017 | Price change | $1,650+3.1%$1/sqft |
Source: Turn Key Property Solutions #1938253 Report a problem | ||
| 10/10/2017 | Listed for rent | $1,600+22.3%$1/sqft |
Source: Turn Key Property Solutions #1938253 Report a problem | ||
| 8/16/2016 | Listing removed | $1,308-12.8%$1/sqft |
Source: Turn Key Property Solutions #1812167 Report a problem | ||
| 4/9/2015 | Listing removed | $1,500$1/sqft |
Source: Turn Key Property Solutions #1513072 Report a problem | ||
| 4/1/2015 | Listed for rent | $1,500$1/sqft |
Source: Turn Key Property Solutions #1513072 Report a problem | ||
| 5/3/2014 | Listing removed | -- |
Source: Auction.com Report a problem | ||
| 4/19/2014 | Listed for sale | -- |
Source: Auction.com Report a problem | ||
| 7/25/2012 | Sold | $5,500-96.9%$3/sqft |
Source: Public Record Report a problem | ||
| 4/3/2002 | Sold | $180,000+6.5%$87/sqft |
Source: Public Record Report a problem | ||
| 2/24/2000 | Sold | $169,000+30%$81/sqft |
Source: Public Record Report a problem | ||
| 8/30/1996 | Sold | $130,000$63/sqft |
Source: Public Record Report a problem | ||
Public tax history
| Year | Property taxes | Tax assessment |
|---|---|---|
| 2026 | $2,850 +8% | $100,476 -3.4% |
| 2025 | $2,638 +8% | $104,063 +7.4% |
| 2024 | $2,444 +8% | $96,910 +13.5% |
| 2023 | $2,263 +8% | $85,350 +6.1% |
| 2022 | $2,096 +7.7% | $80,437 +3.9% |
| 2021 | $1,945 +6.7% | $77,399 +5.8% |
| 2020 | $1,823 +4.8% | $73,163 +4.4% |
| 2019 | $1,739 +6.9% | $70,091 |
| 2018 | $1,627 | $70,091 -1.1% |
| 2017 | $1,627 | $70,842 +5.3% |
| 2016 | $1,627 +0.2% | $67,249 +8.6% |
| 2015 | $1,623 +3.2% | $61,926 +17.6% |
| 2014 | $1,573 | $52,674 |
| 2013 | -- | $52,674 +0.1% |
| 2012 | -- | $52,625 -12.8% |
| 2011 | -- | $60,364 +9.1% |
| 2010 | -- | $55,343 -18.7% |
| 2009 | -- | $68,062 |
| 2008 | -- | $68,062 -31% |
| 2007 | -- | $98,670 +1.4% |
| 2006 | -- | $97,341 +35.8% |
| 2005 | -- | $71,673 +21.3% |
| 2004 | -- | $59,108 +5% |
| 2003 | -- | $56,308 +4.4% |
| 2002 | -- | $53,910 +8.7% |
| 2001 | -- | $49,590 |
Find assessor info on the county website
Monthly payment
Est. payment
Payment breakdown
Explore the cost of this home by adjusting the details. Changes won't be saved.Climate risks
Neighborhood: Green Valley South
Nearby schools
Schools provided by the listing agent
- Elementary: Roberts, Aggie,Roberts, Aggie
- Middle: Schofield Jack Lund
- High: Silverado
Source: LVR. This data may not be complete. We recommend contacting the local school district to confirm school assignments for this home.
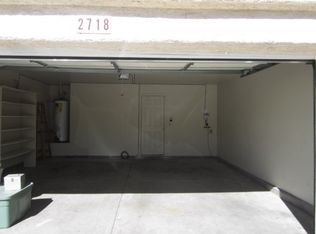
- $422,3003 bd2 ba1.3k sqft2718 Knightsbridge Rd, Henderson, NV 89074Off Market
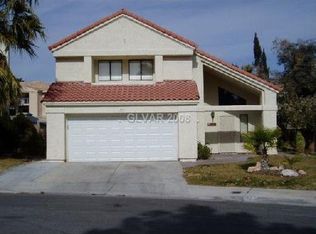
- $432,5003 bd3 ba1.7k sqft2722 Knightsbridge Rd, Henderson, NV 89074Off Market
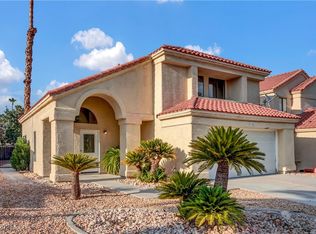
- $499,9003 bd3 ba1.7k sqft2716 Knightsbridge Rd, Henderson, NV 89074Sold
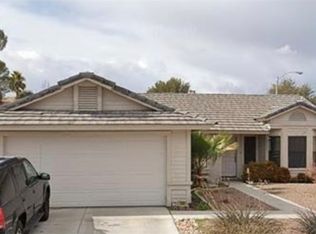
- $385,2003 bd2 ba1.6k sqft2724 Knightsbridge Rd, Henderson, NV 89074Off Market
Similar homes
- $559,9003 bd2 ba1.4k sqft149 Cologne Ct, Henderson, NV 89074For Sale
 MLS ID #2771573, Jill Amsel, Realty ONE Group, Inc. LVR
 - $429,9003 bd3 ba1.4k sqft108 Boysenberry Ln, Henderson, NV 89074For Sale
 MLS ID #2795404, Gwendolyn Lion, Love Las Vegas Realty. LVR
 - $599,9004 bd3 ba2.6k sqft3480 E Hacienda Ave, Las Vegas, NV 89120For Sale
 MLS ID #2798558, Angel Bothof, Angel Bothof. LVR
 - $499,9003 bd3 ba1.5k sqft133 McLaren St, Henderson, NV 89074For Sale
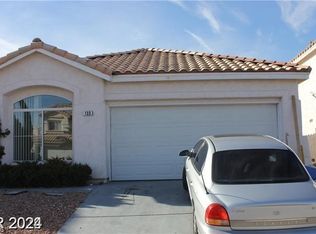 MLS ID #2772386, Brandy J. White Elk, Innovative Real Estate Strateg. LVR
