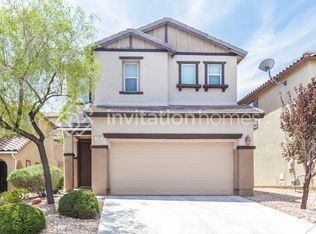
Discover a vibrant lifestyle in this charming Henderson residence, offering a harmonious blend of comfort and convenience. This delightful two-story home provides ample space for relaxation and entertaining, perfectly situated to enjoy all that the local area has to offer. Step inside to a thoughtfully designed interior for maximizing space and drywall finishes throughout, creating a neutral canvas for personal touches. The layout seamlessly connects living areas, promoting an open and inviting atmosphere for everyday living. With three comfortable bedrooms and two and a half bathrooms, this home is ideally suited for various needs. The generous living area spans 1577 square feet, ensuring plenty of room for everyone. Nestled on a substantial 0.06-acre lot, the property offers a wonderful balance of outdoor space without extensive maintenance, perfect for enjoying the Nevada sunshine. Experience the allure of Henderson, a community known for its recreational opportunities and scenic surroundings, providing an exceptional backdrop for your new home. This address offers a unique opportunity to embrace a desirable lifestyle in a well-established neighborhood, presenting an ideal setting for making lasting memories.
Active
$529,900
167 Desert Pond Ave, Henderson, NV 89002
3beds
1,577sqft
Single Family Residence
Built in 2005
2,613 Square Feet Lot
$-- Zestimate®
$336/sqft
$124/mo HOA
What's special
Thoughtfully designed interiorTwo-story homeDrywall finishes throughoutThree comfortable bedroomsOpen and inviting atmosphere
- 70 days
- 54
- 0
Zillow last checked:
Listing updated:
Listed by:
Angel Bothof B.1003332 702-209-1921,
Angel Bothof
Source: LVR,MLS#: 2807321 Originating MLS: Greater Las Vegas Association of Realtors Inc
Originating MLS: Greater Las Vegas Association of Realtors IncFacts & features
Interior
Bedrooms & bathrooms
- Bedrooms: 3
- Bathrooms: 3
- Full bathrooms: 2
- 1/2 bathrooms: 1
Primary bedroom
- Description: Walk-In Closet(s)
- Dimensions: 14x14
Bedroom 2
- Description: Closet
- Dimensions: 11x11
Bedroom 3
- Description: Closet
- Dimensions: 11x11
Primary bathroom
- Description: Tub/Shower Combo
Dining room
- Description: Dining Area
- Dimensions: 12x13
Family room
- Description: None
Great room
- Description: Downstairs
- Dimensions: 24x13
Kitchen
- Description: Pantry
Living room
- Description: Front
- Dimensions: 17x14
Heating
- Central, Gas
Cooling
- Central Air, Electric
Appliances
- Included: Disposal, Gas Range
- Laundry: Gas Dryer Hookup, Main Level
Features
- Bedroom on Main Level, Primary Downstairs, Window Treatments
- Flooring: Carpet, Tile
- Windows: Blinds
- Has fireplace: No
Interior area
- Total structure area: 1,577
- Total interior livable area: 1,577 sqft
Video & virtual tour
Property
Parking
- Total spaces: 2
- Parking features: Attached, Garage, Private
- Attached garage spaces: 2
Features
- Stories: 2
- Exterior features: None
- Pool features: Community
- Fencing: Block,Back Yard
Lot
- Size: 2,613 Square Feet
- Features: Desert Landscaping, Landscaped, < 1/4 Acre
Details
- Parcel number: 17931710050
- Zoning description: Single Family
- Horse amenities: None
Construction
Type & style
- Home type: SingleFamily
- Architectural style: Two Story
- Property subtype: Single Family Residence
Materials
- Drywall
- Roof: Tile
Condition
- Resale
- Year built: 2005
Utilities & green energy
- Electric: Photovoltaics None
- Sewer: Public Sewer
- Water: Public
- Utilities for property: Underground Utilities
Community & HOA
Community
- Features: Pool
- Subdivision: Horizon Heights Phase 1
HOA
- Has HOA: Yes
- Amenities included: Gated, Playground, Pool
- Services included: Recreation Facilities
- HOA fee: $124 monthly
- HOA name: Horizon Heights
- HOA phone: 702-933-7764
Location
- Region: Henderson
Financial & listing details
- Price per square foot: $336/sqft
- Tax assessed value: $265,611
- Annual tax amount: $1,679
- Date on market: 8/10/2026
- Listing agreement: Exclusive Right To Sell
- Listing terms: Cash,Conventional,FHA,Lease Option,Owner Will Carry
Estimated market value
Not available
Estimated sales range
Not available
Not available
Price history
| Date | Event | Price |
|---|---|---|
| 8/10/2026 | Listed for sale | $529,900$336/sqft |
Source:  LVR #2807321 Report a problem LVR #2807321 Report a problem | ||
| 8/9/2026 | Listing removed | $529,900$336/sqft |
Source: LVR #2778869 Report a problem | ||
| 5/6/2026 | Listed for sale | $529,900$336/sqft |
Source: LVR #2778869 Report a problem | ||
| 5/6/2026 | Listing removed | $529,900$336/sqft |
Source: LVR #2750331 Report a problem | ||
| 1/24/2026 | Listed for sale | $529,900$336/sqft |
Source: LVR #2750331 Report a problem | ||
| 1/24/2026 | Listing removed | $529,900$336/sqft |
Source: LVR #2715223 Report a problem | ||
| 9/3/2025 | Listed for sale | $529,900$336/sqft |
Source: LVR #2715223 Report a problem | ||
| 9/3/2025 | Listing removed | $529,900$336/sqft |
Source: LVR #2686469 Report a problem | ||
| 5/25/2025 | Listed for sale | $529,900$336/sqft |
Source: LVR #2686469 Report a problem | ||
| 5/25/2025 | Listing removed | $529,900$336/sqft |
Source: LVR #2660357 Report a problem | ||
| 3/17/2025 | Price change | $529,900+8.2%$336/sqft |
Source: LVR #2660357 Report a problem | ||
| 3/1/2025 | Listed for sale | $489,900$311/sqft |
Source: LVR #2660357 Report a problem | ||
| 3/1/2025 | Listing removed | $489,900$311/sqft |
Source: LVR #2625723 Report a problem | ||
| 12/24/2024 | Price change | $489,900+4.3%$311/sqft |
Source: LVR #2625723 Report a problem | ||
| 10/15/2024 | Listed for sale | $469,900+6518.3%$298/sqft |
Source: LVR #2625723 Report a problem | ||
| 10/16/2023 | Listing removed | -- |
Source: LVR #2518919 Report a problem | ||
| 9/28/2023 | Price change | $1,595-5.9%$1/sqft |
Source: LVR #2518919 Report a problem | ||
| 9/21/2023 | Price change | $1,695-5.6%$1/sqft |
Source: LVR #2518919 Report a problem | ||
| 9/14/2023 | Price change | $1,795-3%$1/sqft |
Source: LVR #2518919 Report a problem | ||
| 9/7/2023 | Price change | $1,850-1.3%$1/sqft |
Source: LVR #2518919 Report a problem | ||
| 8/31/2023 | Price change | $1,875-1.1%$1/sqft |
Source: LVR #2518919 Report a problem | ||
| 8/24/2023 | Price change | $1,895-2.8%$1/sqft |
Source: LVR #2518919 Report a problem | ||
| 8/11/2023 | Listed for rent | $1,950+30.4%$1/sqft |
Source: LVR #2518919 Report a problem | ||
| 7/18/2020 | Listing removed | $1,495$1/sqft |
Source: Turn Key Property Solutions #2197799 Report a problem | ||
| 5/29/2020 | Listed for rent | $1,495$1/sqft |
Source: Turn Key Property Solutions #2197799 Report a problem | ||
| 5/31/2012 | Sold | $7,100-97.6%$5/sqft |
Source: Public Record Report a problem | ||
| 5/24/2005 | Sold | $294,133$187/sqft |
Source: Public Record Report a problem | ||
Public tax history
| Year | Property taxes | Tax assessment |
|---|---|---|
| 2026 | $1,957 +8% | $92,964 -0.5% |
| 2025 | $1,812 +8% | $93,393 -2.6% |
| 2024 | $1,679 +8% | $95,873 +13.6% |
| 2023 | $1,555 +8% | $84,375 +7.7% |
| 2022 | $1,440 +7.7% | $78,358 +1.1% |
| 2021 | $1,336 +6.7% | $77,499 +6.2% |
| 2020 | $1,252 +4.8% | $72,989 +10.3% |
| 2019 | $1,195 +6.9% | $66,176 |
| 2018 | $1,118 | $66,176 +7.5% |
| 2017 | $1,118 | $61,586 +17.8% |
| 2016 | $1,118 +3.5% | $52,296 +13.1% |
| 2015 | $1,080 | $46,251 +28.7% |
| 2014 | $1,080 | $35,951 |
| 2013 | -- | $35,951 0% |
| 2012 | -- | $35,967 -11.8% |
| 2011 | -- | $40,766 -4.7% |
| 2010 | -- | $42,795 -36.4% |
| 2009 | -- | $67,247 |
| 2008 | -- | $67,247 -33.9% |
| 2007 | -- | $101,782 +2.7% |
| 2006 | -- | $99,128 |
Find assessor info on the county website
Monthly payment
Est. payment
Payment breakdown
Explore the cost of this home by adjusting the details. Changes won't be saved.Climate risks
Neighborhood: Paradise Hills
Nearby schools
Schools provided by the listing agent
- Elementary: Smalley, James E. & A,Smalley, James E. & A
- Middle: Mannion Jack & Terry
- High: Foothill
Source: LVR. This data may not be complete. We recommend contacting the local school district to confirm school assignments for this home.


Similar homes
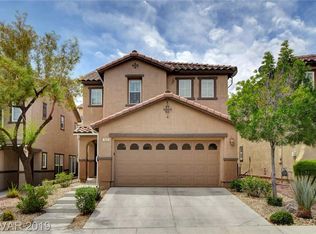
- $625,0003 bd2 ba1.9k sqft1381 Garden Gate Pl, Henderson, NV 89002For Sale
 MLS ID #2826161, Michelle Bush, Keller Williams VIP. LVR
 - $499,9003 bd3 ba1.5k sqft133 McLaren St, Henderson, NV 89074For Sale
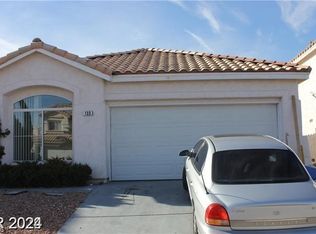 MLS ID #2772386, Brandy J. White Elk, Innovative Real Estate Strateg. LVR
 - $549,9004 bd3 ba2.2k sqft994 River Walk Ct, Henderson, NV 89015For Sale
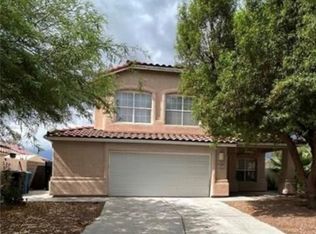 MLS ID #2774164, Jill Amsel, Realty ONE Group, Inc. LVR
 - $569,9003 bd3 ba2.1k sqft256 Camino Viejo St, Henderson, NV 89012For Sale
 MLS ID #2805336, Gwendolyn Lion, Love Las Vegas Realty. LVR
