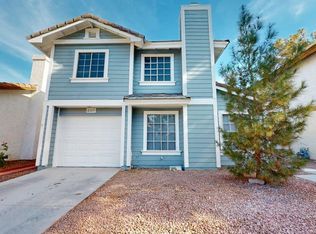
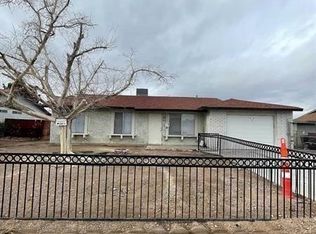
Welcome to 108 Boysenberry Lane, a charming two-story home nestled in the desirable Oak Forest Villas community of Green Valley South in Henderson, Nevada. Offering 3 bedrooms, 2.5 bathrooms, and 1,407 square feet of thoughtfully designed living space, this home combines comfort, convenience, and affordability in one of Henderson's most established neighborhoods.
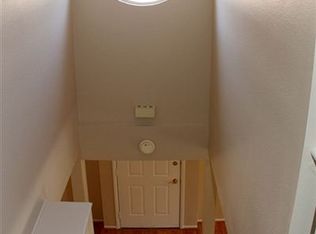
Step inside to discover a spacious living room highlighted by a cozy fireplace, creating the perfect setting for relaxing evenings or entertaining guests. The kitchen features granite countertops, ample cabinetry, tile flooring, and an adjacent dining area designed for everyday living and gatherings alike. Upstairs, you'll find generously sized bedrooms, including a spacious primary suite that provides a comfortable retreat at the end of the day.
Outside, the low-maintenance desert landscaping means you'll spend less time on yard work and more time enjoying everything Henderson has to offer. The fully fenced backyard provides privacy and outdoor living potential, while the attached garage adds convenience and additional storage space.
Located in the heart of Green Valley South, this home offers easy access to shopping, dining, parks, schools, and major commuter routes. Residents enjoy proximity to The District at Green Valley Ranch, Green Valley Ranch Resort, Harry Reid International Airport, and the Las Vegas Strip while still enjoying the peaceful atmosphere of a well-established Henderson neighborhood.
If you're searching for a home for sale in Henderson, NV, a property in Green Valley South, or an affordable single-family home near shopping, dining, and top local amenities, 108 Boysenberry Lane deserves a spot on your must-see list.
Active
$429,900
108 Boysenberry Ln, Henderson, NV 89074
3beds
1,407sqft
Single Family Residence
Built in 1985
2,614 Square Feet Lot
$416,600 Zestimate®
$306/sqft
$115/mo HOA
What's special
Low-maintenance desert landscapingAttached garageFully fenced backyardSpacious primary suiteGenerously sized bedroomsCozy fireplaceAmple cabinetry
- 107 days
- 65
- 1
Zillow last checked:
Listing updated:
Listed by:
Gwendolyn Lion S.0184265 702-496-7653,
Love Las Vegas Realty
Source: LVR,MLS#: 2795404 Originating MLS: Greater Las Vegas Association of Realtors Inc
Originating MLS: Greater Las Vegas Association of Realtors IncFacts & features
Interior
Bedrooms & bathrooms
- Bedrooms: 3
- Bathrooms: 3
- Full bathrooms: 2
- 1/2 bathrooms: 1
Primary bedroom
- Description: Pbr Separate From Other,Walk-In Closet(s)
- Dimensions: 15x17
Bedroom 2
- Description: Closet
- Dimensions: 12x12
Bedroom 3
- Description: Closet
- Dimensions: 12x12
Kitchen
- Description: Breakfast Bar/Counter,Tile Flooring
- Dimensions: 14x10
Heating
- Central, Gas
Cooling
- Central Air, Electric
Appliances
- Included: Dishwasher, Disposal, Gas Range, Refrigerator
- Laundry: Gas Dryer Hookup, Upper Level
Features
- None
- Flooring: Carpet, Tile
- Number of fireplaces: 1
- Fireplace features: Gas, Living Room
Interior area
- Total structure area: 1,407
- Total interior livable area: 1,407 sqft
Video & virtual tour
Property
Parking
- Total spaces: 1
- Parking features: Attached, Garage, Guest, Private
- Attached garage spaces: 1
Features
- Stories: 2
- Exterior features: Private Yard
- Pool features: Community
- Fencing: Block,Back Yard
Lot
- Size: 2,614 Square Feet
- Features: Desert Landscaping, Landscaped, < 1/4 Acre
Details
- Parcel number: 17713215042
- Zoning description: Single Family
- Horse amenities: None
Construction
Type & style
- Home type: SingleFamily
- Architectural style: Two Story
- Property subtype: Single Family Residence
Materials
- Roof: Tile
Condition
- Resale
- Year built: 1985
Utilities & green energy
- Electric: Photovoltaics None
- Sewer: Public Sewer
- Water: Public
- Utilities for property: Underground Utilities
Community & HOA
Community
- Features: Pool
- Subdivision: None
HOA
- Has HOA: Yes
- Amenities included: Playground, Park, Pool
- Services included: Association Management, Maintenance Grounds, Taxes
- HOA fee: $115 monthly
- HOA name: Oak Forest Villas
- HOA phone: 702-458-2580
Location
- Region: Henderson
Financial & listing details
- Price per square foot: $306/sqft
- Tax assessed value: $186,709
- Annual tax amount: $1,703
- Date on market: 6/30/2026
- Listing agreement: Exclusive Right To Sell
- Listing terms: Cash,Conventional,FHA,Lease Option,Owner Will Carry,VA Loan
- Ownership: Single Family Residential
Estimated market value
$416,600
$396,000 - $437,000
$1,991/mo
Price history
| Date | Event | Price |
|---|---|---|
| 6/30/2026 | Listed for sale | $429,900+72.3%$306/sqft |
Source:  LVR #2795404 Report a problem LVR #2795404 Report a problem | ||
| 3/4/2026 | Listing removed | $1,550$1/sqft |
Source: LVR #2736163 Report a problem | ||
| 2/19/2026 | Price change | $1,550-3.1%$1/sqft |
Source: LVR #2736163 Report a problem | ||
| 1/17/2026 | Price change | $1,600-3%$1/sqft |
Source: LVR #2736163 Report a problem | ||
| 1/9/2026 | Price change | $1,650-2.9%$1/sqft |
Source: LVR #2736163 Report a problem | ||
| 12/26/2025 | Price change | $1,700-2.9%$1/sqft |
Source: LVR #2736163 Report a problem | ||
| 12/12/2025 | Price change | $1,750-5.4%$1/sqft |
Source: LVR #2736163 Report a problem | ||
| 11/21/2025 | Price change | $1,850-2.6%$1/sqft |
Source: LVR #2736163 Report a problem | ||
| 11/19/2025 | Listed for rent | $1,900+31%$1/sqft |
Source: LVR #2736163 Report a problem | ||
| 12/19/2024 | Listing removed | $1,450-2.4%$1/sqft |
Source: LVR #2626601 Report a problem | ||
| 12/11/2024 | Price change | $1,485-2.6%$1/sqft |
Source: LVR #2626601 Report a problem | ||
| 12/4/2024 | Price change | $1,525-1.6%$1/sqft |
Source: LVR #2626601 Report a problem | ||
| 11/26/2024 | Price change | $1,550-1.3%$1/sqft |
Source: LVR #2626601 Report a problem | ||
| 11/22/2024 | Listed for rent | $1,570-6.3%$1/sqft |
Source: LVR #2626601 Report a problem | ||
| 3/7/2024 | Listing removed | -- |
Source: LVR #2557287 Report a problem | ||
| 2/24/2024 | Price change | $1,675-2.9%$1/sqft |
Source: LVR #2557287 Report a problem | ||
| 2/17/2024 | Price change | $1,725-1.4%$1/sqft |
Source: LVR #2557287 Report a problem | ||
| 2/9/2024 | Price change | $1,750-2.5%$1/sqft |
Source: LVR #2557287 Report a problem | ||
| 2/2/2024 | Listed for rent | $1,795+12.5%$1/sqft |
Source: LVR #2557287 Report a problem | ||
| 7/18/2023 | Listing removed | -- |
Source: LVR #2491090 Report a problem | ||
| 6/29/2023 | Price change | $1,595-5.9%$1/sqft |
Source: LVR #2491090 Report a problem | ||
| 6/22/2023 | Price change | $1,695-4.5%$1/sqft |
Source: LVR #2491090 Report a problem | ||
| 6/15/2023 | Price change | $1,775-6.3%$1/sqft |
Source: LVR #2491090 Report a problem | ||
| 5/29/2023 | Price change | $1,895-2.8%$1/sqft |
Source: LVR #2491090 Report a problem | ||
| 5/25/2023 | Listed for rent | $1,950$1/sqft |
Source: LVR #2491090 Report a problem | ||
| 2/22/2006 | Sold | $249,500+51.2%$177/sqft |
Source: Public Record Report a problem | ||
| 12/30/2003 | Sold | $165,000+32%$117/sqft |
Source: Public Record Report a problem | ||
| 7/20/2001 | Sold | $125,000+12.1%$89/sqft |
Source: Public Record Report a problem | ||
| 9/25/1998 | Sold | $111,500+320.8%$79/sqft |
Source: Public Record Report a problem | ||
| 10/20/1994 | Sold | $26,500$19/sqft |
Source: Public Record Report a problem | ||
Public tax history
| Year | Property taxes | Tax assessment |
|---|---|---|
| 2026 | $1,706 +8% | $65,348 -1.7% |
| 2025 | $1,580 +8% | $66,453 +9.2% |
| 2024 | $1,463 +8% | $60,853 +15.9% |
| 2023 | $1,355 +8% | $52,526 +5.5% |
| 2022 | $1,255 +7.7% | $49,777 +2.7% |
| 2021 | $1,165 +6.7% | $48,447 +3.3% |
| 2020 | $1,091 +4.8% | $46,898 +8.8% |
| 2019 | $1,041 +6.9% | $43,117 |
| 2018 | $974 | $43,117 +2.2% |
| 2017 | $974 | $42,176 +6.8% |
| 2016 | $974 +0.3% | $39,499 +6.1% |
| 2015 | $971 +3.2% | $37,220 +13.5% |
| 2014 | $941 | $32,799 |
| 2013 | -- | $32,799 +9.1% |
| 2012 | -- | $30,056 -12.2% |
| 2011 | -- | $34,249 +3% |
| 2010 | -- | $33,258 -20.9% |
| 2009 | -- | $42,025 |
| 2008 | -- | $42,025 -39.6% |
| 2007 | -- | $69,635 +1.4% |
| 2006 | -- | $68,689 +26% |
| 2005 | -- | $54,502 +40.1% |
| 2004 | -- | $38,910 +8.7% |
| 2003 | -- | $35,791 -0.3% |
| 2002 | -- | $35,910 +13.3% |
| 2001 | -- | $31,690 |
Find assessor info on the county website
Monthly payment
Est. payment
Payment breakdown
Explore the cost of this home by adjusting the details. Changes won't be saved.Climate risks
Neighborhood: Green Valley South
Nearby schools
Schools provided by the listing agent
- Elementary: Roberts, Aggie,Roberts, Aggie
- Middle: Schofield Jack Lund
- High: Silverado
Source: LVR. This data may not be complete. We recommend contacting the local school district to confirm school assignments for this home.

Similar homes
- $559,9003 bd2 ba1.4k sqft149 Cologne Ct, Henderson, NV 89074For Sale
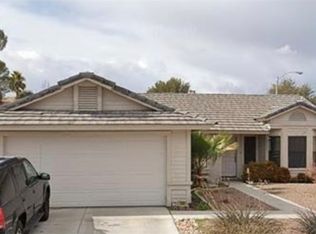 MLS ID #2771573, Jill Amsel, Realty ONE Group, Inc. LVR
 - $499,9003 bd3 ba1.5k sqft133 McLaren St, Henderson, NV 89074For Sale
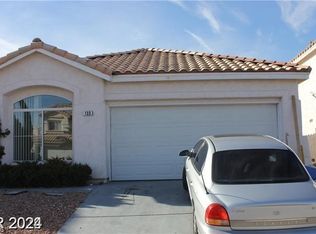 MLS ID #2772386, Brandy J. White Elk, Innovative Real Estate Strateg. LVR
 - $639,9004 bd3 ba2k sqft2720 Knightsbridge Rd, Henderson, NV 89074For Sale
 MLS ID #2798565, Angel Bothof, Angel Bothof. LVR
 - $429,9003 bd2 ba1k sqft915 N Major Ave, Henderson, NV 89015For Sale
 MLS ID #2772395, Brandy J. White Elk, Innovative Real Estate Strateg. LVR
