Welcome to 7245 Pinе Βаrrens Strеet, а spacious 3‐bedrοom, 2.5-bath home located in the desirable southwest Las Vegas 89148 area near Rhodes Ranch. Offering 1,671 square feet of living space, this two-story home combines a functional floor plan with a convenient location close to shopping, dining, recreation, and major roadways.
Step inside to a bright, comfortable interior featuring generously sized living areas and a spacious kitchen with a center island, abundant cabinet space, gas range, dishwasher, and refrigerator. The kitchen provides plenty of room for meal preparation, entertaining, and everyday living.
Upstairs, the primary bedroom offers a private retreat with a walk-in closet and ensuite bath. Two additional bedrooms provide flexibility for guests, a home office, hobbies, or additional living space. With 2 full bathrooms plus a convenient downstairs half bath, the layout is designed for both comfort and functionality.
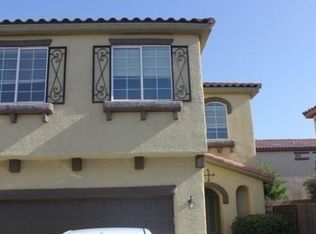
Outside, enjoy low-maintenance desert landscaping, a private block-fenced backyard, tile roof, and an attached garage. Underground utilities and central heating and air conditioning add everyday convenience.
Located in Venezia at Rhodes Ranch in southwest Las Vegas, this home puts you near the growing Durango Drive corridor, shopping, restaurants, schools, entertainment, and everyday services. Whether you're searching for a primary residence or a Las Vegas real estate opportunity, 7245 Pine Barrens Street offers space, location, and convenience in one of southwest Las Vegas' established residential areas.
Active
$429,900
7245 Pine Barrens St, Las Vegas, NV 89148
3beds
1,671sqft
Single Family Residence
Built in 2004
2,613 Square Feet Lot
$421,500 Zestimate®
$257/sqft
$4/mo HOA
What's special
Bright comfortable interiorLow-maintenance desert landscapingAttached garagePrivate block-fenced backyardEnsuite bathAbundant cabinet spaceGas range
- 7 days
- 67
- 1
Likely to sell faster than
Zillow last checked:
Listing updated:
Listed by:
Gwendolyn Lion S.0184265 702-496-7653,
Love Las Vegas Realty
Source: LVR,MLS#: 2813707 Originating MLS: Greater Las Vegas Association of Realtors Inc
Originating MLS: Greater Las Vegas Association of Realtors IncFacts & features
Interior
Bedrooms & bathrooms
- Bedrooms: 3
- Bathrooms: 3
- Full bathrooms: 2
- 1/2 bathrooms: 1
Primary bedroom
- Description: Ceiling Fan,Upstairs,Walk-In Closet(s)
- Dimensions: 11x15
Bedroom 2
- Description: Closet
- Dimensions: 10x10
Bedroom 3
- Description: Closet
- Dimensions: 10x10
Kitchen
- Description: Breakfast Bar/Counter
Heating
- Central, Gas
Cooling
- Central Air, Electric
Appliances
- Included: Dishwasher, Disposal, Gas Range
- Laundry: Gas Dryer Hookup, Laundry Closet
Features
- BathroomonMainLevel, Ceiling Fan(s), Window Treatments
- Flooring: Carpet, Luxury Vinyl Plank
- Windows: Double Pane Windows, Window Treatments
- Has fireplace: No
Interior area
- Total structure area: 1,671
- Total interior livable area: 1,671 sqft
Property
Parking
- Total spaces: 2
- Parking features: Attached, Garage, Private
- Attached garage spaces: 2
Features
- Stories: 2
- Exterior features: None
- Fencing: Block,Back Yard
Lot
- Size: 2,613 Square Feet
- Features: Desert Landscaping, Landscaped, < 1/4 Acre
Details
- Parcel number: 17605814003
- Zoning description: Single Family
- Horse amenities: None
Construction
Type & style
- Home type: SingleFamily
- Architectural style: Two Story
- Property subtype: Single Family Residence
Materials
- Roof: Tile
Condition
- Resale
- Year built: 2004
Utilities & green energy
- Electric: Photovoltaics None
- Sewer: Public Sewer
- Water: Public
- Utilities for property: Underground Utilities
Green energy
- Energy efficient items: Windows
Community & HOA
Community
- Subdivision: Venezia At Rhodes Ranch
HOA
- Has HOA: Yes
- Services included: None
- HOA fee: $4 monthly
- HOA name: Venezia Rhodes Ranch
- HOA phone: 702-737-8580
Location
- Region: Las Vegas
Financial & listing details
- Price per square foot: $257/sqft
- Tax assessed value: $266,031
- Annual tax amount: $1,825
- Date on market: 8/31/2026
- Listing agreement: Exclusive Right To Sell
- Listing terms: Cash,Conventional,FHA,Lease Option,Owner Will Carry,VA Loan
Estimated market value
$421,500
$400,000 - $443,000
$2,080/mo
Price history
| Date | Event | Price |
|---|---|---|
| 8/31/2026 | Listed for sale | $429,900$257/sqft |
Source:  LVR #2813707 Report a problem LVR #2813707 Report a problem | ||
| 8/26/2026 | Listing removed | $429,900$257/sqft |
Source: LVR #2713352 Report a problem | ||
| 12/12/2025 | Listing removed | $1,500$1/sqft |
Source: LVR #2708720 Report a problem | ||
| 11/21/2025 | Price change | $1,500-3.2%$1/sqft |
Source: LVR #2708720 Report a problem | ||
| 11/14/2025 | Price change | $1,550-3.1%$1/sqft |
Source: LVR #2708720 Report a problem | ||
| 10/18/2025 | Price change | $1,600-3%$1/sqft |
Source: LVR #2708720 Report a problem | ||
| 10/10/2025 | Price change | $1,650-2.9%$1/sqft |
Source: LVR #2708720 Report a problem | ||
| 10/3/2025 | Price change | $1,700-2.9%$1/sqft |
Source: LVR #2708720 Report a problem | ||
| 9/25/2025 | Price change | $1,750-2.8%$1/sqft |
Source: LVR #2708720 Report a problem | ||
| 9/19/2025 | Price change | $1,800-2.7%$1/sqft |
Source: LVR #2708720 Report a problem | ||
| 8/26/2025 | Listed for sale | $429,900+7464.7%$257/sqft |
Source: LVR #2713352 Report a problem | ||
| 8/8/2025 | Listed for rent | $1,850+85%$1/sqft |
Source: LVR #2708720 Report a problem | ||
| 6/23/2022 | Sold | $5,683-36.9%$3/sqft |
Source: Public Record Report a problem | ||
| 2/2/2013 | Listing removed | $1,000$1/sqft |
Source: FirstService Residential Realty Report a problem | ||
| 1/8/2013 | Listed for rent | $1,000$1/sqft |
Source: Hotpads for Rent Report a problem | ||
| 11/2/2012 | Sold | $9,000-94.9%$5/sqft |
Source: Public Record Report a problem | ||
| 1/21/2004 | Sold | $178,118$107/sqft |
Source: Public Record Report a problem | ||
Public tax history
| Year | Property taxes | Tax assessment |
|---|---|---|
| 2026 | $1,828 -8% | $93,111 -1% |
| 2025 | $1,987 +7.1% | $94,080 +7.2% |
| 2024 | $1,855 +7.1% | $87,729 +13.5% |
| 2023 | $1,732 +7.3% | $77,299 +6.6% |
| 2022 | $1,614 +29.3% | $72,484 +1.1% |
| 2021 | $1,248 -12.6% | $71,664 +5.3% |
| 2020 | $1,428 +3.8% | $68,036 +9.4% |
| 2019 | $1,376 +6.2% | $62,189 |
| 2018 | $1,296 | $62,189 +2% |
| 2017 | $1,296 | $60,951 +13.2% |
| 2016 | $1,296 +2.8% | $53,834 +7.5% |
| 2015 | $1,260 | $50,056 +50.1% |
| 2014 | $1,260 | $33,350 |
| 2013 | -- | $33,350 -5.7% |
| 2012 | -- | $35,348 -13.9% |
| 2011 | -- | $41,059 +1.8% |
| 2010 | -- | $40,338 -31.3% |
| 2009 | -- | $58,724 |
| 2008 | -- | $58,724 -40.9% |
| 2007 | -- | $99,397 +1.7% |
| 2006 | -- | $97,756 +52% |
| 2005 | -- | $64,330 +17.5% |
| 2004 | -- | $54,730 |
Find assessor info on the county website
Monthly payment
Est. payment
Payment breakdown
Explore the cost of this home by adjusting the details. Changes won't be saved.Climate risks
Neighborhood: Spring Valley
Nearby schools
Schools provided by the listing agent
- Elementary: Tanaka, Wayne N.,Tanaka, Wayne N.
- Middle: Faiss, Wilbur & Theresa
- High: Sierra Vista High
Source: LVR. This data may not be complete. We recommend contacting the local school district to confirm school assignments for this home.
- $344,3003 bd2 ba1.6k sqft7245 Pine Barrens St #0, Las Vegas, NV 89148Off Market

- $357,9003 bd2 ba1.2k sqft7251 Pine Barrens St, Las Vegas, NV 89148Off Market
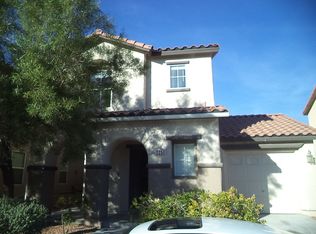
- $391,2003 bd3 ba1.6k sqft7239 Pine Barrens St, Las Vegas, NV 89148Off Market

- $598,8004 bd4 ba3.1k sqft9585 Belmont Bay, Las Vegas, NV 89148Off Market
Similar homes
- $419,9003 bd3 ba1.2k sqft8970 Flying Frog Ave, Las Vegas, NV 89148For Sale
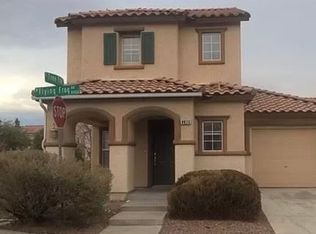 MLS ID #2771206, Jill Amsel, Realty ONE Group, Inc. LVR
 - $399,9003 bd3 ba1.4k sqft9229 Millikan Ave, Las Vegas, NV 89148For Sale
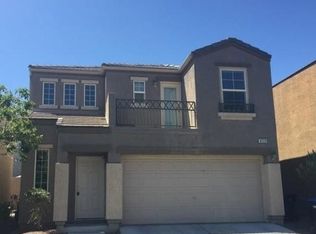 MLS ID #2750063, Gwendolyn Lion, Love Las Vegas Realty. LVR
 - $404,9003 bd2 ba1.2k sqft7388 W Dewey Dr, Las Vegas, NV 89113For Sale
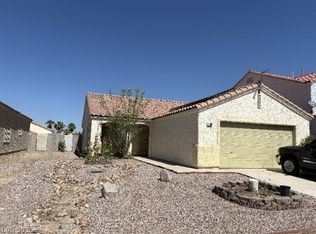 MLS ID #2793932, Will A. Vicuna, Sphere Real Estate. LVR
 - $459,9003 bd3 ba1.7k sqft3711 Lodina Ct, Las Vegas, NV 89141For Sale
 MLS ID #2807278, Angel Bothof, Angel Bothof. LVR
