Discover this beautifully maintained two-story home in the heart of Southwest Las Vegas, just minutes from Durango Station Casino & Resort. Featuring 3 bedrooms, 2.5 baths, and a 2-car garage, this home offers an open and functional floor plan ideal for modern living.
The spacious main level flows seamlessly from the living area to the kitchen and dining space, perfect for entertaining or everyday comfort. Upstairs, you’ll find generously sized bedrooms, including a private primary suite with an en-suite bath. The finished backyard provides a low-maintenance outdoor retreat, ideal for relaxing or hosting guests.
Located in a low HOA community with convenient access to the 215 Beltway, shopping, dining, and entertainment, this home is well-positioned for both homeowners and investors. Strong rental demand in SW Las Vegas makes this a great investment opportunity.
Move-in ready, well located, and highly desirable—near one of Las Vegas’ fastest-growing destinations.
Active
$399,900
9229 Millikan Ave, Las Vegas, NV 89148
3beds
1,421sqft
:
Get pre-qualified$2,657/mo
Single Family Residence
Built in 2005
2,178 Square Feet Lot
$393,000 Zestimate®
$281/sqft
$81/mo HOA
What's special
Finished backyardLow-maintenance outdoor retreatSpacious main levelKitchen and dining spaceGenerously sized bedrooms
- 196 days |
- 257 |
- 2 |
Zillow last checked:
Listing updated:
Listed by:
Gwendolyn Lion S.0184265 702-496-7653,
Love Las Vegas Realty
Source: LVR,MLS#: 2750063 Originating MLS: Greater Las Vegas Association of Realtors Inc
Originating MLS: Greater Las Vegas Association of Realtors IncFacts & features
Interior
Bedrooms & bathrooms
- Bedrooms: 3
- Bathrooms: 3
- Full bathrooms: 2
- 1/2 bathrooms: 1
Primary bedroom
- Description: Upstairs,Walk-In Closet(s)
- Dimensions: 13x14
Bedroom 2
- Description: Closet
- Dimensions: 10x10
Bedroom 3
- Description: Closet
- Dimensions: 11x10
Kitchen
- Description: Breakfast Bar/Counter,Tile Flooring
Heating
- Central, Gas
Cooling
- Central Air, Electric
Appliances
- Included: Gas Range
- Laundry: Gas Dryer Hookup, Upper Level
Features
- None
- Flooring: Carpet, Tile
- Has fireplace: No
Interior area
- Total structure area: 1,421
- Total interior livable area: 1,421 sqft
Video & virtual tour
Property
Parking
- Total spaces: 2
- Parking features: Attached, Garage, Private, Guest
- Attached garage spaces: 2
Features
- Stories: 2
- Exterior features: None
- Pool features: Community
- Fencing: Block,Back Yard
Lot
- Size: 2,178 Square Feet
- Features: Desert Landscaping, Landscaped, < 1/4 Acre
Details
- Parcel number: 17608117111
- Zoning description: Single Family
- Horse amenities: None
Construction
Type & style
- Home type: SingleFamily
- Architectural style: Two Story
- Property subtype: Single Family Residence
Materials
- Roof: Tile
Condition
- Resale
- Year built: 2005
Utilities & green energy
- Electric: Photovoltaics None
- Sewer: Public Sewer
- Water: Public
- Utilities for property: Underground Utilities
Community & HOA
Community
- Features: Pool
- Subdivision: Quartersprings
HOA
- Has HOA: Yes
- Amenities included: Park, Pool
- Services included: Association Management, Common Areas, Maintenance Grounds, Taxes
- HOA fee: $81 monthly
- HOA name: Independence HOA
- HOA phone: 702-433-0149
Location
- Region: Las Vegas
Financial & listing details
- Price per square foot: $281/sqft
- Tax assessed value: $260,606
- Annual tax amount: $1,630
- Date on market: 1/23/2026
- Listing agreement: Exclusive Right To Sell
- Listing terms: Cash,Conventional,FHA,Lease Option,Owner Will Carry,VA Loan
Estimated market value
$393,000
$373,000 - $413,000
$1,905/mo
Price history
| Date | Event | Price |
|---|---|---|
| 1/23/2026 | Listed for sale | $399,900$281/sqft |
Source:  LVR #2750063 Report a problem LVR #2750063 Report a problem | ||
| 1/21/2026 | Listing removed | $399,900$281/sqft |
Source: LVR #2704680 Report a problem | ||
| 7/26/2025 | Listed for sale | $399,900$281/sqft |
Source: LVR #2704680 Report a problem | ||
| 7/12/2025 | Listing removed | $399,900$281/sqft |
Source: LVR #2600021 Report a problem | ||
| 6/12/2025 | Listed for sale | $399,900$281/sqft |
Source: LVR #2600021 Report a problem | ||
| 5/20/2025 | Listing removed | $399,900$281/sqft |
Source: LVR #2600021 Report a problem | ||
| 4/14/2025 | Listing removed | $1,790$1/sqft |
Source: LVR #2648573 Report a problem | ||
| 3/22/2025 | Price change | $1,790-1.6%$1/sqft |
Source: LVR #2648573 Report a problem | ||
| 3/14/2025 | Price change | $1,820-2.4%$1/sqft |
Source: LVR #2648573 Report a problem | ||
| 2/28/2025 | Price change | $1,865-2.4%$1/sqft |
Source: LVR #2648573 Report a problem | ||
| 2/21/2025 | Price change | $1,910-1.5%$1/sqft |
Source: LVR #2648573 Report a problem | ||
| 2/12/2025 | Price change | $1,940-1%$1/sqft |
Source: LVR #2648573 Report a problem | ||
| 1/31/2025 | Price change | $1,960-2%$1/sqft |
Source: LVR #2648573 Report a problem | ||
| 1/22/2025 | Price change | $399,900+2.6%$281/sqft |
Source: LVR #2600021 Report a problem | ||
| 1/22/2025 | Listed for rent | $2,000+21.2%$1/sqft |
Source: LVR #2648573 Report a problem | ||
| 7/15/2024 | Listed for sale | $389,900$274/sqft |
Source: LVR #2600021 Report a problem | ||
| 7/15/2024 | Listing removed | -- |
Source: LVR #2577766 Report a problem | ||
| 4/23/2024 | Listed for sale | $389,900$274/sqft |
Source: LVR #2577766 Report a problem | ||
| 4/16/2024 | Listing removed | $389,900+1.3%$274/sqft |
Source: LVR #2562010 Report a problem | ||
| 2/22/2024 | Listed for sale | $384,900$271/sqft |
Source: LVR #2562010 Report a problem | ||
| 2/17/2024 | Listing removed | $384,900+52.2%$271/sqft |
Source: LVR #2531508 Report a problem | ||
| 2/15/2024 | Listing removed | -- |
Source: LVR #2542303 Report a problem | ||
| 2/3/2024 | Price change | $1,650-2.9%$1/sqft |
Source: LVR #2542303 Report a problem | ||
| 1/11/2024 | Listed for rent | $1,700$1/sqft |
Source: LVR #2542303 Report a problem | ||
| 10/11/2023 | Sold | $252,901-7.7%$178/sqft |
Source: Public Record Report a problem | ||
| 2/25/2005 | Sold | $274,015$193/sqft |
Source: Public Record Report a problem | ||
Public tax history
| Year | Property taxes | Tax assessment |
|---|---|---|
| 2026 | $1,761 +8% | $91,212 -1% |
| 2025 | $1,630 -9.3% | $92,150 +7.2% |
| 2024 | $1,797 +7.1% | $85,939 +13.7% |
| 2023 | $1,678 -7.7% | $75,576 +6.7% |
| 2022 | $1,819 +51.3% | $70,841 +1.2% |
| 2021 | $1,202 -13.2% | $70,018 +5.5% |
| 2020 | $1,385 +3.7% | $66,340 +9.3% |
| 2019 | $1,335 +6.2% | $60,721 |
| 2018 | $1,257 | $60,721 +2.6% |
| 2017 | $1,257 | $59,173 +13% |
| 2016 | $1,257 +0.2% | $52,353 +21.3% |
| 2015 | $1,255 +2.6% | $43,153 +35.6% |
| 2014 | $1,223 | $31,816 |
| 2013 | -- | $31,816 -6.8% |
| 2012 | -- | $34,124 -13% |
| 2011 | -- | $39,226 -0.5% |
| 2010 | -- | $39,409 -27.4% |
| 2009 | -- | $54,252 |
| 2008 | -- | $54,252 -37.3% |
| 2007 | -- | $86,522 +2.3% |
| 2006 | -- | $84,593 |
Find assessor info on the county website
Monthly payment
Est. payment
Payment breakdown
Explore the cost of this home by adjusting the details. Changes won't be saved.Climate risks
Neighborhood: Spring Valley
Nearby schools
GreatSchools rating
- 6/10Wayne N Tanaka Elementary SchoolGrades: PK-5Distance: 0.6 mi
- 7/10Wilbur & Theresa Faiss Middle SchoolGrades: 6-8Distance: 0.7 mi
- 4/10Sierra Vista High SchoolGrades: 9-12Distance: 1.4 mi
Schools provided by the listing agent
- Elementary: Tanaka, Wayne N.,Tanaka, Wayne N.
- Middle: Faiss, Wilbur & Theresa
- High: Sierra Vista High
Source: LVR. This data may not be complete. We recommend contacting the local school district to confirm school assignments for this home.
- $361,4003 bd2 ba1.4k sqft9221 Millikan Ave, Las Vegas, NV 89148Off Market

- $364,7003 bd3 ba1.4k sqft9237 Millikan Ave, Las Vegas, NV 89148Off Market
- $1,9153 bd3 ba1.4k sqft9213 Millikan Ave, Las Vegas, NV 89148For Rent
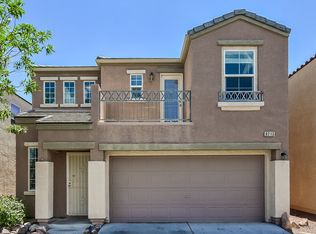
- $358,0003 bd2 ba1.4k sqft9245 Millikan Ave, Las Vegas, NV 89148Off Market
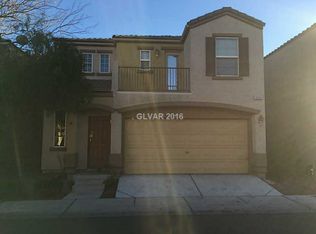
- $321,7003 bd2 ba1.4k sqft9245 Millikan Ave #0, Las Vegas, NV 89148Off Market
- $527,2004 bd3 ba2.7k sqft190 Flying Hills Ave, Las Vegas, NV 89148Off Market
- $565,4005 bd4 ba3k sqft184 Flying Hills Ave, Las Vegas, NV 89148Off Market
- $354,6003 bd2 ba1.4k sqft9228 Millikan Ave, Las Vegas, NV 89148Off Market
A local agent can set up tours, give advice and negotiate with sellers.
Similar homes
- $419,9003 bd3 ba1.2k sqft8970 Flying Frog Ave, Las Vegas, NV 89148For Sale
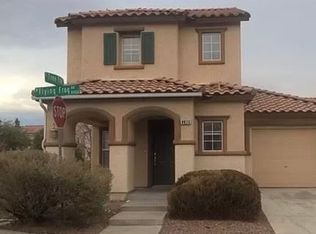 MLS ID #2771206, Jill Amsel, Realty ONE Group, Inc. LVR
 - $429,9003 bd3 ba1.6k sqft7245 Pine Barrens St, Las Vegas, NV 89148For Sale
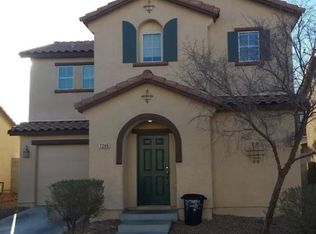 MLS ID #2713352, Osceola S. Brunson, Raintree Real Estate. LVR
 - $399,9003 bd3 ba1.3k sqft10282 Keystone Pastures St, Las Vegas, NV 89183For Sale
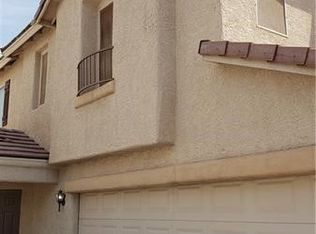 MLS ID #2772267, Brandy J. White Elk, Innovative Real Estate Strateg. LVR
 - $449,9004 bd3 ba1.6k sqft8768 Charm Canyon Ave, Las Vegas, NV 89178For Sale
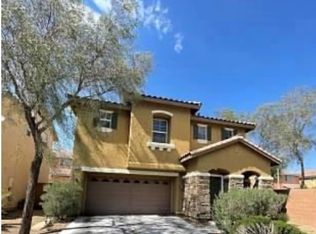 MLS ID #2773415, Jill Amsel, Realty ONE Group, Inc. LVR
 - $359,9993 bd3 ba1.3k sqft8664 Traveling Breeze Ave Unit 102, Las Vegas, NV 89178For SaleMLS ID #2769425, Claudia Coordes, Realty 360. LVR
- $499,9003 bd3 ba1.6k sqft8695 Canfield Canyon Ave, Las Vegas, NV 89178For SaleMLS ID #2778863, Angel Bothof, Angel Bothof. LVR
- $459,9003 bd3 ba1.7k sqft3711 Lodina Ct, Las Vegas, NV 89141For SaleMLS ID #2778855, Angel Bothof, Angel Bothof. LVR
- $349,9004 bd2 ba1.2k sqft2301 Shady Hill Ave, Las Vegas, NV 89106For SaleMLS ID #2805319, Angel Bothof, Angel Bothof. LVR
- $489,9004 bd3 ba1.8k sqft8749 Brilliant Star Dr, Las Vegas, NV 89178For SaleMLS ID #2778860, Angel Bothof, Angel Bothof. LVR
- $409,9002 bd2 ba1.2k sqft1325 Fiesta Grande Ct, North Las Vegas, NV 89031For SaleMLS ID #2805354, Angel Bothof, Angel Bothof. LVR
- $459,9003 bd3 ba1.5k sqft7510 Perla Del Mar Ave, Las Vegas, NV 89179For SaleMLS ID #2758417, Osceola S. Brunson, Raintree Real Estate. LVR
- $424,9003 bd2 ba1.3k sqft10372 Pink Cloud Ct, Las Vegas, NV 89129For SaleMLS ID #2756853, Osceola S. Brunson, Raintree Real Estate. LVR
- $449,9003 bd3 ba1.5k sqft9157 Desirable Ct, Las Vegas, NV 89149For SaleMLS ID #2750064, Gwendolyn Lion, Love Las Vegas Realty. LVR
- $439,9003 bd3 ba1.5k sqft11882 Snow Bank St, Las Vegas, NV 89183For SaleMLS ID #2760349, Osceola S. Brunson, Raintree Real Estate. LVR
- $359,9002 bd3 ba1.5k sqft7290 Sheared Cliff Ln APT 102, Las Vegas, NV 89149For SaleMLS ID #2805321, Angel Bothof, Angel Bothof. LVR
- $354,9003 bd3 ba1.2k sqft10384 Midseason Mist St, Las Vegas, NV 89183For SaleMLS ID #2778584, Gwendolyn Lion, Love Las Vegas Realty. LVR
- $429,9003 bd3 ba1.4k sqft108 Boysenberry Ln, Henderson, NV 89074For SaleMLS ID #2795404, Gwendolyn Lion, Love Las Vegas Realty. LVR
- $409,9003 bd3 ba2k sqft3797 Monument St, Las Vegas, NV 89121For SaleMLS ID #2805355, Angel Bothof, Angel Bothof. LVR
- $409,9003 bd2 ba1.3k sqft3258 Glenhurst Dr, Las Vegas, NV 89121For SaleMLS ID #2771193, Jill Amsel, Realty ONE Group, Inc. LVR
- $429,9003 bd3 ba1.6k sqft4039 Meadow Foxtail Dr, Las Vegas, NV 89122For SaleMLS ID #2757805, Jill Amsel, Realty ONE Group, Inc. LVR
