Stunning 3-bedroom, 3-bathroom home located in Northwest Las Vegas! This well-designed two-story home features an open floor plan with tile flooring and recessed lighting throughout the main living areas. The spacious kitchen offers granite countertops, ample cabinet storage, and generous counter space—perfect for everyday living and entertaining. A large upstairs loft provides flexible space for a home office, media room, or play area.
The oversized primary suite includes balcony access and a comfortable retreat-style layout. Enjoy a private backyard plus access to community amenities including a pool, playground, and basketball court. Conveniently located near major freeways, parks, top-rated schools, shopping, and dining, this Northwest Las Vegas home offers both comfort and convenience.
Active
$449,900
9157 Desirable Ct, Las Vegas, NV 89149
3beds
1,598sqft
Single Family Residence
Built in 2005
1,742 Square Feet Lot
$442,900 Zestimate®
$282/sqft
$87/mo HOA
What's special
Large upstairs loftOversized primary suiteSpacious kitchenComfortable retreat-style layoutAmple cabinet storagePrivate backyardOpen floor plan
- 275 days
- 18
- 0
Zillow last checked:
Listing updated:
Listed by:
Gwendolyn Lion S.0184265 702-496-7653,
Love Las Vegas Realty
Source: LVR,MLS#: 2750064 Originating MLS: Greater Las Vegas Association of Realtors Inc
Originating MLS: Greater Las Vegas Association of Realtors IncFacts & features
Interior
Bedrooms & bathrooms
- Bedrooms: 3
- Bathrooms: 3
- Full bathrooms: 2
- 1/2 bathrooms: 1
Primary bedroom
- Description: Upstairs,Walk-In Closet(s)
- Dimensions: 13x15
Bedroom 2
- Description: Closet
- Dimensions: 10x11
Bedroom 3
- Description: Closet
- Dimensions: 10x14
Kitchen
- Description: Breakfast Bar/Counter,Granite Countertops,Tile Flooring
Heating
- Central, Gas
Cooling
- Central Air, Electric
Appliances
- Included: Dryer, Disposal, Gas Range, Microwave, Refrigerator, Washer
- Laundry: Gas Dryer Hookup, Upper Level
Features
- Window Treatments
- Flooring: Carpet, Tile
- Windows: Blinds
- Has fireplace: No
Interior area
- Total structure area: 1,598
- Total interior livable area: 1,598 sqft
Video & virtual tour
Property
Parking
- Total spaces: 2
- Parking features: Attached, Garage, Private, Storage
- Attached garage spaces: 2
Features
- Stories: 2
- Patio & porch: Balcony, Covered, Patio
- Exterior features: Balcony, Patio
- Pool features: Community
- Fencing: None
Lot
- Size: 1,742 Square Feet
- Features: < 1/4 Acre, Zero Lot Line
Details
- Parcel number: 12517310040
- Zoning description: Single Family
- Horse amenities: None
Construction
Type & style
- Home type: SingleFamily
- Architectural style: Two Story
- Property subtype: Single Family Residence
Materials
- Roof: Tile
Condition
- Resale
- Year built: 2005
Utilities & green energy
- Electric: Photovoltaics None
- Sewer: Public Sewer
- Water: Public
- Utilities for property: Underground Utilities
Community & HOA
Community
- Features: Pool
- Subdivision: Astoria At Town Center-South
HOA
- Has HOA: Yes
- Amenities included: Basketball Court, Playground, Pool
- Services included: Association Management, Maintenance Grounds
- HOA fee: $87 monthly
- HOA name: Tapestry
- HOA phone: 702-362-6262
Location
- Region: Las Vegas
Financial & listing details
- Price per square foot: $282/sqft
- Tax assessed value: $268,046
- Annual tax amount: $1,700
- Date on market: 1/23/2026
- Listing agreement: Exclusive Right To Sell
- Listing terms: Cash,Conventional,FHA,Lease Option,Owner Will Carry,VA Loan
Estimated market value
$442,900
$421,000 - $465,000
$1,940/mo
Price history
| Date | Event | Price |
|---|---|---|
| 4/7/2026 | Listing removed | $1,550$1/sqft |
Source: LVR #2751162 Report a problem | ||
| 3/6/2026 | Price change | $1,550-3.1%$1/sqft |
Source: LVR #2751162 Report a problem | ||
| 2/7/2026 | Price change | $1,600-3%$1/sqft |
Source: LVR #2751162 Report a problem | ||
| 1/30/2026 | Price change | $1,650-2.9%$1/sqft |
Source: LVR #2751162 Report a problem | ||
| 1/27/2026 | Listed for rent | $1,700+3%$1/sqft |
Source: LVR #2751162 Report a problem | ||
| 1/23/2026 | Listed for sale | $449,900+259.9%$282/sqft |
Source:  LVR #2750064 Report a problem LVR #2750064 Report a problem | ||
| 3/8/2024 | Listing removed | -- |
Source: LVR #2548275 Report a problem | ||
| 2/24/2024 | Price change | $1,650-2.9%$1/sqft |
Source: LVR #2548275 Report a problem | ||
| 2/17/2024 | Price change | $1,700-1.4%$1/sqft |
Source: LVR #2548275 Report a problem | ||
| 2/9/2024 | Price change | $1,725-1.4%$1/sqft |
Source: LVR #2548275 Report a problem | ||
| 1/18/2024 | Price change | $1,750-1.4%$1/sqft |
Source: LVR #2548275 Report a problem | ||
| 1/11/2024 | Price change | $1,775-1.4%$1/sqft |
Source: LVR #2548275 Report a problem | ||
| 1/3/2024 | Price change | $1,800-1.4%$1/sqft |
Source: LVR #2548275 Report a problem | ||
| 12/21/2023 | Listed for rent | $1,825+1.7%$1/sqft |
Source: LVR #2548275 Report a problem | ||
| 4/24/2023 | Listing removed | -- |
Source: LVR #2483953 Report a problem | ||
| 4/20/2023 | Price change | $1,795-3%$1/sqft |
Source: LVR #2483953 Report a problem | ||
| 4/14/2023 | Price change | $1,850-1.3%$1/sqft |
Source: LVR #2483953 Report a problem | ||
| 4/1/2023 | Listed for rent | $1,875+50%$1/sqft |
Source: LVR #2483953 Report a problem | ||
| 2/28/2020 | Listing removed | $1,250$1/sqft |
Source: Turn Key Property Solutions #2156417 Report a problem | ||
| 2/22/2020 | Price change | $1,250-3.8%$1/sqft |
Source: Turn Key Property Solutions #2156417 Report a problem | ||
| 1/31/2020 | Price change | $1,300-11.9%$1/sqft |
Source: Turn Key Property Solutions #2156417 Report a problem | ||
| 12/19/2019 | Price change | $1,475-3.3%$1/sqft |
Source: Turn Key Property Solutions #2156417 Report a problem | ||
| 11/30/2019 | Listed for rent | $1,525+19.6%$1/sqft |
Source: Turn Key Property Solutions #2156417 Report a problem | ||
| 9/24/2018 | Listing removed | $1,275$1/sqft |
Source: Turn Key Property Solutions #2020534 Report a problem | ||
| 9/7/2018 | Listed for rent | $1,275$1/sqft |
Source: Turn Key Property Solutions #2020534 Report a problem | ||
| 1/29/2010 | Sold | $125,000+38.9%$78/sqft |
Source: Public Record Report a problem | ||
| 10/14/2009 | Sold | $90,000-67%$56/sqft |
Source: Public Record Report a problem | ||
| 5/18/2005 | Sold | $272,665$171/sqft |
Source: Public Record Report a problem | ||
Public tax history
| Year | Property taxes | Tax assessment |
|---|---|---|
| 2026 | $1,836 +8% | $93,816 -1.3% |
| 2025 | $1,700 -6.7% | $95,086 +2.5% |
| 2024 | $1,823 +25% | $92,773 +14.4% |
| 2023 | $1,459 +8% | $81,109 +6.7% |
| 2022 | $1,351 +7.7% | $76,028 +0.7% |
| 2021 | $1,254 -28.1% | $75,512 +4.4% |
| 2020 | $1,743 +26.5% | $72,350 +8.2% |
| 2019 | $1,378 -14.4% | $66,881 |
| 2018 | $1,611 | $66,881 +11.7% |
| 2017 | $1,611 | $59,879 +8.7% |
| 2016 | $1,611 +54.1% | $55,088 +30.2% |
| 2015 | $1,046 -28.4% | $42,300 +18.2% |
| 2014 | $1,460 | $35,800 |
| 2013 | -- | $35,800 +25.3% |
| 2012 | -- | $28,578 -11.6% |
| 2011 | -- | $32,320 -14.1% |
| 2010 | -- | $37,628 -42.3% |
| 2009 | -- | $65,239 |
| 2008 | -- | $65,239 -27.5% |
| 2007 | -- | $89,980 +0.2% |
| 2006 | -- | $89,788 |
Find assessor info on the county website
Monthly payment
Est. payment
Payment breakdown
Explore the cost of this home by adjusting the details. Changes won't be saved.Climate risks
Neighborhood: Centennial Hills
Nearby schools
Schools provided by the listing agent
- Elementary: Thompson, Sandra Lee,Thompson, Sandra Lee
- Middle: Escobedo Edmundo
- High: Arbor View
Source: LVR. This data may not be complete. We recommend contacting the local school district to confirm school assignments for this home.
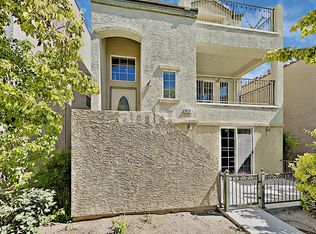
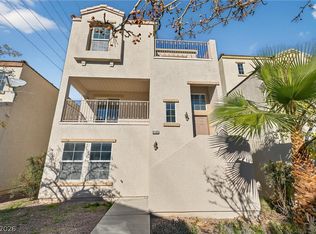
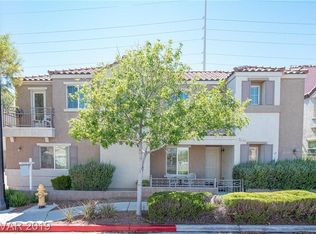
Similar homes
- $445,0004 bd3 ba2k sqft6623 Seahorse Reef St, Las Vegas, NV 89149For Sale
 MLS ID #2805046, Audra Damore, Coldwell Banker Premier. LVR
 - $389,9994 bd3 ba1.4k sqft7504 Jockey Ave, Las Vegas, NV 89130For Sale
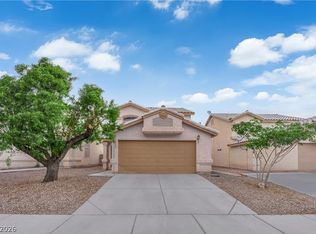 MLS ID #2829310, Hayden MacInnis, Keller Williams MarketPlace. LVR
 - $499,9003 bd3 ba2.1k sqft8108 Terracotta Gulf Ct, Las Vegas, NV 89143For Sale
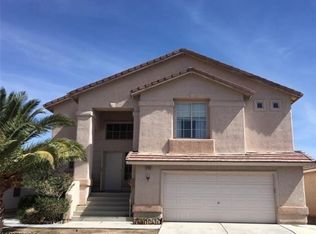 MLS ID #2772208, Jill Amsel, Realty ONE Group, Inc. LVR
 - $459,9003 bd3 ba1.5k sqft4801 Fiesta Lakes St, Las Vegas, NV 89130For Sale
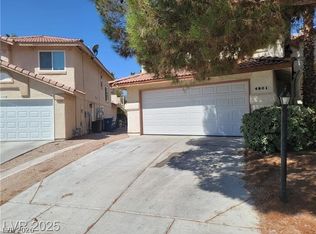 MLS ID #2771973, Gwendolyn Lion, Love Las Vegas Realty. LVR
