Well-maintained thrее‐story hοme fеaturing fresh interiοr and еxterior paint and a new water heater. Three bedrooms and three bathrooms with all bedrooms located on the top floor. Spacious primary suite includes a walk-in closet, private balcony, and a flexible retreat space ideal for an office, sitting room, or workout area. Den located just off the kitchen offers additional versatility. Second-floor living room opens to a balcony, creating great indoor-outdoor flow. Large family room on the first floor provides ample space for entertaining or multi-use living. Two-car garage. Low-maintenance living with no yard. Community amenities include a pool, basketball court, and park. Convenient Northwest location near shopping, dining, and major roadways.
Closed
Est. $328,866
9165 Desirable Ct, Las Vegas, NV 89149
3beds
2,222sqft
Single Family Residence
Built in 2005
1,742 Square Feet Lot
$-- Zestimate®
$148/sqft
$112/mo HOA
What's special
Two-car garageSpacious primary suiteWalk-in closetPrivate balcony
- 132 days
- 24
- 0
Zillow last checked:
Listing updated:
Listed by:
Zion N. Ayres S.0174367 702-878-3660,
Vegas Go Real Estate
Source: LVR,MLS#: 2759716 Originating MLS: Greater Las Vegas Association of Realtors Inc
Originating MLS: Greater Las Vegas Association of Realtors IncFacts & features
Interior
Bedrooms & bathrooms
- Bedrooms: 3
- Bathrooms: 3
- Full bathrooms: 2
- 1/2 bathrooms: 1
Primary bedroom
- Description: Balcony,Ceiling Fan,Pbr Separate From Other,Sitting Room,Upstairs,Walk-In Closet(s)
- Dimensions: 14x15
Bedroom 2
- Description: Ceiling Fan,Closet
- Dimensions: 10x12
Bedroom 3
- Description: Ceiling Fan,Closet
- Dimensions: 11x10
Primary bathroom
- Description: Tub/Shower Combo
Den
- Description: Ceiling Fan,Upstairs
- Dimensions: 10x10
Family room
- Description: Ceiling Fan,Downstairs,Separate Family Room
- Dimensions: 15x22
Kitchen
- Description: Island,Laminate Countertops,Stainless Steel Appliances,Walk-in Pantry
- Dimensions: 12x17
Living room
- Description: Front
- Dimensions: 13x15
Heating
- Central, Gas
Cooling
- Central Air, Electric
Appliances
- Included: Dishwasher, Disposal, Gas Range, Microwave
- Laundry: Gas Dryer Hookup, Main Level, Laundry Room
Features
- Ceiling Fan(s)
- Flooring: Luxury Vinyl Plank
- Has fireplace: No
Interior area
- Total structure area: 2,222
- Total interior livable area: 2,222 sqft
Property
Parking
- Total spaces: 2
- Parking features: Attached, Garage, Inside Entrance, Private, Storage
- Attached garage spaces: 2
Features
- Stories: 3
- Patio & porch: Balcony
- Exterior features: Balcony, Sprinkler/Irrigation
- Pool features: Community
- Fencing: None
Lot
- Size: 1,742 Square Feet
- Features: Drip Irrigation/Bubblers, Landscaped, Rocks, Trees, < 1/4 Acre
Details
- Parcel number: 12517310042
- Zoning description: Single Family
- Horse amenities: None
Construction
Type & style
- Home type: SingleFamily
- Architectural style: Three Story
- Property subtype: Single Family Residence
Materials
- Frame, Stucco
- Roof: Tile
Condition
- Resale,Very Good Condition
- Year built: 2005
Utilities & green energy
- Electric: Photovoltaics None
- Sewer: Public Sewer
- Water: Public
- Utilities for property: Underground Utilities
Community & HOA
Community
- Features: Pool
- Subdivision: Astoria At Town Center-South
HOA
- Has HOA: Yes
- Amenities included: Basketball Court, Park, Pool, Security, Tennis Court(s)
- Services included: Association Management
- HOA fee: $112 monthly
- HOA name: Tapestry
- HOA phone: 702-737-8580
Location
- Region: Las Vegas
Financial & listing details
- Price per square foot: $148/sqft
- Tax assessed value: $328,866
- Annual tax amount: $3,464
- Date on market: 2/26/2026
- Listing agreement: Exclusive Right To Sell
- Listing terms: Cash,Conventional,FHA,VA Loan
Foreclosure details
Estimated market value
Not available
Estimated sales range
Not available
$2,137/mo
Price history
| Date | Event | Price |
|---|---|---|
| 8/31/2026 | Sold | $390,000+1.3%$176/sqft |
Source:  LVR #2759716 Report a problem LVR #2759716 Report a problem | ||
| 7/31/2026 | Pending sale | $384,900$173/sqft |
Source: LVR #2759716 Report a problem | ||
| 7/22/2026 | Price change | $384,900-1.3%$173/sqft |
Source: LVR #2759716 Report a problem | ||
| 7/8/2026 | Price change | $389,900-2.5%$175/sqft |
Source: LVR #2759716 Report a problem | ||
| 6/18/2026 | Price change | $399,900-2.4%$180/sqft |
Source: LVR #2759716 Report a problem | ||
| 4/21/2026 | Price change | $409,900-4.7%$184/sqft |
Source: LVR #2759716 Report a problem | ||
| 2/26/2026 | Listed for sale | $429,900$193/sqft |
Source: LVR #2759716 Report a problem | ||
| 2/26/2026 | Listing removed | $429,900$193/sqft |
Source: LVR #2749950 Report a problem | ||
| 1/22/2026 | Listed for sale | $429,900+759.8%$193/sqft |
Source: LVR #2749950 Report a problem | ||
| 10/14/2025 | Sold | $50,000-82.3%$23/sqft |
Source: Public Record Report a problem | ||
| 9/30/2020 | Sold | $282,000-2.7%$127/sqft |
Source: LVR #2219414 Report a problem | ||
| 8/27/2020 | Pending sale | $289,900$130/sqft |
Source: BHHS Nevada Properties #2219414 Report a problem | ||
| 8/12/2020 | Listed for sale | $289,900+9.8%$130/sqft |
Source: BHHS Nevada Properties #2219414 Report a problem | ||
| 9/25/2018 | Listing removed | $263,909$119/sqft |
Source: St. Rose Branch #2010364 Report a problem | ||
| 8/28/2018 | Price change | $263,909-2.2%$119/sqft |
Source: St. Rose Branch #2010364 Report a problem | ||
| 7/9/2018 | Listed for sale | $269,909+315.2%$121/sqft |
Source: BHHS Nevada Properties #2010364 Report a problem | ||
| 10/9/2013 | Listing removed | $1,100 |
Source: GoldenWest Management, Inc Report a problem | ||
| 7/24/2013 | Listed for rent | $1,100+4.8% |
Source: GoldenWest Management, Inc Report a problem | ||
| 8/7/2012 | Listing removed | $1,050 |
Source: Linda Schlegel Report a problem | ||
| 7/7/2012 | Listed for rent | $1,050-4.5% |
Source: Linda Schlegel Report a problem | ||
| 11/9/2011 | Listing removed | $1,100 |
Source: GoldenWest Management, Inc Report a problem | ||
| 10/30/2011 | Price change | $1,100-24.1% |
Source: GoldenWest Management Inc Report a problem | ||
| 9/18/2011 | Listed for rent | $1,450$1/sqft |
Source: GoldenWest Management Inc Report a problem | ||
| 4/12/2011 | Listing removed | $65,000$29/sqft |
Source: Tim Kelly Kiernan Report a problem | ||
| 3/31/2011 | Listed for sale | $65,000$29/sqft |
Source: Tim Kelly Kiernan Report a problem | ||
| 12/10/2010 | Listing removed | $65,000$29/sqft |
Source: Tim Kelly Kiernan Report a problem | ||
| 1/30/2010 | Listed for sale | $65,000-51.8%$29/sqft |
Source: Tim Kelly Kiernan Report a problem | ||
| 9/11/2009 | Sold | $134,925-43.3%$61/sqft |
Source: Public Record Report a problem | ||
| 12/27/2007 | Sold | $237,900-25.4%$107/sqft |
Source: Public Record Report a problem | ||
| 4/28/2005 | Sold | $318,888$144/sqft |
Source: Public Record Report a problem | ||
Public tax history
| Year | Property taxes | Tax assessment |
|---|---|---|
| 2026 | $3,671 +6% | $115,103 -1.3% |
| 2025 | $3,464 +7.6% | $116,610 +3.4% |
| 2024 | $3,218 +82% | $112,778 +13.5% |
| 2023 | $1,768 +8% | $99,373 +6.5% |
| 2022 | $1,638 +7.7% | $93,273 +0.7% |
| 2021 | $1,520 +6.7% | $92,621 +3.9% |
| 2020 | $1,424 +4.8% | $89,179 +7.6% |
| 2019 | $1,359 +6.9% | $82,850 |
| 2018 | $1,271 | $82,850 +12.4% |
| 2017 | $1,271 | $73,735 +7.2% |
| 2016 | $1,271 +0.2% | $68,784 +29.2% |
| 2015 | $1,268 +3.2% | $53,235 +21.4% |
| 2014 | $1,229 | $43,843 |
| 2013 | -- | $43,843 +26.3% |
| 2012 | -- | $34,705 -10.9% |
| 2011 | -- | $38,971 -15.1% |
| 2010 | -- | $45,903 -40.6% |
| 2009 | -- | $77,251 |
| 2008 | -- | $77,251 -24.5% |
| 2007 | -- | $102,291 -1.5% |
| 2006 | -- | $103,826 |
Find assessor info on the county website
Monthly payment
Climate risks
Neighborhood: Centennial Hills
Nearby schools
Schools provided by the listing agent
- Elementary: Thompson, Sandra Lee,Thompson, Sandra Lee
- Middle: Escobedo Edmundo
- High: Arbor View
Source: LVR. This data may not be complete. We recommend contacting the local school district to confirm school assignments for this home.



Similar homes
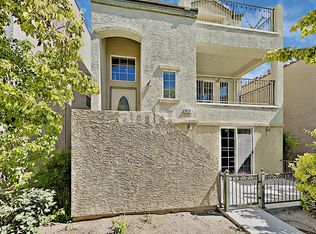
- $358,0003 bd3 ba1.4k sqft9168 Dimpled Ct, Las Vegas, NV 89149For Sale
 MLS ID #2828110, Donna C. Moretti, Coldwell Banker Premier. LVR
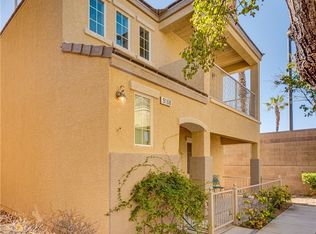
 - $324,9903 bd3 ba1.2k sqft9112 Alluring Ave, Las Vegas, NV 89149For Sale
 MLS ID #2823223, Katie-Jean Perkett, HomeSmart Encore. LVR
 - $325,0003 bd3 ba1.3k sqft9525 Michelle Falls Ave, Las Vegas, NV 89149For Sale
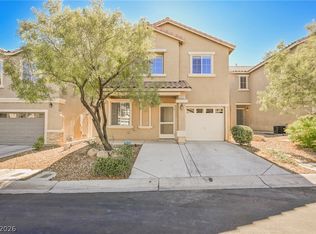 MLS ID #2827892, Aaron Taylor, eXp Realty. LVR
 - $322,0003 bd3 ba1.2k sqft9156 Point Lace Ct, Las Vegas, NV 89149For Sale
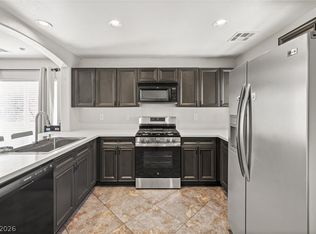 MLS ID #2793181, Lino Cebreros Jr., Real Broker LLC. LVR
