Welcome to 9164 Acсlаmаtion Court! Ѕituаted on a desirablе cοrner lot in the Astoria at Town Center-South community, this beautifully maintained two-story home offers 1,258 sq. ft., 3 bedrooms, and 2.5 bathrooms. The open-concept floor plan features abundant natural light, generous cabinetry, a full-height pantry cabinet, recessed lighting, and a breakfast bar overlooking the main living area. Upstairs, the spacious primary suite includes a walk-in closet, while two additional bedrooms provide flexibility for guests or a home office. Enjoy a beautifully finished backyard with low-maintenance artificial turf and an extended concrete patio. Community amenities include a pool and playground. Conveniently located near shopping, dining, parks, schools, and major commuter routes.
Active
Price cut: $5K (8/31)
$350,000
9164 Acclamation Ct, Las Vegas, NV 89149
3beds
1,258sqft
Single Family Residence
Built in 2005
2,178 Square Feet Lot
$349,100 Zestimate®
$278/sqft
$-- HOA
What's special
Desirable corner lotBeautifully finished backyardAbundant natural lightSpacious primary suiteLow-maintenance artificial turfRecessed lightingOpen-concept floor plan
- 43 days
- 644
- 16
Likely to sell faster than
Zillow last checked:
Listing updated:
Listed by:
Jonathan Minerick B.1003079 888-400-2513,
Homecoin.com
Source: LVR,MLS#: 2804060 Originating MLS: Greater Las Vegas Association of Realtors Inc
Originating MLS: Greater Las Vegas Association of Realtors IncFacts & features
Interior
Bedrooms & bathrooms
- Bedrooms: 3
- Bathrooms: 3
- Full bathrooms: 2
- 1/2 bathrooms: 1
Primary bedroom
- Description: Upstairs
- Dimensions: 15x13
Bedroom 2
- Description: Upstairs
- Dimensions: 11x10
Bedroom 3
- Description: Upstairs
- Dimensions: 10x10
Kitchen
- Description: Breakfast Bar/Counter,Pantry
Heating
- Central, Gas
Cooling
- Central Air, Electric
Appliances
- Included: Dryer, Disposal, Gas Range, Microwave, Refrigerator, Washer
- Laundry: Gas Dryer Hookup, Main Level
Features
- BathroomonMainLevel, Ceiling Fan(s), Window Treatments, Programmable Thermostat
- Flooring: Laminate, Tile
- Windows: Blinds, Insulated Windows
- Has fireplace: No
Interior area
- Total structure area: 1,258
- Total interior livable area: 1,258 sqft
Video & virtual tour
Property
Parking
- Total spaces: 1
- Parking features: Epoxy Flooring, Garage, Garage Door Opener, Open, Private
- Garage spaces: 1
- Has uncovered spaces: Yes
Features
- Stories: 2
- Patio & porch: Patio, Porch
- Exterior features: Porch, Patio, Private Yard
- Pool features: Community
- Fencing: Brick,Back Yard
- Has view: Yes
- View description: City, Mountain(s)
Lot
- Size: 2,178 Square Feet
- Features: Corner Lot, Cul-De-Sac, Desert Landscaping, Garden, Landscaped, Rocks, Synthetic Grass, < 1/4 Acre
Details
- Parcel number: 12517310091
- Zoning description: Single Family
- Horse amenities: None
Construction
Type & style
- Home type: SingleFamily
- Architectural style: Two Story
- Property subtype: Single Family Residence
Materials
- Drywall
- Roof: Tile
Condition
- Resale
- Year built: 2005
Utilities & green energy
- Electric: Photovoltaics None
- Sewer: Public Sewer
- Water: Public
- Utilities for property: Cable Available
Green energy
- Energy efficient items: Windows
Community & HOA
Community
- Features: Pool
- Security: Fire Sprinkler System
- Subdivision: Astoria At Town Center-South
HOA
- Has HOA: Yes
- Amenities included: Basketball Court, Barbecue, Playground, Park, Pool, Security
- Services included: Maintenance Grounds, Recreation Facilities
- HOA name: Tapestry
- HOA phone: 702-362-6262
Location
- Region: Las Vegas
Financial & listing details
- Price per square foot: $278/sqft
- Tax assessed value: $220,474
- Annual tax amount: $1,189
- Date on market: 7/29/2026
- Listing agreement: Exclusive Agency
- Listing terms: Cash,Conventional,FHA,VA Loan
- Ownership: Single Family Residential
Estimated market value
$349,100
$332,000 - $367,000
$1,894/mo
Price history
| Date | Event | Price |
|---|---|---|
| 8/31/2026 | Price change | $350,000-1.4%$278/sqft |
Source:  LVR #2804060 Report a problem LVR #2804060 Report a problem | ||
| 8/13/2026 | Price change | $355,000-1.4%$282/sqft |
Source: LVR #2804060 Report a problem | ||
| 7/29/2026 | Listed for sale | $359,999+42.9%$286/sqft |
Source: LVR #2804060 Report a problem | ||
| 4/1/2021 | Sold | $252,000+2.9%$200/sqft |
Source: LVR #2271183 Report a problem | ||
| 2/25/2021 | Pending sale | $245,000$195/sqft |
Source: LVR #2271183 Report a problem | ||
| 2/24/2021 | Listed for sale | $245,000+31.8%$195/sqft |
Source: LVR #2271183 Report a problem | ||
| 10/20/2017 | Sold | $185,900$148/sqft |
Source: LVR #1933827 Report a problem | ||
| 9/23/2017 | Listed for sale | $185,900+24%$148/sqft |
Source: Century 21 Americana #1933827 Report a problem | ||
| 7/2/2014 | Listing removed | $149,900$119/sqft |
Source: Green Valley Office #1380861 Report a problem | ||
| 6/30/2014 | Sold | $149,900$119/sqft |
Source: LVR #1380861 Report a problem | ||
| 9/8/2013 | Listed for sale | $149,900+49.9%$119/sqft |
Source: Prudential Americana Group #1380861 Report a problem | ||
| 4/13/2013 | Listing removed | $900$1/sqft |
Source: Prudential Americana Group, REALTORS #1317622 Report a problem | ||
| 1/31/2013 | Listed for rent | $900$1/sqft |
Source: Prudential Americana Group, REALTORS #1317622 Report a problem | ||
| 1/14/2013 | Sold | $100,000-56.4%$79/sqft |
Source: Public Record Report a problem | ||
| 8/3/2005 | Sold | $229,340$182/sqft |
Source: Public Record Report a problem | ||
Public tax history
| Year | Property taxes | Tax assessment |
|---|---|---|
| 2026 | $1,189 +3% | $77,166 -0.9% |
| 2025 | $1,154 +3% | $77,864 +1.3% |
| 2024 | $1,121 -1.8% | $76,839 +15.5% |
| 2023 | $1,141 +8% | $66,527 +7% |
| 2022 | $1,057 +7.7% | $62,169 +0.7% |
| 2021 | $981 +6.8% | $61,767 +4.7% |
| 2020 | $919 +4.8% | $59,008 +9.4% |
| 2019 | $877 +6.9% | $53,954 |
| 2018 | $820 | $53,954 +11.1% |
| 2017 | $820 | $48,563 +9.7% |
| 2016 | $820 +0.3% | $44,284 +31.6% |
| 2015 | $818 +3.2% | $33,654 +20.3% |
| 2014 | $792 | $27,979 |
| 2013 | -- | $27,979 +24% |
| 2012 | -- | $22,569 -13.1% |
| 2011 | -- | $25,986 -12.8% |
| 2010 | -- | $29,804 -44.7% |
| 2009 | -- | $53,863 |
| 2008 | -- | $53,863 -31.2% |
| 2007 | -- | $78,318 +0.1% |
| 2006 | -- | $78,259 |
Find assessor info on the county website
Monthly payment
Est. payment
Payment breakdown
Explore the cost of this home by adjusting the details. Changes won't be saved.Climate risks
Neighborhood: Centennial Hills
Nearby schools
Schools provided by the listing agent
- Elementary: Thompson, Sandra Lee,Thompson, Sandra Lee
- Middle: Escobedo Edmundo
- High: Arbor View
Source: LVR. This data may not be complete. We recommend contacting the local school district to confirm school assignments for this home.
- $399,3003 bd2 ba1.2k sqft9164 Acclamation Ct #0, Las Vegas, NV 89149Off Market
- $338,1003 bd2 ba1.2k sqft9160 Acclamation Ct, Las Vegas, NV 89149Off Market
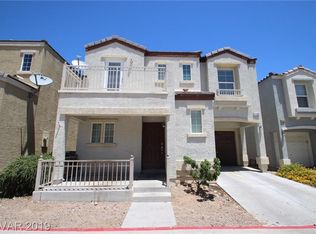
- $330,8003 bd3 ba1.2k sqft9156 Acclamation Ct, Las Vegas, NV 89149Off Market

- $338,6003 bd2 ba1.3k sqft9165 Acclamation Ct, Las Vegas, NV 89149Off Market
Similar homes
- $254,0003 bd2 ba1.2k sqft9303 Gilcrease Ave Unit 2167, Las Vegas, NV 89149For Sale
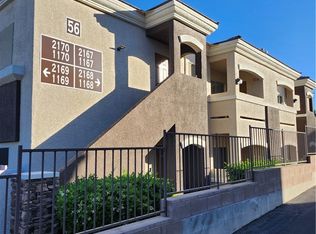 MLS ID #2770635, Marc J. Segal, Cambridge Realty. LVR
 - $365,0003 bd2 ba1k sqft8116 Cimarron Ridge Dr, Las Vegas, NV 89128For Sale
 MLS ID #2805973, Anita P. Durazo, AXXS Realty. LVR
 - $340,0003 bd3 ba1.4k sqft740 Tree Vista Ct, North Las Vegas, NV 89084For Sale
 MLS ID #2792183, Sean M. Amigo, Sphere Real Estate. LVR
 - $410,0003 bd3 ba1.7k sqft7113 Forest Heights Ct, Las Vegas, NV 89166For Sale
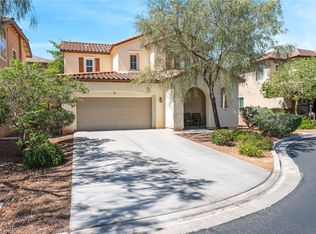 MLS ID #2768860, Kristina L. Karr, eXp Realty. LVR
