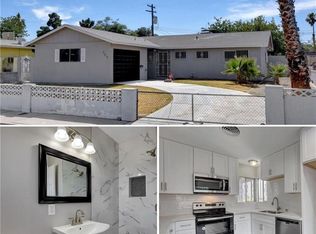
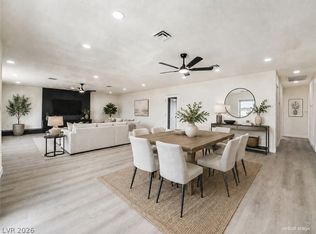
Discover the epitome of comfortable living in this beautifully renovated single-story home, perfectly situated in a well-established central Las Vegas neighborhood. This residence seamlessly blends classic charm with modern, move-in-ready finishes, offering an inviting atmosphere from the moment you arrive. The heart of the home, its kitchen, gleams with sleek quartz countertops, a stylish decorative tile backsplash, and top-of-the-line stainless steel appliances, creating an ideal space for culinary exploration and social gatherings. Throughout the entire home, luxury vinyl flooring provides a continuous, low-maintenance aesthetic, ensuring both elegance and durability for daily life. Spanning 1,653 square feet on a generous lot, the thoughtfully designed open and functional layout maximizes every inch of space, promising a harmonious living experience. With all major updates meticulously completed three years ago, this home truly offers turnkey peace of mind, allowing new owners to simply move in and begin enjoying their new surroundings without delay. Its prime location provides convenient access to major shopping plazas and effortless freeway connections, simplifying commutes and errands. Furthermore, being zoned for the Clark County School District, including Howard Wasden Elementary School, adds to its desirability. This property represents an exceptional opportunity for first-time buyers or anyone seeking a stylish, low-maintenance, and centrally located home in Las Vegas.
Active
Price cut: $5K (9/25)
$355,000
305 Ramsey St, Las Vegas, NV 89107
3beds
1,653sqft
Single Family Residence
Built in 1960
6,534 Square Feet Lot
$352,600 Zestimate®
$215/sqft
$-- HOA
What's special
Open and functional layoutGenerous lotTop-of-the-line stainless steel appliancesBeautifully renovated single-story homeStylish decorative tile backsplash
- 69 days
- 362
- 37
Zillow last checked:
Listing updated:
Listed by:
David M. Fernandes S.0170753 (702)612-1470,
LIFE Realty District
Source: LVR,MLS#: 2807250 Originating MLS: Greater Las Vegas Association of Realtors Inc
Originating MLS: Greater Las Vegas Association of Realtors IncFacts & features
Interior
Bedrooms & bathrooms
- Bedrooms: 3
- Bathrooms: 2
- Full bathrooms: 1
- 3/4 bathrooms: 1
Primary bedroom
- Description: Bedroom With Bath Downstairs,Ceiling Fan,Ceiling Light,Downstairs
- Dimensions: 11x13
Bedroom 2
- Description: Ceiling Fan,Ceiling Light,Closet,Custom Closet,Downstairs
- Dimensions: 10x10
Bedroom 3
- Description: Ceiling Fan,Ceiling Light,Closet
- Dimensions: 10x10
Primary bathroom
- Description: Dual Flush Toilet,Shower Only
Dining room
- Description: Kitchen/Dining Room Combo
- Dimensions: 12x13
Family room
- Description: Ceiling Fan,Downstairs
- Dimensions: 21x23
Kitchen
- Description: Breakfast Bar/Counter,Luxury Vinyl Plank,Quartz Countertops,Stainless Steel Appliances
Living room
- Description: Entry Foyer,Front
- Dimensions: 16x23
Heating
- Central, Electric
Cooling
- Central Air, Electric
Appliances
- Included: Dryer, Electric Range, Disposal, Microwave, Refrigerator, Washer
- Laundry: Electric Dryer Hookup, Laundry Closet, Main Level
Features
- Bedroom on Main Level, Ceiling Fan(s), Full Bath on Main Level, Primary Downstairs, Window Treatments, Programmable Thermostat
- Flooring: Luxury Vinyl Plank
- Windows: Blinds, Double Pane Windows, Drapes, Insulated Windows, Low-Emissivity Windows, Window Treatments
- Has fireplace: No
Interior area
- Total structure area: 1,653
- Total interior livable area: 1,653 sqft
Video & virtual tour
Property
Parking
- Parking features: Open
- Has uncovered spaces: Yes
Features
- Stories: 1
- Patio & porch: Patio
- Exterior features: Patio, Private Yard
- Fencing: Block,Back Yard
Lot
- Size: 6,534 Square Feet
- Features: Desert Landscaping, Landscaped, < 1/4 Acre
Details
- Parcel number: 13929810027
- Zoning description: Single Family
- Horse amenities: None
Construction
Type & style
- Home type: SingleFamily
- Architectural style: One Story
- Property subtype: Single Family Residence
Materials
- Drywall
- Roof: Composition,Shingle
Condition
- Resale
- Year built: 1960
Utilities & green energy
- Electric: Photovoltaics None
- Sewer: Public Sewer
- Water: Community/Coop, Shared Well
- Utilities for property: Electricity Available
Green energy
- Energy efficient items: Windows
Community & HOA
Community
- Subdivision: Rancho Square
HOA
- Has HOA: No
- Amenities included: None
Location
- Region: Las Vegas
Financial & listing details
- Price per square foot: $215/sqft
- Tax assessed value: $140,517
- Annual tax amount: $908
- Date on market: 8/7/2026
- Listing agreement: Exclusive Right To Sell
- Listing terms: Cash,Conventional,FHA,VA Loan
- Ownership: Single Family Residential
- Electric utility on property: Yes
Estimated market value
$352,600
$335,000 - $370,000
$2,188/mo
Price history
| Date | Event | Price |
|---|---|---|
| 9/25/2026 | Price change | $355,000-1.4%$215/sqft |
Source:  LVR #2807250 Report a problem LVR #2807250 Report a problem | ||
| 8/7/2026 | Listed for sale | $360,000+71.4%$218/sqft |
Source: LVR #2807250 Report a problem | ||
| 6/1/2023 | Listing removed | -- |
Source: Zillow Rentals Report a problem | ||
| 5/12/2023 | Listed for rent | $5,000$3/sqft |
Source: Zillow Rentals Report a problem | ||
| 10/22/2021 | Sold | $210,000$127/sqft |
Source: Public Record Report a problem | ||
Public tax history
| Year | Property taxes | Tax assessment |
|---|---|---|
| 2026 | $911 +8% | $49,181 -0.6% |
| 2025 | $843 +7.9% | $49,454 +1.6% |
| 2024 | $781 +8% | $48,658 +13.8% |
| 2023 | $724 +8% | $42,769 +6.5% |
| 2022 | $670 +7.8% | $40,173 +14.2% |
| 2021 | $622 +6.8% | $35,165 +5.8% |
| 2020 | $582 +4.8% | $33,236 +27.7% |
| 2019 | $556 +6.9% | $26,024 |
| 2018 | $520 | $26,024 +0.5% |
| 2017 | $520 | $25,895 +9.4% |
| 2016 | $520 +0.5% | $23,675 +15.6% |
| 2015 | $518 +3% | $20,476 +37.7% |
| 2014 | $502 | $14,870 |
| 2013 | -- | $14,870 -6.7% |
| 2012 | -- | $15,937 -12.7% |
| 2011 | -- | $18,262 +21.5% |
| 2010 | -- | $15,034 -39.2% |
| 2009 | -- | $24,730 |
| 2008 | -- | $24,730 -46.5% |
| 2007 | -- | $46,221 +24.8% |
| 2006 | -- | $37,042 +35.2% |
| 2005 | -- | $27,398 +13.8% |
| 2004 | -- | $24,073 +6.2% |
| 2003 | -- | $22,666 -1.3% |
| 2002 | -- | $22,970 +12% |
| 2001 | -- | $20,500 |
Find assessor info on the county website
Monthly payment
Est. payment
Payment breakdown
Explore the cost of this home by adjusting the details. Changes won't be saved.Climate risks
Neighborhood: Twin Lakes
Nearby schools
Schools provided by the listing agent
- Elementary: Fyfe, Ruth,Fyfe, Ruth
- Middle: Gibson Robert O.
- High: Western
Source: LVR. This data may not be complete. We recommend contacting the local school district to confirm school assignments for this home.


Similar homes
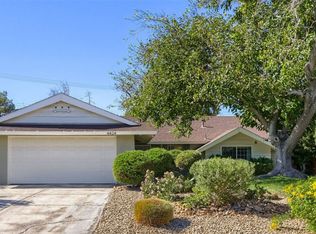
- $349,9954 bd2 ba1.4k sqft321 Princeton St, Las Vegas, NV 89107For Sale
 MLS ID #2819629, Juan A. Mercado, United Realty Group. LVR
 - $425,0003 bd2 ba2.1k sqft3505 W Bonanza Rd, Las Vegas, NV 89107For Sale
 MLS ID #2809312, Jose L. Blanco-Barcena, United Realty Group. LVR
 - $429,9004 bd2 ba1.6k sqft4424 Thompson Cir, Las Vegas, NV 89107For Sale
 MLS ID #2821940, Maria Van Den Ouden, Results Realty. LVR
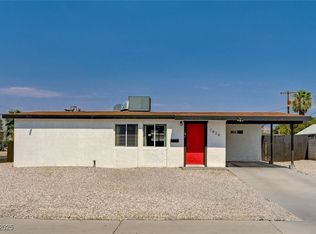
 - $370,0003 bd2 ba1k sqft1424 Teton St, Las Vegas, NV 89101For Sale
 MLS ID #2699922, Zachary Taylor, Signature Real Estate Group. LVR
