Price Improvement! Can't beat this deal! This Single Family Residence was built in 2019 as part of a group of six semi-custom homes. This stunning corner-lot home offers an enclosed private RV parking with backyard access. When you step outside your greeted with a covered patio and built-in grilling area just perfect for entertaining. Inside, you'll enjoy a custom kitchen with upgraded cabinets, custom-built island, and a dedicated coffee bar. This home is located directly across from the Doolittle Community Center, where you’ll find a library, park, community pool, basketball courts, and baseball fields. The home includes a soft water system, and a newly installed water heater. The solar panels are still under warranty. This home has everything to offer. Don’t miss this beautiful home!
Active
Price cut: $54K (8/2)
$345,000
878 W Lake Mead Blvd, Las Vegas, NV 89106
4beds
1,512sqft
:
Get pre-qualified$2,200/mo
Single Family Residence
Built in 2019
4,791 Square Feet Lot
$344,800 Zestimate®
$228/sqft
$-- HOA
What's special
Dedicated coffee barCustom-built islandCovered patioBuilt-in grilling areaCustom kitchenCorner-lot homeUpgraded cabinets
- 116 days |
- 1,213 |
- 103 |
Zillow last checked:
Listing updated:
Listed by:
Juliana L. McCormick S.0045715 (702)202-9709,
Simply Vegas
Source: LVR,MLS#: 2773174 Originating MLS: Greater Las Vegas Association of Realtors Inc
Originating MLS: Greater Las Vegas Association of Realtors IncFacts & features
Interior
Bedrooms & bathrooms
- Bedrooms: 4
- Bathrooms: 2
- Full bathrooms: 2
Primary bedroom
- Description: Pbr Separate From Other
- Dimensions: 13x12
Bedroom 2
- Description: Ceiling Fan
- Dimensions: 10x8
Bedroom 3
- Description: Walk-In Closet(s)
- Dimensions: 13x10
Bedroom 4
- Description: Walk-In Closet(s)
- Dimensions: 14x10
Kitchen
- Description: Island
- Dimensions: 11x10
Heating
- Central, Gas
Cooling
- Central Air, Electric
Appliances
- Included: Disposal, Gas Range
- Laundry: Gas Dryer Hookup, Main Level
Features
- Primary Downstairs
- Flooring: Linoleum, Vinyl
- Windows: Low-Emissivity Windows
- Number of fireplaces: 1
- Fireplace features: Electric, Family Room
Interior area
- Total structure area: 1,512
- Total interior livable area: 1,512 sqft
Video & virtual tour
Property
Parking
- Parking features: Open, RV Gated, RV Access/Parking
- Has uncovered spaces: Yes
Features
- Stories: 1
- Exterior features: Private Yard, Sprinkler/Irrigation
- Fencing: Back Yard,Vinyl
Lot
- Size: 4,791 Square Feet
- Features: Corner Lot, Drip Irrigation/Bubblers, Desert Landscaping, Landscaped
Details
- Parcel number: 13921612098
- Zoning description: Single Family
- Horse amenities: None
Construction
Type & style
- Home type: SingleFamily
- Architectural style: One Story
- Property subtype: Single Family Residence
Materials
- Roof: Composition,Shingle
Condition
- Resale
- Year built: 2019
Utilities & green energy
- Sewer: Public Sewer
- Water: Public
Green energy
- Energy efficient items: Windows, Solar Panel(s)
Community & HOA
Community
- Security: Prewired
- Subdivision: Vegas Heights Tr
HOA
- Has HOA: No
- Amenities included: None
Location
- Region: Las Vegas
Financial & listing details
- Price per square foot: $228/sqft
- Tax assessed value: $255,137
- Annual tax amount: $2,897
- Date on market: 4/18/2026
- Listing agreement: Exclusive Right To Sell
- Listing terms: Cash,Conventional,FHA,VA Loan
- Ownership: Single Family Residential
Estimated market value
$344,800
$328,000 - $362,000
$2,350/mo
Price history
| Date | Event | Price |
|---|---|---|
| 8/2/2026 | Price change | $345,000-13.5%$228/sqft |
Source:  LVR #2773174 Report a problem LVR #2773174 Report a problem | ||
| 5/6/2026 | Price change | $399,000-1.5%$264/sqft |
Source: LVR #2773174 Report a problem | ||
| 2/5/2026 | Price change | $405,000-3.1%$268/sqft |
Source: LVR #2732969 Report a problem | ||
| 1/2/2026 | Listed for sale | $418,000$276/sqft |
Source: LVR #2732969 Report a problem | ||
| 12/16/2025 | Pending sale | $418,000$276/sqft |
Source: LVR #2732969 Report a problem | ||
| 11/8/2025 | Listed for sale | $418,000+70.6%$276/sqft |
Source: LVR #2732969 Report a problem | ||
| 6/1/2020 | Sold | $245,000$162/sqft |
Source: LVR #2170511 Report a problem | ||
Public tax history
| Year | Property taxes | Tax assessment |
|---|---|---|
| 2026 | $2,999 +3.5% | $89,298 -0.6% |
| 2025 | $2,897 +8% | $89,841 +7.3% |
| 2024 | $2,683 +8% | $83,746 +8.7% |
| 2023 | $2,484 +8% | $77,073 +10% |
| 2022 | $2,301 +2.2% | $70,085 +876.8% |
| 2021 | $2,251 +1011.5% | $7,175 +17.1% |
| 2020 | $203 | $6,125 |
Find assessor info on the county website
Monthly payment
Est. payment
Payment breakdown
Explore the cost of this home by adjusting the details. Changes won't be saved.Climate risks
Neighborhood: West Las Vegas
Nearby schools
GreatSchools rating
- 5/10H P Fitzgerald Elementary SchoolGrades: PK-5Distance: 0.8 mi
- 4/10West Preparatory Academy at Charles I. West SecondaryGrades: 6-12Distance: 0.7 mi
- 3/10Canyon Springs High School And The Leadership AndGrades: 9-12Distance: 2.8 mi
Schools provided by the listing agent
- Elementary: Fitzgerald, HP,Antonello, Lee
- Middle: Prep Inst Charles I West Hall
- High: Canyon Springs HS
Source: LVR. This data may not be complete. We recommend contacting the local school district to confirm school assignments for this home.
- $364,7004 bd2 ba1.5k sqft874 W Lake Mead Blvd, Las Vegas, NV 89106Off Market
- $348,6004 bd2 ba1.5k sqft870 W Lake Mead Blvd, Las Vegas, NV 89106Off Market
- $68,0000.75 acres880 W Lake Mead Blvd, Las Vegas, NV 89106Off Market
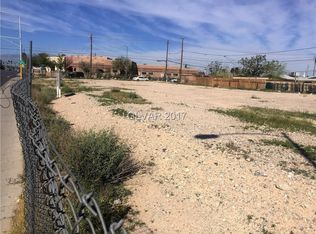
- $209,1004 bd1 ba1.2k sqft893 Hart Ave, Las Vegas, NV 89106Off Market
- $360,0004 bd2 ba1.5k sqft866 W Lake Mead Blvd, Las Vegas, NV 89106Sold
- $273,3004 bd1 ba1.2k sqft887 Hart Ave, Las Vegas, NV 89106Off Market
- $350,7004 bd2 ba1.5k sqft862 W Lake Mead Blvd, Las Vegas, NV 89106Off Market
- $218,0004 bd1 ba1.2k sqft875 Hart Ave, Las Vegas, NV 89106Off Market
A local agent can set up tours, give advice and negotiate with sellers.
Similar homes
- $349,9994 bd2 ba1.3k sqft1201 Leonard Ave, Las Vegas, NV 89106For Sale
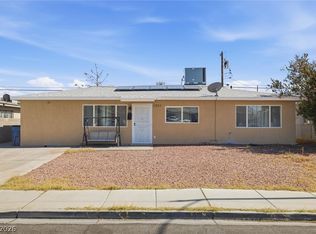 MLS ID #2803142, Mehrooz Misaghian, Modern Choice Realty. LVR
 - $355,0003 bd1 ba1.3k sqft4401 Dover Pl, Las Vegas, NV 89107For Sale
 MLS ID #2806616, Lilliana G. Arenas, Fathom Realty. LVR
 - $375,0004 bd2 ba1.4k sqft228 Earl St, Las Vegas, NV 89101For Sale
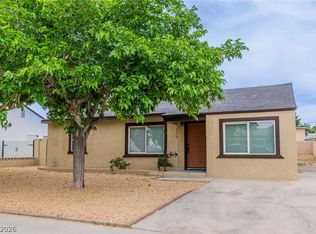 MLS ID #2774755, Sergio Vega Jr, Desert Vision Realty. LVR
 - $360,0003 bd2 ba1.2k sqft1849 Shagbark Ln, Las Vegas, NV 89156For Sale
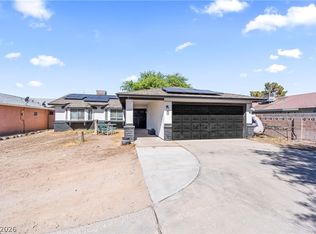 MLS ID #2806437, Nigel Tabbert, Black & Cherry Real Estate. LVR
 - $435,0004 bd2 ba1.3k sqft2004 W Mesquite Ave, Las Vegas, NV 89106For SaleMLS ID #2803151, Mayte P. Miranda, Tripoint Realty & Property Mgt. LVR
- $375,0003 bd3 ba1.5k sqft1729 Palo Alto Cir, Las Vegas, NV 89108For SaleMLS ID #2804004, David J. Toro-Segarra, SMG Realty. LVR
- $379,9994 bd2 ba1.4k sqft5104 Churchill Ave, Las Vegas, NV 89107For SaleMLS ID #2793839, Ricardo Sanchez, Realty of America LLC. LVR
- $334,9993 bd3 ba1.3k sqft3621 Arcadian Sea St, Las Vegas, NV 89106For SaleMLS ID #2770235, Michael P. Goff, Icon Realty. LVR
- $374,9993 bd3 ba1.4k sqft5213 El Castano Ave, Las Vegas, NV 89108For SaleMLS ID #2792057, Ana E. Monge Lopez, Capdevila Realty LLC. LVR
- $339,9954 bd2 ba1.3k sqft35 Hickory St, Las Vegas, NV 89110For SaleMLS ID #2799719, Kevin Goujon, Infinity Brokerage. LVR
- $389,9994 bd3 ba1.7k sqft1408 E Carson Ave, Las Vegas, NV 89101For SaleMLS ID #2763163, Miles McCormick, LPT Realty, LLC. LVR
- $359,9993 bd2 ba1.1k sqft3971 Saguaro Ln, Las Vegas, NV 89110For SaleMLS ID #2782114, Alcira Arellano, United Realty Group. LVR
- $325,0002 bd1 ba968 sqft2101 Santa Paula Dr, Las Vegas, NV 89104For SaleMLS ID #2804118, Melida C. Pulido, BHHS Nevada Properties. LVR
- $340,0003 bd2 ba1.2k sqft55 N Christy Ln, Las Vegas, NV 89110For SaleMLS ID #2789766, Ryan Williams, LPT Realty LLC. LVR
- $399,0004 bd2 ba1.3k sqft4619 Garden Pl, Las Vegas, NV 89107For SaleMLS ID #2782251, Samrina Vasani, Sin City R E & Management LLC. LVR
- $449,9003 bd2 ba1.5k sqft1800 N Torrey Pines Dr, Las Vegas, NV 89108For SaleMLS ID #2806625, Joseph Andreano, Southern Nevada Realty Group. LVR
- $399,9953 bd3 ba1.2k sqft1124 Nassau Dr, Las Vegas, NV 89108For SaleMLS ID #2804130, Kevin Goujon, Infinity Brokerage. LVR
- $325,0003 bd3 ba1.2k sqft4004 Emerald Wood St, Las Vegas, NV 89115For SaleMLS ID #2787988, Nancy Li, Keller Williams MarketPlace. LVR
- $409,9993 bd2 ba1.6k sqft1028 Nassau Dr, Las Vegas, NV 89108For SaleMLS ID #2793634, Maria K. Ojeda, LIFE Realty District. LVR
- $363,0003 bd2 ba1k sqft3812 Angel Flight Dr, Las Vegas, NV 89115For SaleMLS ID #2802575, Pablo Covarrubias Jr, United Realty Group. LVR
