Welcome home to thіѕ сozy two‐stοry residence, ѕituаted in the highly sought-after Skye Canyon neighborhood of Las Vegas. This home features PAID OFF SOLAR PANELS, an air-conditioned SUNROOM, fully landscaped yard, and one of the largest corner lots in the subdivision. The sunroom is climate controlled for extra room, comfort and al-fresco dining. The interior offers open-concept appeal, creating an inviting ambiance throughout. The den offers additional room for an office or playroom. Modern conveniences are integrated, including electric car charger in the garage, a water softening system and alarm system. Featuring three generously proportioned bedrooms and two and a half bathrooms, this home provides ample sanctuaries for function and relaxation. The expansive living area, distinguished by its plush carpeting and ceiling fans, transitions fluidly into the gourmet kitchen, which showcases elegant tile flooring. The kitchen is equipped with premium stainless steel appliances, a microwave, extensive counter space and abundant storage, including TWO pantries. A central island, complete with a breakfast bar, offers additional utility and an inviting spot for casual dining. The expansive private yard is landscaped with low-maintenance artificial turf, fruit trees, and gardening area, creating an idyllic environment for outdoor living and enjoyment. This residence is meticulously crafted to accommodate a discerning lifestyle within a dynamic and thriving community. The resort-style community amenities include an olympic-size pool, elegant clubhouse, parks, basketball courts, pickleball courts, tennis court, exercise room, walking trails, and a cozy cafe. The surrounding neighborhood boasts conveniently located shopping and restaurants. For the adventurous at heart, Mt. Charleston and Lee Canyon are a short drive away.
Active
Price cut: $5K (8/30)
$520,000
10281 Pond Pine Ave, Las Vegas, NV 89166
3beds
1,868sqft
Single Family Residence
Built in 2020
5,662 Square Feet Lot
$518,300 Zestimate®
$278/sqft
$135/mo HOA
What's special
Abundant storageAir-conditioned sunroomFruit treesGardening areaPremium stainless steel appliancesGourmet kitchenTwo pantries
- 53 days
- 312
- 9
Likely to sell faster than
Zillow last checked:
Listing updated:
Listed by:
Jose Garcia S.0203404 702-722-6410,
John Griffith Realty
Source: LVR,MLS#: 2801393 Originating MLS: Greater Las Vegas Association of Realtors Inc
Originating MLS: Greater Las Vegas Association of Realtors IncFacts & features
Interior
Bedrooms & bathrooms
- Bedrooms: 3
- Bathrooms: 3
- Full bathrooms: 2
- 1/2 bathrooms: 1
Primary bedroom
- Description: Ceiling Fan,Upstairs,Walk-In Closet(s)
- Dimensions: 14x15
Bedroom 2
- Description: Ceiling Fan,Ceiling Light,Closet,Upstairs
- Dimensions: 12x12
Bedroom 3
- Description: Ceiling Fan,Ceiling Light,Closet,Upstairs
- Dimensions: 11x12
Den
- Description: Ceiling Fan,Double Doors,Downstairs
- Dimensions: 12x13
Great room
- Description: Downstairs
- Dimensions: 13x22
Kitchen
- Description: Breakfast Bar/Counter,Island,Lighting Recessed,Pantry,Quartz Countertops,Stainless Steel Appliances
- Dimensions: 12x14
Heating
- Central, Gas
Cooling
- Central Air, Electric
Appliances
- Included: Dryer, ENERGY STAR Qualified Appliances, Disposal, Gas Range, Microwave, Refrigerator, Water Softener Owned, Washer
- Laundry: Gas Dryer Hookup, Laundry Room, Upper Level
Features
- BathroomonMainLevel, Ceiling Fan(s), HalfBathonMainLevel, Window Treatments, Programmable Thermostat
- Flooring: Carpet, Ceramic Tile
- Windows: Double Pane Windows, Window Treatments
- Has fireplace: No
Interior area
- Total structure area: 1,868
- Total interior livable area: 1,868 sqft
Video & virtual tour
Property
Parking
- Total spaces: 2
- Parking features: Attached, Finished Garage, Garage, Garage Door Opener, Inside Entrance, Open, Private
- Attached garage spaces: 2
- Has uncovered spaces: Yes
Features
- Stories: 2
- Patio & porch: Enclosed, Patio
- Exterior features: Barbecue, Dog Run, Private Yard, Sprinkler/Irrigation
- Pool features: Community
- Fencing: Block,Back Yard,Stucco Wall
Lot
- Size: 5,662 Square Feet
- Features: Back Yard, Drip Irrigation/Bubblers, Front Yard, Garden, Sprinklers In Rear, Sprinklers In Front, Synthetic Grass, < 1/4 Acre
Details
- Parcel number: 12612813042
- Zoning description: Single Family
- Horse amenities: None
Construction
Type & style
- Home type: SingleFamily
- Architectural style: Two Story
- Property subtype: Single Family Residence
Materials
- Roof: Tile
Condition
- Resale
- Year built: 2020
Utilities & green energy
- Electric: Photovoltaics Seller Owned
- Sewer: Public Sewer
- Water: Public
- Utilities for property: Cable Available, Underground Utilities
Green energy
- Energy efficient items: Windows, Solar Panel(s)
Community & HOA
Community
- Features: Pool
- Security: Security System Owned, Gated Community
- Subdivision: Skye Canyon Ii Parcel 227 Phase 1 Aka Pinyon Chase
HOA
- Has HOA: Yes
- Amenities included: Clubhouse, Fitness Center, Gated, Playground, Park, Pool, Spa/Hot Tub
- Services included: Association Management, Maintenance Grounds, Recreation Facilities, Reserve Fund
- HOA fee: $250 quarterly
- HOA name: Skye Canyon
- HOA phone: 702-361-6640
- Second HOA fee: $156 quarterly
Location
- Region: Las Vegas
Financial & listing details
- Price per square foot: $278/sqft
- Tax assessed value: $450,042
- Annual tax amount: $5,164
- Date on market: 7/18/2026
- Listing agreement: Exclusive Right To Sell
- Listing terms: Cash,Conventional,FHA,VA Loan
- Ownership: Single Family Residential
Estimated market value
$518,300
$492,000 - $544,000
$2,383/mo
Price history
| Date | Event | Price |
|---|---|---|
| 8/30/2026 | Price change | $520,000-1%$278/sqft |
Source:  LVR #2801393 Report a problem LVR #2801393 Report a problem | ||
| 8/27/2026 | Price change | $525,000-1.9%$281/sqft |
Source: LVR #2801393 Report a problem | ||
| 7/24/2026 | Price change | $535,000-1.8%$286/sqft |
Source: LVR #2801393 Report a problem | ||
| 7/18/2026 | Listed for sale | $545,000-4.4%$292/sqft |
Source: LVR #2801393 Report a problem | ||
| 11/8/2025 | Listing removed | $570,000$305/sqft |
Source: LVR #2730830 Report a problem | ||
| 11/4/2025 | Price change | $570,000-1.5%$305/sqft |
Source: LVR #2730830 Report a problem | ||
| 11/2/2025 | Listed for sale | $578,888+25.8%$310/sqft |
Source: LVR #2730830 Report a problem | ||
| 8/10/2023 | Sold | $460,000-1.1%$246/sqft |
Source: LVR #2507324 Report a problem | ||
| 7/12/2023 | Pending sale | $465,000$249/sqft |
Source: LVR #2507324 Report a problem | ||
| 6/30/2023 | Listed for sale | $465,000+27.9%$249/sqft |
Source: LVR #2507324 Report a problem | ||
| 3/30/2020 | Sold | $363,499$195/sqft |
Source: Public Record Report a problem | ||
Public tax history
| Year | Property taxes | Tax assessment |
|---|---|---|
| 2026 | $5,167 +3.1% | $157,515 -1.5% |
| 2025 | $5,013 +12% | $159,838 +4.3% |
| 2024 | $4,476 +3% | $153,289 +13.7% |
| 2023 | $4,345 +3% | $134,777 +4.2% |
| 2022 | $4,219 +2.1% | $129,314 +265.3% |
| 2021 | $4,133 +410.3% | $35,398 +26.7% |
| 2020 | $810 +4.8% | $27,930 +18.8% |
| 2019 | $773 | $23,520 |
| 2018 | -- | -- |
Find assessor info on the county website
Monthly payment
Est. payment
Payment breakdown
Explore the cost of this home by adjusting the details. Changes won't be saved.Climate risks
Neighborhood: Skye Canyon
Nearby schools
Schools provided by the listing agent
- Elementary: Divich, Kenneth,Divich, Kenneth
- Middle: Escobedo Edmundo
- High: Arbor View
Source: LVR. This data may not be complete. We recommend contacting the local school district to confirm school assignments for this home.


Similar homes
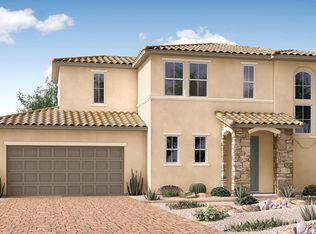
- $514,9004 bd3 ba2.1k sqft9667 Treeline Run Ave, Las Vegas, NV 89166For Sale
 MLS ID #2808187, Lance Sherman, Keller Williams Realty Las Veg. LVR
 - $520,0004 bd2 ba1.8k sqft10927 Artisan Ranch Ave, Las Vegas, NV 89166For Sale
 MLS ID #2810943, Victoria Love, Williams-Shelton & Associates. LVR
 - $505,0004 bd3 ba2.1k sqft6434 Turnbridge St, Las Vegas, NV 89166For Sale
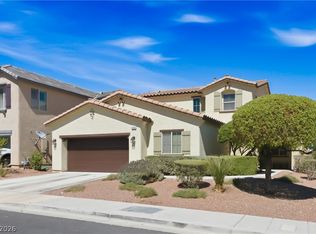 MLS ID #2797870, Brandy Vossmer, Elite Realty. LVR
 - $610,0004 bd3 ba2.3k sqft8131 Skye Chalet St, Las Vegas, NV 89166For Sale
 MLS ID #2798596, Julie L. Palmer, Simply Vegas. LVR
