Charming single-story home featuring 3 bedrooms and 2 bathrooms with NO HOA! This inviting property offers a bright, open floor plan with modern finishes and plenty of natural light. The kitchen showcases warm cabinetry, stainless-steel appliances, and ample counter space, perfect for everyday living or entertaining. Spacious living and dining areas flow seamlessly for comfort and functionality. Enjoy a large yard with mature landscaping and room for outdoor gatherings, gardening, or RV parking. Conveniently located near shopping, schools, and freeway access, this home combines privacy, flexibility, and value with no HOA restrictions.
Active
$360,001
3601 Chevy Chase Ave, Las Vegas, NV 89110
3beds
1,218sqft
Single Family Residence
Built in 1965
5,662 Square Feet Lot
$359,900 Zestimate®
$296/sqft
$-- HOA
What's special
Modern finishesRoom for outdoor gatheringsPlenty of natural lightBright open floor planKitchen showcases warm cabinetryStainless-steel appliancesAmple counter space
- 154 days
- 237
- 16
Zillow last checked:
Listing updated:
Listed by:
Nora E. Aguirre BS.0146866 702-780-1382,
Epique Realty
Source: LVR,MLS#: 2783148 Originating MLS: Greater Las Vegas Association of Realtors Inc
Originating MLS: Greater Las Vegas Association of Realtors IncFacts & features
Interior
Bedrooms & bathrooms
- Bedrooms: 3
- Bathrooms: 2
- Full bathrooms: 2
Primary bedroom
- Description: Ceiling Fan,Ceiling Light,Closet
- Dimensions: 11x12
Bedroom 2
- Description: Ceiling Fan,Ceiling Light,Closet
- Dimensions: 12x11
Bedroom 3
- Description: Ceiling Fan,Ceiling Light,Closet
- Dimensions: 11x11
Dining room
- Description: Kitchen/Dining Room Combo
- Dimensions: 12x9
Kitchen
- Description: Custom Cabinets,Granite Countertops
- Dimensions: 12x9
Living room
- Description: Front
- Dimensions: 14x16
Heating
- Central, Gas
Cooling
- Central Air, Electric
Appliances
- Included: Dryer, Disposal, Gas Range, Microwave, Refrigerator, Washer
- Laundry: Electric Dryer Hookup, Main Level
Features
- Primary Downstairs, None
- Flooring: Luxury Vinyl Plank
- Windows: Double Pane Windows
- Has fireplace: No
Interior area
- Total structure area: 1,218
- Total interior livable area: 1,218 sqft
Video & virtual tour
Property
Parking
- Total spaces: 3
- Parking features: Attached Carport, Attached, Garage, Open, RV Gated, RV Access/Parking, RV Covered
- Attached garage spaces: 2
- Carport spaces: 1
- Covered spaces: 3
- Has uncovered spaces: Yes
Features
- Stories: 1
- Exterior features: Handicap Accessible, Private Yard
- Fencing: Block,Full,RV Gate,Wrought Iron
Lot
- Size: 5,662 Square Feet
- Features: Synthetic Grass, < 1/4 Acre
Details
- Parcel number: 14030210078
- Zoning description: Single Family
- Horse amenities: None
Construction
Type & style
- Home type: SingleFamily
- Architectural style: One Story
- Property subtype: Single Family Residence
Materials
- Roof: Composition,Shingle
Condition
- Resale
- Year built: 1965
Utilities & green energy
- Electric: Photovoltaics Third-Party Owned
- Sewer: Public Sewer
- Water: Public
- Utilities for property: Underground Utilities
Green energy
- Energy efficient items: Windows, Solar Panel(s)
Community & HOA
Community
- Subdivision: Washington Square
HOA
- Has HOA: No
- Amenities included: None
Location
- Region: Las Vegas
Financial & listing details
- Price per square foot: $296/sqft
- Tax assessed value: $119,714
- Annual tax amount: $639
- Date on market: 5/18/2026
- Listing agreement: Exclusive Right To Sell
- Listing terms: Cash,Conventional,FHA,VA Loan
Estimated market value
$359,900
$342,000 - $378,000
$1,549/mo
Price history
| Date | Event | Price |
|---|---|---|
| 8/6/2026 | Price change | $360,001+0%$296/sqft |
Source:  LVR #2783148 Report a problem LVR #2783148 Report a problem | ||
| 6/18/2026 | Listed for sale | $360,000$296/sqft |
Source: LVR #2783148 Report a problem | ||
| 6/11/2026 | Pending sale | $360,000$296/sqft |
Source: LVR #2783148 Report a problem | ||
| 5/18/2026 | Listed for sale | $360,000+1.4%$296/sqft |
Source: LVR #2783148 Report a problem | ||
| 4/29/2026 | Listing removed | $355,000$291/sqft |
Source: LVR #2722938 Report a problem | ||
| 3/3/2026 | Price change | $355,000-1.4%$291/sqft |
Source: LVR #2722938 Report a problem | ||
| 1/20/2026 | Price change | $360,000-1.4%$296/sqft |
Source: LVR #2722938 Report a problem | ||
| 12/10/2025 | Price change | $365,000-3.9%$300/sqft |
Source: LVR #2722938 Report a problem | ||
| 9/29/2025 | Listed for sale | $380,000+3.3%$312/sqft |
Source: LVR #2722938 Report a problem | ||
| 8/23/2025 | Listing removed | $368,000$302/sqft |
Source: LVR #2654738 Report a problem | ||
| 7/10/2025 | Price change | $368,000-0.5%$302/sqft |
Source: LVR #2654738 Report a problem | ||
| 4/10/2025 | Price change | $370,000-1.3%$304/sqft |
Source: LVR #2654738 Report a problem | ||
| 3/18/2025 | Price change | $375,000-1.1%$308/sqft |
Source: LVR #2654738 Report a problem | ||
| 2/25/2025 | Price change | $379,000-0.3%$311/sqft |
Source: LVR #2654738 Report a problem | ||
| 2/11/2025 | Listed for sale | $380,000+85.4%$312/sqft |
Source: LVR #2654738 Report a problem | ||
| 10/17/2019 | Sold | $205,000+54.3%$168/sqft |
Source: Public Record Report a problem | ||
| 6/6/2008 | Sold | $132,844+6.4%$109/sqft |
Source: Public Record Report a problem | ||
| 4/27/2008 | Listed for sale | $124,900$103/sqft |
Source: BIRDVIEW Technologies. Inc. #809570 Report a problem | ||
Public tax history
| Year | Property taxes | Tax assessment |
|---|---|---|
| 2026 | $642 +3% | $41,900 -5.1% |
| 2025 | $623 +2.9% | $44,164 -1.7% |
| 2024 | $605 +3% | $44,934 +20.5% |
| 2023 | $588 +3% | $37,286 +7.2% |
| 2022 | $571 +7.8% | $34,778 +7.7% |
| 2021 | $530 +6.8% | $32,285 +16.9% |
| 2020 | $496 +4.8% | $27,608 +13% |
| 2019 | $473 +6.9% | $24,434 |
| 2018 | $443 | $24,434 +6.9% |
| 2017 | $443 | $22,852 +20.2% |
| 2016 | $443 +0.5% | $19,010 +21.9% |
| 2015 | $441 +3.2% | $15,600 +23.5% |
| 2014 | $427 | $12,632 |
| 2013 | -- | $12,632 -4% |
| 2012 | -- | $13,161 +1.5% |
| 2011 | -- | $12,966 +10% |
| 2010 | -- | $11,792 -51.1% |
| 2009 | -- | $24,139 |
| 2008 | -- | $24,139 -51.6% |
| 2007 | -- | $49,882 +40.7% |
| 2006 | -- | $35,454 +31.2% |
| 2005 | -- | $27,020 +9.5% |
| 2004 | -- | $24,668 +0.4% |
| 2003 | -- | $24,567 -1% |
| 2002 | -- | $24,810 +16.2% |
| 2001 | -- | $21,360 |
Find assessor info on the county website
Monthly payment
Est. payment
Payment breakdown
Explore the cost of this home by adjusting the details. Changes won't be saved.Climate risks
Neighborhood: East Las Vegas
Nearby schools
Schools provided by the listing agent
- Elementary: Ronnow, CC,Ronnow, CC
- Middle: Monaco Mario C & Joanne
- High: Desert Pines
Source: LVR. This data may not be complete. We recommend contacting the local school district to confirm school assignments for this home.


Similar homes
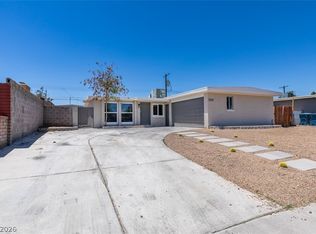
- $359,0004 bd3 ba1.5k sqft500 Kuilima Rd, Las Vegas, NV 89110For Sale
 MLS ID #2818550, Sandra Flores-Banyai, United Realty Group. LVR
 - $358,0003 bd2 ba1.2k sqft115 Parrish Ln, Las Vegas, NV 89110For Sale
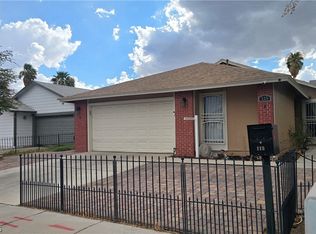 MLS ID #2809117, Jenny Love, King Realty Group. LVR
 - $340,0003 bd2 ba1.2k sqft5772 Cinnabar Ave, Las Vegas, NV 89110For Sale
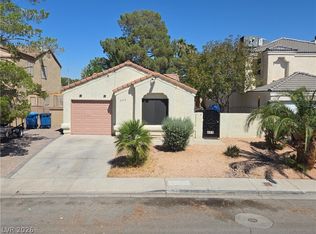 MLS ID #2781216, Giovanni Pacheco, Keller Williams Realty Las Veg. LVR
 - $364,9993 bd2 ba1.3k sqft2985 Mount Hope Dr, Las Vegas, NV 89156For Sale
 MLS ID #2827077, Rashitia Hill-Gonzalez, Century 21 Americana. LVR
