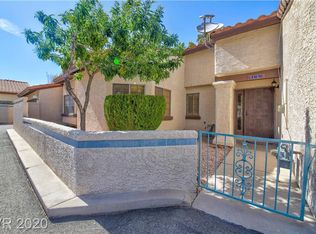
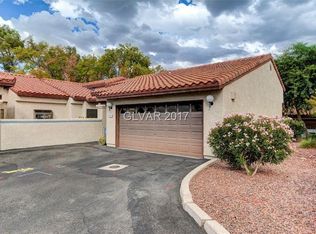
Beautiful single-story town home with 4 bedrooms, 2.5 baths, and 2-car garage located in an impeccably maintained community with swimming pools and tennis courts. Featuring vaulted ceilings, spacious living areas, updated bathrooms, abundant natural light, and a generous primary suite with separate tub and shower. Warm contemporary finishes, elegant architectural details, and a functional floor plan make this home ideal for entertaining and comfortable everyday living. Feature Sheet: *2,100 SF *4 Bedrooms *2.5 Baths *2-Car Garage *Single Story *Vaulted Ceilings *Spacious Primary Suite *Separate Tub & Shower *Updated Bathrooms *New kitchen appliances *Multiple Living Areas *Gas Fireplace *Separate laundry room *Move-In Ready
Active
Price cut: $10K (10/6)
$369,000
3115 La Mancha Way, Henderson, NV 89014
4beds
2,109sqft
Townhouse
Built in 1985
3,484 Square Feet Lot
$368,000 Zestimate®
$175/sqft
$440/mo HOA
What's special
Warm contemporary finishesElegant architectural detailsSeparate laundry roomAbundant natural lightVaulted ceilingsNew kitchen appliancesGas fireplace
- 18 days
- 384
- 14
Zillow last checked:
Listing updated:
Listed by:
Gohar Grigorian S.0078102 702-257-9595,
Genesis Realty Group
Source: LVR,MLS#: 2819440 Originating MLS: Greater Las Vegas Association of Realtors Inc
Originating MLS: Greater Las Vegas Association of Realtors IncFacts & features
Interior
Bedrooms & bathrooms
- Bedrooms: 4
- Bathrooms: 3
- Full bathrooms: 1
- 3/4 bathrooms: 1
- 1/2 bathrooms: 1
Primary bedroom
- Description: Ceiling Light,Closet,Mirrored Door
- Dimensions: 12X13
Bedroom 2
- Description: Ceiling Light,Closet
- Dimensions: 10X10
Bedroom 3
- Description: Ceiling Light,Closet
- Dimensions: 9X9
Bedroom 4
- Description: Ceiling Light,Closet
- Dimensions: 9X9
Primary bathroom
- Description: Double Sink,Separate Shower,Separate Tub
Kitchen
- Description: Breakfast Bar/Counter
Living room
- Description: Entry Foyer,Formal,Front,Vaulted Ceiling
- Dimensions: 12X12
Heating
- Central, Gas
Cooling
- Central Air, Electric
Appliances
- Included: Built-In Electric Oven, Dishwasher, Gas Cooktop, Disposal
- Laundry: Gas Dryer Hookup, Main Level, Laundry Room
Features
- Bathroom on Main Level, Bedroom on Main Level, Primary Downstairs, Skylights, Window Treatments
- Flooring: Laminate, Tile
- Windows: Blinds, Skylight(s)
- Number of fireplaces: 1
- Fireplace features: Gas, Great Room
Interior area
- Total structure area: 2,109
- Total interior livable area: 2,109 sqft
Video & virtual tour
Property
Parking
- Total spaces: 2
- Parking features: Finished Garage, Garage, Garage Door Opener, Open, Private, Guest
- Garage spaces: 2
- Has uncovered spaces: Yes
Features
- Stories: 1
- Patio & porch: Patio
- Exterior features: Patio
- Pool features: Community
- Fencing: Partial
Lot
- Size: 3,484 Square Feet
- Features: Desert Landscaping, Landscaped, < 1/4 Acre
Details
- Parcel number: 17806812009
- Zoning description: Multi-Family
- Horse amenities: None
Construction
Type & style
- Home type: Townhouse
- Architectural style: One Story
- Property subtype: Townhouse
Materials
- Roof: Tile
Condition
- Resale
- Year built: 1985
Utilities & green energy
- Electric: Photovoltaics None
- Sewer: Public Sewer
- Water: Public
- Utilities for property: Underground Utilities
Community & HOA
Community
- Features: Pool
- Security: Gated Community
- Subdivision: Lamancha Twnhs Phase 1
HOA
- Has HOA: Yes
- Amenities included: Gated, Pool, Spa/Hot Tub, Tennis Court(s)
- Services included: Association Management, Maintenance Grounds, Sewer, Trash, Water
- HOA fee: $440 monthly
- HOA name: La Mancha
- HOA phone: 702-982-2587
Location
- Region: Henderson
Financial & listing details
- Price per square foot: $175/sqft
- Tax assessed value: $239,023
- Annual tax amount: $2,171
- Date on market: 9/18/2026
- Listing agreement: Exclusive Right To Sell
- Listing terms: Cash,Conventional,FHA,VA Loan
Estimated market value
$368,000
$350,000 - $386,000
$2,931/mo
Price history
| Date | Event | Price |
|---|---|---|
| 10/6/2026 | Price change | $369,000-2.6%$175/sqft |
Source:  LVR #2819440 Report a problem LVR #2819440 Report a problem | ||
| 9/18/2026 | Price change | $379,000+1.1%$180/sqft |
Source: LVR #2819440 Report a problem | ||
| 8/9/2026 | Price change | $375,000-2.6%$178/sqft |
Source: LVR #2792662 Report a problem | ||
| 7/20/2026 | Price change | $385,000-1%$183/sqft |
Source: LVR #2792662 Report a problem | ||
| 7/6/2026 | Price change | $389,000-1.5%$184/sqft |
Source: LVR #2792662 Report a problem | ||
| 7/3/2026 | Price change | $395,000-0.8%$187/sqft |
Source: LVR #2792662 Report a problem | ||
| 6/18/2026 | Listed for sale | $398,000+40.6%$189/sqft |
Source: LVR #2792662 Report a problem | ||
| 4/28/2026 | Sold | $283,000-28.8%$134/sqft |
Source: LVR #2751864 Report a problem | ||
| 1/20/2026 | Sold | $397,500+99.7%$188/sqft |
Source: Public Record Report a problem | ||
| 11/13/2025 | Listed for sale | -- |
Source:  Auction.com 2 #*APID46397* Report a problem Auction.com 2 #*APID46397* Report a problem | ||
| 4/30/2025 | Listing removed | $1,550$1/sqft |
Source: LVR #2678545 Report a problem | ||
| 4/29/2025 | Listed for rent | $1,550-8.6%$1/sqft |
Source: LVR #2678545 Report a problem | ||
| 8/5/2022 | Listing removed | -- |
Source: Zillow Rental Manager Report a problem | ||
| 8/3/2022 | Price change | $1,695-5.6%$1/sqft |
Source: Zillow Rental Manager Report a problem | ||
| 7/1/2022 | Listed for rent | $1,795$1/sqft |
Source: Zillow Rental Manager Report a problem | ||
| 6/22/2022 | Listing removed | -- |
Source: Zillow Rental Manager Report a problem | ||
| 6/4/2022 | Price change | $1,795-7.9%$1/sqft |
Source: Zillow Rental Manager Report a problem | ||
| 5/27/2022 | Listed for rent | $1,950+56%$1/sqft |
Source: Zillow Rental Manager Report a problem | ||
| 2/28/2015 | Listing removed | $199,000$94/sqft |
Source: Listhub #1504540 Report a problem | ||
| 2/18/2015 | Listed for sale | $199,000+61.5%$94/sqft |
Source: Listhub #1504540 Report a problem | ||
| 6/4/2014 | Listing removed | $1,250$1/sqft |
Source: Help U Sell Integrity RE #1441141 Report a problem | ||
| 5/16/2014 | Price change | $1,250-3.8%$1/sqft |
Source: Help U Sell Integrity RE #1441141 Report a problem | ||
| 5/4/2014 | Price change | $1,300-3.7%$1/sqft |
Source: Help U Sell Integrity RE #1441141 Report a problem | ||
| 5/1/2014 | Sold | $123,203-54.2%$58/sqft |
Source: Public Record Report a problem | ||
| 4/27/2014 | Listed for rent | $1,350$1/sqft |
Source: Help U Sell Integrity RE #1441141 Report a problem | ||
| 5/1/2008 | Listing removed | $269,000$128/sqft |
Source: Postlets #752135 Report a problem | ||
| 4/11/2008 | Listed for sale | $269,000+73.5%$128/sqft |
Source: Postlets #752135 Report a problem | ||
| 11/18/1997 | Sold | $155,000$73/sqft |
Source: Public Record Report a problem | ||
Public tax history
| Year | Property taxes | Tax assessment |
|---|---|---|
| 2026 | $2,174 +8% | $83,658 -2.1% |
| 2025 | $2,012 +8% | $85,475 +9.7% |
| 2024 | $1,864 +8% | $77,886 +9.8% |
| 2023 | $1,726 +8% | $70,947 +17% |
| 2022 | $1,599 +7.7% | $60,651 -1.9% |
| 2021 | $1,484 +6.7% | $61,831 +1.5% |
| 2020 | $1,390 +4.8% | $60,938 +9.8% |
| 2019 | $1,327 +6.9% | $55,479 |
| 2018 | $1,241 | $55,479 +2.1% |
| 2017 | $1,241 | $54,319 +1.3% |
| 2016 | $1,241 +0.3% | $53,637 +6% |
| 2015 | $1,238 +3% | $50,618 +19.6% |
| 2014 | $1,202 | $42,307 |
| 2013 | -- | $42,307 +10.6% |
| 2012 | -- | $38,263 -18.5% |
| 2011 | -- | $46,976 -10.3% |
| 2010 | -- | $52,388 -19.9% |
| 2009 | -- | $65,384 |
| 2008 | -- | $65,384 -23.9% |
| 2007 | -- | $85,935 +5.7% |
| 2006 | -- | $81,281 +41.2% |
| 2005 | -- | $57,568 +13% |
| 2004 | -- | $50,964 +8.3% |
| 2003 | -- | $47,072 +1.7% |
| 2002 | -- | $46,280 +3.6% |
| 2001 | -- | $44,670 |
Find assessor info on the county website
Monthly payment
Est. payment
Payment breakdown
Explore the cost of this home by adjusting the details. Changes won't be saved.Climate risks
Neighborhood: Green Valley North
Nearby schools
Schools provided by the listing agent
- Elementary: Mack, Nate,Mack, Nate
- Middle: Greenspun
- High: Green Valley
Source: LVR. This data may not be complete. We recommend contacting the local school district to confirm school assignments for this home.
Similar homes
- $330,0002 bd3 ba1.2k sqft1727 Comstock Dr, Henderson, NV 89014For Sale
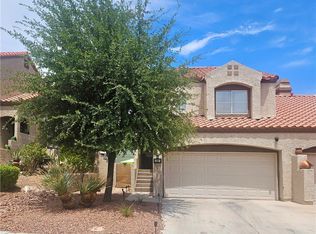 MLS ID #2801459, Ted Morrison, Realty ONE Group, Inc. LVR
 - $380,0004 bd2 ba2.3k sqft3982 Saguaro Ln, Las Vegas, NV 89110For Sale
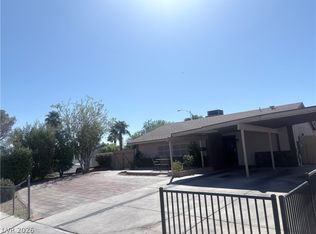 MLS ID #2820378, Gabriela A. Fabela De Talavera, United Realty Group. LVR
 - $329,9003 bd3 ba1.4k sqft1525 Spiced Wine Ave Unit 5103, Henderson, NV 89074For Sale
 MLS ID #2823130, Suzanna Maytorena, Anthem Trails Realty, LLC. LVR
 - $350,0003 bd3 ba1.8k sqft3468 Townhouse Dr, Las Vegas, NV 89121For Sale
 MLS ID #2816637, Betty J. Chamberlin, SellPro Realty. LVR
