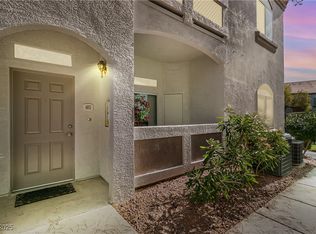
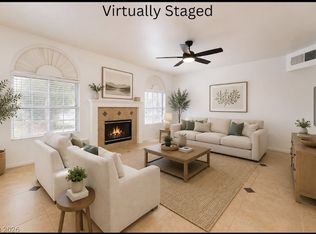
Discover an eхсеptionаl livіng experiencе in Grеen Valley Ranch with this beautifully renovated first-floor condominium. This inviting residence, featuring three bedrooms and two bathrooms, offers comfort and convenience within a desirable gated community. Step inside to find a freshly painted interior, newer flooring, and modern light fixtures, creating an atmosphere of refined elegance. The kitchen boasts upgraded stainless steel appliances, while a full-size stackable washer and dryer add practicality. Residents will appreciate the unit's proximity to the community pool and spa. A one-car detached garage provides secure parking and valuable storage. Enjoy unparalleled neighborhood appeal with easy access to premier shopping, including The District and Whole Foods, and Lifetime Fitness. Seamless connectivity to the 215 freeway ensures effortless commutes. This move-in-ready condo represents an outstanding opportunity for a vibrant lifestyle.
Active
Price cut: $10K (9/10)
$369,000
700 Carnegie St APT 4813, Henderson, NV 89052
3beds
1,198sqft
Condominium
Built in 2002
-- sqft lot
$-- Zestimate®
$308/sqft
$235/mo HOA
What's special
Modern light fixturesUpgraded stainless steel appliancesBeautifully renovated first-floor condominiumFreshly painted interiorNewer flooring
- 77 days
- 123
- 5
Zillow last checked:
Listing updated:
Listed by:
Penny P. Tindall BS.0143835 (702)420-8964,
Realty ONE Group, Inc
Source: LVR,MLS#: 2802980 Originating MLS: Greater Las Vegas Association of Realtors Inc
Originating MLS: Greater Las Vegas Association of Realtors IncFacts & features
Interior
Bedrooms & bathrooms
- Bedrooms: 3
- Bathrooms: 2
- Full bathrooms: 1
- 3/4 bathrooms: 1
Primary bedroom
- Description: Ceiling Fan,Downstairs,Walk-In Closet(s)
- Dimensions: 15x12
Bedroom 2
- Description: Ceiling Fan,Ceiling Light,Downstairs
- Dimensions: 12x10
Bedroom 3
- Description: Ceiling Fan,Ceiling Light,Closet,Downstairs
- Dimensions: 11x11
Primary bathroom
- Description: Double Sink
Great room
- Description: Downstairs
- Dimensions: 15x12
Kitchen
- Description: Marble/Stone Countertops,Marble/Stone Flooring
Heating
- Central, Gas, Zoned
Cooling
- Central Air, Electric
Appliances
- Included: Dryer, Dishwasher, Disposal, Gas Range, Gas Water Heater, Microwave, Refrigerator, Washer
- Laundry: Gas Dryer Hookup, Laundry Closet
Features
- BathroomonMainLevel, Bedroom on Main Level, Ceiling Fan(s), Full Bath on Main Level, Primary Downstairs, Window Treatments
- Flooring: Ceramic Tile
- Windows: Blinds, Double Pane Windows, Window Treatments
- Number of fireplaces: 1
- Fireplace features: Gas, Living Room
Interior area
- Total structure area: 1,198
- Total interior livable area: 1,198 sqft
Video & virtual tour
Property
Parking
- Total spaces: 2
- Parking features: Assigned, Covered, Detached Carport, Detached, Garage, Garage Door Opener, Private
- Garage spaces: 1
- Carport spaces: 1
- Covered spaces: 2
Features
- Stories: 2
- Pool features: Association, Community
- Fencing: None
- View description: None
Lot
- Features: Landscaped, Rocks, < 1/4 Acre
Details
- Parcel number: 17830413091
- Zoning description: Single Family
- Horse amenities: None
Construction
Type & style
- Home type: Condo
- Architectural style: Two Story
- Property subtype: Condominium
- Attached to another structure: Yes
Materials
- Drywall
- Roof: Pitched
Condition
- Resale
- Year built: 2002
Utilities & green energy
- Electric: Photovoltaics None
- Sewer: Public Sewer
- Water: Public
- Utilities for property: Underground Utilities
Green energy
- Energy efficient items: Windows
Community & HOA
Community
- Features: Pool
- Security: Controlled Access, Gated Community
- Subdivision: Mission Ridge Condo #6
HOA
- Has HOA: Yes
- Amenities included: Clubhouse, Fitness Center, Gated, Pool, Spa/Hot Tub
- Services included: Association Management, Maintenance Grounds, Sewer, Security, Taxes, Water
- HOA fee: $235 monthly
- HOA name: Mission Ridge Condos
- HOA phone: 702-754-0313
Location
- Region: Henderson
Financial & listing details
- Price per square foot: $308/sqft
- Tax assessed value: $177,131
- Annual tax amount: $1,430
- Date on market: 7/25/2026
- Listing agreement: Exclusive Right To Sell
- Listing terms: Cash,Conventional,VA Loan
- Ownership: Condominium
Estimated market value
Not available
Estimated sales range
Not available
Not available
Price history
| Date | Event | Price |
|---|---|---|
| 9/10/2026 | Price change | $369,000-2.6%$308/sqft |
Source:  LVR #2802980 Report a problem LVR #2802980 Report a problem | ||
| 8/13/2026 | Price change | $379,000-2.6%$316/sqft |
Source: LVR #2802980 Report a problem | ||
| 7/25/2026 | Listed for sale | $389,000+238.3%$325/sqft |
Source: LVR #2802980 Report a problem | ||
| 7/14/2009 | Sold | $115,000+6.5%$96/sqft |
Source: Public Record Report a problem | ||
| 3/10/2009 | Sold | $108,000-54.6%$90/sqft |
Source: Public Record Report a problem | ||
| 11/1/2005 | Sold | $238,000+71.2%$199/sqft |
Source: Public Record Report a problem | ||
| 6/27/2003 | Sold | $139,000+21%$116/sqft |
Source: Public Record Report a problem | ||
| 2/8/2002 | Sold | $114,893$96/sqft |
Source: Public Record Report a problem | ||
Public tax history
| Year | Property taxes | Tax assessment |
|---|---|---|
| 2026 | $1,433 +8% | $61,996 -1.9% |
| 2025 | $1,327 +7.9% | $63,211 +1.6% |
| 2024 | $1,229 +8% | $62,197 +15.8% |
| 2023 | $1,139 +8% | $53,725 +4.6% |
| 2022 | $1,054 +7.7% | $51,338 +1.2% |
| 2021 | $979 +6.8% | $50,728 +4.6% |
| 2020 | $917 +4.8% | $48,475 +22.1% |
| 2019 | $875 +6.9% | $39,685 |
| 2018 | $818 | $39,685 +1% |
| 2017 | $818 | $39,301 +3.3% |
| 2016 | $818 +0.3% | $38,036 +14.9% |
| 2015 | $816 +3% | $33,114 +10.9% |
| 2014 | $792 | $29,855 |
| 2013 | -- | $29,855 +16% |
| 2012 | -- | $25,745 -16.1% |
| 2011 | -- | $30,685 -0.3% |
| 2010 | -- | $30,766 -40.6% |
| 2009 | -- | $51,773 |
| 2008 | -- | $51,773 -29.6% |
| 2007 | -- | $73,569 +3.8% |
| 2006 | -- | $70,896 +59% |
| 2005 | -- | $44,587 +17.5% |
| 2004 | -- | $37,937 +5.6% |
| 2003 | -- | $35,935 +8.3% |
| 2002 | -- | $33,180 |
Find assessor info on the county website
Monthly payment
Est. payment
Payment breakdown
Explore the cost of this home by adjusting the details. Changes won't be saved.Climate risks
Neighborhood: MacDonald Ranch
Nearby schools
Schools provided by the listing agent
- Elementary: Taylor, Glen C.,Taylor, Glen C.
- Middle: Miller Bob
- High: Coronado High
Source: LVR. This data may not be complete. We recommend contacting the local school district to confirm school assignments for this home.


Similar homes
- $290,0002 bd2 ba1.2k sqft2325 Windmill Pkwy APT 1811, Henderson, NV 89074For Sale
 MLS ID #2795584, George Ryan Vega, eXp Realty. LVR
 - $329,9003 bd3 ba1.4k sqft1525 Spiced Wine Ave Unit 5103, Henderson, NV 89074For Sale
 MLS ID #2823130, Suzanna Maytorena, Anthem Trails Realty, LLC. LVR
 - $333,0003 bd3 ba1.5k sqft2605 Glen Green Ave, Henderson, NV 89074For Sale
 MLS ID #2812411, Jennifer J Pruitt, Realty ONE Group, Inc. LVR
 - $349,0003 bd3 ba1.5k sqft10146 Quilt Tree St, Las Vegas, NV 89183For Sale
 MLS ID #2820428, Salvatore Messina, Real Broker LLC. LVR
