Skip main navigation
Closed
  • $380,000

    700 Carnegie St APT 4722, Henderson, NV 89052

    3beds
    1,198sqft
    Condominium
    Built in 2002
    -- sqft lot
    $321,800 Zestimate®
    $317/sqft
    $1,637 Estimated rent

    Home value

    $321,800

    $302,000 - $338,000

    $1,637/mo

    Zestimate® history
    Loading
    Loading...

    Owner options

    List your home for rent

    $1,637/mo

    Rent Zestimate®

    Find your next renter with Zillow Rental Manager. Plus, with online applications, you can quickly screen prospective tenants – for free.

    Learn more

    $1,637/mo

    Rent Zestimate®

    Refinance and save

    $2,414/mo

    Est. payment

    Refinancing to a lower rate could help reduce your monthly payments and save thousands over the life of the loan.

    See today's rates

    $2,414/mo

    Est. payment

    Explore your selling options

    Work with a Zillow partner agent

    Leverage their expertise and Zillow's premium Showcase listings to get your home seen by more buyers.

    Get started

    List with your own agent

    Get your home in front of millions of buyers by listing it on Zillow.

    Learn how to do it

    Sell it yourself

    Take full control of how buyers see your home on Zillow by listing For Sale by Owner (FSBO).

    List your home

    What's special

    Fitness centerCustom designer upgradesDog parkAssigned covered parking spotGuest bedroomsHigh-end furnishingsPrimary suite
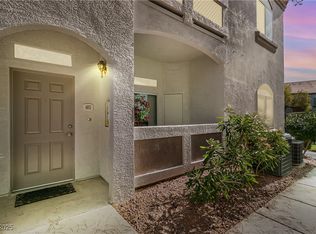
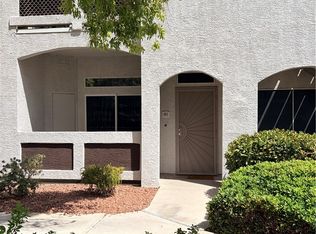
    STUNNING LUXURY FURNISHED CONDO IN GATED GREEN VALLEY COMMUNITY WITH 1-CAR GARAGE, PLUS 1 ASSIGNED COVERED PARKING SPOT**OVER $100K SPENT IN UPGRADES & FURNISHINGS - ALL INCLUDED IN THIS PRICE!!**COMMUNITY FEATURES 2 POOLS, FITNESS CENTER, WALKING/JOGGING TRAILS & DOG PARK*FULLY-FURNISHED WITH HIGH-END FURNISHINGS, FLAT SCREEN TV'S IN ALL ROOMS, GAS FIREPLACE & DESIGNER LIGHTING*GORGEOUS KITCHEN WITH QUARTZ COUNTERS, HIGH-END STAINLESS-STEEL APPLIANCES, CUSTOM CABINETRY & BREAKFAST BAR*PRIMARY SUITE WITH WALK-IN CLOSET, SEPARATE WARDROBE & RENOVATED PRIMARY BATH WITH WALK-IN SHOWER & EXTENDED VANITY*GUEST BEDROOMS & GUEST BATH WITH CUSTOM DESIGNER UPGRADES*IN-UNIT LAUNDRY WITH WASHER & DRYER INCLUDED*WATER SOFTENER & REVERSE OSMOSIS*GARAGE IS LOCATED NEAR UNIT*CONVENIENT LOCATION NEAR RETAIL & RESTAURANTS, GOLF COURSES, LIFETIME FITNESS, CASINOS & SPAS*EZ ACCESS TO 215/95, AIRPORT, THE STRIP, RAIDERS PRACTICE FACILITY & MORE!**RENT INCLUDES WATER, TRASH & HOA FEES*

    Zillow last checked:

    Listing updated:

    Listed by:

    Melissa L. Zimbelman B.0044532 702-655-5460,

    LUXE International Realty

    Bought with:

    Alex Mavros, S.0178677

    LIFE Realty District

    Source: LVR,MLS#: 2706999MLS LogoOriginating MLS: Greater Las Vegas Association of Realtors Inc

    Facts & features

    Interior

    Bedrooms & bathrooms
    • Bedrooms: 3
    • Bathrooms: 2
    • Full bathrooms: 1
    • 3/4 bathrooms: 1
    Primary bedroom
    • Description: Ceiling Fan,Closet,Upstairs,Walk-In Closet(s)
    • Dimensions: 14X12
    Bedroom 2
    • Description: Ceiling Fan,Ceiling Light,Closet,Upstairs
    • Dimensions: 12X12
    Bedroom 3
    • Description: Ceiling Fan,Ceiling Light,Closet,Upstairs
    • Dimensions: 12X11
    Primary bathroom
    • Description: Shower Only
    Dining room
    • Description: Dining Area
    • Dimensions: 8X10
    Kitchen
    • Description: Breakfast Bar/Counter,Lighting Recessed,Pantry,Quartz Countertops,Stainless Steel Appliances,Tile Flooring
    Living room
    • Description: Vaulted Ceiling
    • Dimensions: 16X12
    Heating
    • Central, Electric
    Cooling
    • Central Air, Electric
    Appliances
    • Included: Dryer, Dishwasher, Disposal, Gas Range, Microwave, Refrigerator, Water Softener Owned, Washer
    • Laundry: Electric Dryer Hookup, Laundry Closet, Upper Level
    Features
    • Window Treatments
    • Flooring: Ceramic Tile
    • Windows: Double Pane Windows, Window Treatments
    • Number of fireplaces: 1
    • Fireplace features: Gas, Living Room
    • Furnished: Yes
    Interior area
    • Total structure area: 1,198
    • Total interior livable area: 1,198 sqft

    Property

    Parking
    • Total spaces: 2
    • Parking features: Assigned, Covered, Detached Carport, Detached, Garage, Private, Guest
    • Garage spaces: 1
    • Carport spaces: 1
    • Covered spaces: 2
    Features
    • Stories: 2
    • Patio & porch: Balcony
    • Exterior features: Balcony, Sprinkler/Irrigation
    • Pool features: Association, Community
    • Fencing: None
    • Has view: Yes
    • View description: City, Mountain(s)
    Lot
    • Features: Drip Irrigation/Bubblers, Desert Landscaping, Landscaped, Rocks, < 1/4 Acre
    Details
    • Parcel number: 17830413086
    • Zoning description: Multi-Family
    • Horse amenities: None

    Construction

    Type & style
    • Home type: Condo
    • Architectural style: Two Story
    • Property subtype: Condominium
    • Attached to another structure: Yes
    Materials
    • Frame, Stucco
    • Roof: Pitched,Tile
    Condition
    • Excellent,Resale
    • Year built: 2002

    Utilities & green energy

    • Electric: Photovoltaics None
    • Sewer: Public Sewer
    • Water: Public
    • Utilities for property: Cable Available, Underground Utilities
    Green energy
    • Energy efficient items: Windows

    Community & neighborhood

    Community
    • Community features: Pool
    Location
    • Region: Henderson
    • Subdivision: Mission Ridge Condo #6

    HOA & financial

    HOA
    • Has HOA: Yes
    • HOA fee: $218 monthly
    • Amenities included: Clubhouse, Dog Park, Fitness Center, Gated, Jogging Path, Pool, Spa/Hot Tub, Security
    • Services included: Association Management, Recreation Facilities, Trash, Water
    • Association name: MISSION RIDGE HOA
    • Association phone: 702-754-6313

    Other

    Other facts
    • Listing agreement: Exclusive Right To Sell
    • Listing terms: Cash,Conventional,VA Loan

    Price history

    DateEventPrice
    9/3/2025Sold$380,000-3.8%$317/sqft
    Source: LVR #2706999 Report a problem
    8/20/2025Pending sale$395,000$330/sqft
    Source: LVR #2706999 Report a problem
    8/20/2025Listing removed$2,450$2/sqft
    Source: LVR #2702845 Report a problem
    8/4/2025Listed for sale$395,000+103.6%$330/sqft
    Source: LVR #2706999 Report a problem
    8/2/2025Price change$2,450-3.9%$2/sqft
    Source: LVR #2702845 Report a problem
    7/20/2025Listed for rent$2,550+4.1%$2/sqft
    Source: LVR #2702845 Report a problem
    10/12/2023Listing removed--
    Source: LVR #2507196 Report a problem
    10/4/2023Price change$2,450-3.9%$2/sqft
    Source: LVR #2507196 Report a problem
    8/28/2023Price change$2,550-3.8%$2/sqft
    Source: LVR #2507196 Report a problem
    6/29/2023Listed for rent$2,650+2%$2/sqft
    Source: LVR #2507196 Report a problem
    2/26/2022Listing removed--
    Source: RE/MAX International Report a problem
    1/28/2022Price change$2,599-7.1%$2/sqft
    Source: RE/MAX International #2351025 Report a problem
    11/21/2021Listed for rent$2,799$2/sqft
    Source: RE/MAX International #2351025 Report a problem
    9/21/2018Sold$194,000$162/sqft
    Source: LVR #1997940 Report a problem
    8/28/2018Pending sale$194,000$162/sqft
    Source: Knapp Realty #1997940 Report a problem
    8/14/2018Price change$194,000-2.5%$162/sqft
    Source: Knapp Realty #1997940 Report a problem
    8/4/2018Price change$199,000+2.1%$166/sqft
    Source: Knapp Realty #1997940 Report a problem
    7/9/2018Listed for sale$195,000$163/sqft
    Source: Knapp Realty #1997940 Report a problem
    6/25/2018Pending sale$195,000$163/sqft
    Source: Knapp Realty #1997940 Report a problem
    6/20/2018Price change$195,000-2%$163/sqft
    Source: Knapp Realty #1997940 Report a problem
    5/30/2018Listed for sale$199,000+1.8%$166/sqft
    Source: Knapp Realty #1997940 Report a problem
    4/27/2004Sold$195,500+73.7%$163/sqft
    Source: Public Record Report a problem
    2/7/2002Sold$112,550$94/sqft
    Source: Public Record Report a problem

    Public tax history

    YearProperty taxesTax assessment
    2026$1,453 +8%$61,996 -1.9%
    2025$1,345 +7.9%$63,211 +1.6%
    2024$1,246 +8%$62,197 +15.8%
    2023$1,154 +8%$53,725 +4.6%
    2022$1,069 +7.7%$51,338 +1.2%
    2021$992 +6.8%$50,728 +4.6%
    2020$929 +4.8%$48,475 +22.1%
    2019$887 +6.9%$39,685
    2018$830 $39,685 +1%
    2017$830 $39,301 +3.3%
    2016$830 +3.6%$38,036 +14.9%
    2015$801 $33,114 +10.9%
    2014$801 $29,855
    2013-- $29,855 +16%
    2012-- $25,745 -16.1%
    2011-- $30,685 -0.3%
    2010-- $30,766 -40.6%
    2009-- $51,773
    2008-- $51,773 -29.6%
    2007-- $73,569 +3.8%
    2006-- $70,896 +59%
    2005-- $44,587 +17.5%
    2004-- $37,937 +5.6%
    2003-- $35,935 +8.3%
    2002-- $33,180

    Find assessor info on the county website

    Neighborhood: MacDonald Ranch

    Nearby schools

    GreatSchools rating
    Schools provided by the listing agent
    • Elementary: Taylor, Glen C.,Taylor, Glen C.
    • Middle: Miller Bob
    • High: Coronado High

    Source: LVR. This data may not be complete. We recommend contacting the local school district to confirm school assignments for this home.

    Get a cash offer in 3 minutes
    Find out how much your home could sell for in as little as 3 minutes with a no-obligation cash offer.
    Estimated market value
    $321,800
    Get a cash offer in 3 minutes
    Find out how much your home could sell for in as little as 3 minutes with a no-obligation cash offer.
    Estimated market value
    $321,800