Gated 3BR/2.5 BA tri-level home in Panorama & the coveted Lone Mountain community. Townhouse boasts BRAND NEW carpet & paint! Open concept floor plan with upgraded waterproof vinyl plank flooring in main living areas, carpet in bedrooms & neutral paint throughout. Gourmet kitchen boasts custom cabinets & drawers, black stainless steel appliances including Samsung gas stove, fridge, dishwasher & microwave. Plenty of beautiful quartz counter space with a large bar seating area. Oversized living room with ceiling fan & glass patio doors leading to the balcony. Top floor hosts 2 guest bedrooms & bathroom, large primary bedroom & bathroom. Bottom level has a large front entry along with an office space leading to the immaculate backyard. Paver patio and rock for no maintenance. Cable & internet are included in the HOA, along with a community pool. Just minutes to the Summerlin area, Lone Mountain trails, shopping, restaurants and freeways. Come see your new home today!
Active
$385,000
3740 Brilliant Sunset St, Las Vegas, NV 89129
3beds
1,896sqft
:
Get pre-qualified$2,769/mo
Townhouse
Built in 2021
1,306 Square Feet Lot
$-- Zestimate®
$203/sqft
$289/mo HOA
What's special
- 39 days |
- 178 |
- 9 |
Zillow last checked:
Listing updated:
Listed by:
Joy MacDaniels S.0180675 702-994-6234,
Blue Diamond Realty LLC
Source: LVR,MLS#: 2795463 Originating MLS: Greater Las Vegas Association of Realtors Inc
Originating MLS: Greater Las Vegas Association of Realtors IncFacts & features
Interior
Bedrooms & bathrooms
- Bedrooms: 3
- Bathrooms: 3
- Full bathrooms: 2
- 1/2 bathrooms: 1
Primary bedroom
- Description: Ceiling Fan,Ceiling Light,Upstairs,Walk-In Closet(s)
- Dimensions: 12x19
Bedroom 2
- Description: Ceiling Fan,Ceiling Light,Upstairs
- Dimensions: 10x11
Bedroom 3
- Description: Ceiling Fan,Ceiling Light,Upstairs
- Dimensions: 10x11
Den
- Description: Downstairs
- Dimensions: 10x14
Dining room
- Description: Kitchen/Dining Room Combo
- Dimensions: 11x12
Kitchen
- Description: Breakfast Bar/Counter,Lighting Recessed,Luxury Vinyl Plank,Quartz Countertops,Stainless Steel Appliances
- Dimensions: 10x11
Living room
- Description: Front
- Dimensions: 17x21
Heating
- Central, Gas
Cooling
- Central Air, Electric
Appliances
- Included: Dryer, Dishwasher, Disposal, Gas Range, Microwave, Refrigerator, Water Softener Owned, Washer
- Laundry: Gas Dryer Hookup, Laundry Room
Features
- Ceiling Fan(s), Window Treatments
- Flooring: Carpet, Luxury Vinyl Plank
- Windows: Blinds, Double Pane Windows, Window Treatments
- Has fireplace: No
Interior area
- Total structure area: 1,896
- Total interior livable area: 1,896 sqft
Video & virtual tour
Property
Parking
- Total spaces: 2
- Parking features: Attached, Finished Garage, Garage, Garage Door Opener, Inside Entrance, Private, Storage, Tandem, Guest
- Attached garage spaces: 2
Features
- Stories: 3
- Patio & porch: Balcony, Patio
- Exterior features: Balcony, Patio, Private Yard
- Pool features: Community
- Fencing: Block,Back Yard
Lot
- Size: 1,306 Square Feet
- Features: Desert Landscaping, Landscaped, Rocks, < 1/4 Acre
Details
- Parcel number: 13807212040
- Zoning description: Single Family
- Horse amenities: None
Construction
Type & style
- Home type: Townhouse
- Architectural style: Three Story
- Property subtype: Townhouse
- Attached to another structure: Yes
Materials
- Frame, Stucco
- Roof: Tile
Condition
- Resale
- Year built: 2021
Utilities & green energy
- Electric: Photovoltaics None
- Sewer: Public Sewer
- Water: Public
- Utilities for property: Underground Utilities
Green energy
- Energy efficient items: Doors, Windows
Community & HOA
Community
- Features: Pool
- Security: Gated Community
- Subdivision: Hualapai & Alexander
HOA
- Has HOA: Yes
- Amenities included: Dog Park, Gated, Pool
- Services included: Association Management, Cable TV, Internet, Maintenance Grounds
- HOA fee: $289 monthly
- HOA name: Panorama Community
- HOA phone: 702-795-3344
Location
- Region: Las Vegas
Financial & listing details
- Price per square foot: $203/sqft
- Tax assessed value: $372,923
- Annual tax amount: $3,768
- Date on market: 6/29/2026
- Listing agreement: Exclusive Right To Sell
- Listing terms: Cash,Conventional,FHA,VA Loan
- Ownership: Townhouse
Estimated market value
Not available
Estimated sales range
Not available
Not available
Price history
| Date | Event | Price |
|---|---|---|
| 6/30/2026 | Listed for sale | $385,000+27.1%$203/sqft |
Source:  LVR #2795463 Report a problem LVR #2795463 Report a problem | ||
| 6/30/2021 | Sold | $302,990$160/sqft |
Source: Public Record Report a problem | ||
Public tax history
| Year | Property taxes | Tax assessment |
|---|---|---|
| 2026 | $3,771 +4.1% | $130,523 -2.2% |
| 2025 | $3,622 +3% | $133,505 +2.2% |
| 2024 | $3,517 +8% | $130,659 +18.4% |
| 2023 | $3,257 +556.1% | $110,312 +384.9% |
| 2022 | $496 +7.6% | $22,750 +62.5% |
| 2021 | $461 | $14,000 |
Find assessor info on the county website
Monthly payment
Est. payment
Payment breakdown
Explore the cost of this home by adjusting the details. Changes won't be saved.Climate risks
Neighborhood: Lone Mountain
Nearby schools
GreatSchools rating
- 5/10Edith Garehime Elementary SchoolGrades: PK-5Distance: 1.3 mi
- 6/10Justice Myron E Leavitt Middle SchoolGrades: 6-8Distance: 3.1 mi
- 4/10Centennial High SchoolGrades: 9-12Distance: 3.5 mi
Schools provided by the listing agent
- Elementary: Garehime, Edith,Garehime, Edith
- Middle: Leavitt Justice Myron E
- High: Centennial
Source: LVR. This data may not be complete. We recommend contacting the local school district to confirm school assignments for this home.
- $387,9003 bd3 ba1.8k sqft3744 Brilliant Sunset St, Las Vegas, NV 89129Sold

- $366,3003 bd2 ba1.8k sqft3736 Brilliant Sunset St, Las Vegas, NV 89129Off Market
- $367,5003 bd2 ba1.8k sqft3732 Brilliant Sunset St, Las Vegas, NV 89129Off Market
- $371,8003 bd3 ba1.8k sqft3739 Enchanted Sky St, Las Vegas, NV 89129Off Market
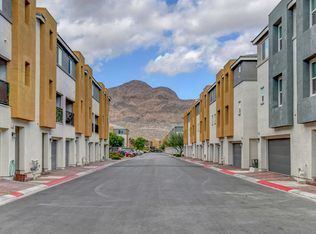
- $370,8003 bd2 ba1.8k sqft3743 Enchanted Sky St, Las Vegas, NV 89129Off Market
- $372,7003 bd2 ba1.8k sqft3735 Enchanted Sky St, Las Vegas, NV 89129Off Market
- $380,6003 bd2 ba1.8k sqft3752 Brilliant Sunset St, Las Vegas, NV 89129Off Market
- $366,4003 bd2 ba1.8k sqft3728 Brilliant Sunset St, Las Vegas, NV 89129Off Market
A local agent can set up tours, give advice and negotiate with sellers.
Similar homes
- $318,9003 bd3 ba1.4k sqft10221 Delray Beach Ave Unit 102, Las Vegas, NV 89129For Sale
 MLS ID #2788837, Patricia Giron, Realty ONE Group, Inc. LVR
 - $389,9002 bd2 ba1k sqft2761 Lodestone Dr #63, Las Vegas, NV 89117For Sale
 MLS ID #2805350, Angel Bothof, Angel Bothof. LVR
 - $432,5003 bd3 ba1.9k sqft7040 Bisoni St, Las Vegas, NV 89149For Sale
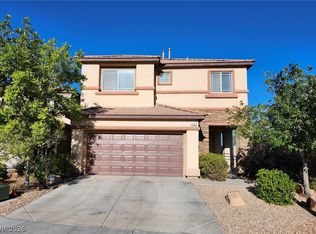 MLS ID #2804732, Marc J. Segal, Cambridge Realty. LVR
 - $398,0003 bd2 ba1.3k sqft1833 Cedar Bluffs Way, Las Vegas, NV 89128For Sale
 MLS ID #2804768, Adrian De La Torre, United Realty Group. LVR
 - $384,9003 bd3 ba1.9k sqft9462 Havasu Canyon Ave, Las Vegas, NV 89166For SaleMLS ID #2772352, Joseph N. Pessin, Realty ONE Group, Inc. LVR
- $388,8003 bd2 ba1.5k sqft4007 Spring Leaf Dr, Spring Valley, NV 89147For SaleMLS ID #2794572, Melissa A. Merola Egilmez, HomeSmart Encore. LVR
- $349,9003 bd4 ba1.7k sqft9050 W Tropicana Ave Unit 1077, Las Vegas, NV 89147For SaleMLS ID #2798498, Mark J. Carmen, Las Vegas Realty Center. LVR
- $299,9992 bd3 ba1.2k sqft1205 Nevada Sky St, Las Vegas, NV 89128For SaleMLS ID #2805220, Rebecca Henson, Axis Real Estate LLC. LVR
- $384,0184 bd3 ba1.8k sqft8953 Tamar Sage Ct, Las Vegas, NV 89149For SaleMLS ID #2775455, Edwin N. Riley, Gavish Real Estate and PM. LVR
- $289,0003 bd3 ba1.3k sqft1104 Dusty Creek St, Las Vegas, NV 89128For SaleMLS ID #2794523, Javier E. Barajas, Toro Realty. LVR
- $375,0002 bd3 ba1.3k sqft9144 Starling Wing Pl, Las Vegas, NV 89143For SaleMLS ID #2794317, Ronald H. Brown, Simply Vegas. LVR
- $510,0004 bd3 ba2.2k sqft4013 Forest Knoll Ln, Las Vegas, NV 89129For SaleMLS ID #2781133, Warren Chaney Jr., Compass Realty & Management. LVR
- $399,9953 bd3 ba1.7k sqft7214 N Decatur Blvd #5, Las Vegas, NV 89131For SaleMLS ID #2761661, Camille A. Sydnor, Clear Sky Realty LLC. LVR
- $380,0002 bd2 ba1.5k sqft11830 Portina Dr Unit 2031, Las Vegas, NV 89138For SaleMLS ID #2796379, Lori L. Koentopp, BHHS Nevada Properties. LVR
- $388,0003 bd2 ba1.3k sqft6230 Runestone St, Las Vegas, NV 89148For SaleMLS ID #2793487, Darin C. Stratton, Platinum Real Estate Prof. LVR
- $399,0002 bd3 ba1.3k sqft11250 Hidden Peak Ave Unit 210, Summerlin, NV 89135For SaleMLS ID #2740436, Gabrielle A. Thorp, Realty ONE Group, Inc. LVR
- $425,0003 bd3 ba1.7k sqft9317 Davis Falls Pl, Las Vegas, NV 89143For SaleMLS ID #2777390, Javier E. Barajas, Toro Realty. LVR
- $284,9002 bd2 ba1.1k sqft9125 Fish Tail Ave Unit 101, Las Vegas, NV 89149For SaleMLS ID #2799479, Steven K. Lum, Global Assets. LVR
- $370,0003 bd3 ba1.6k sqft4186 Jacqueline Way, Las Vegas, NV 89115For SaleMLS ID #2796344, Warren Chaney Jr., Compass Realty & Management. LVR
- $385,0004 bd3 ba2.1k sqft3115 La Mancha Way, Henderson, NV 89014For SaleMLS ID #2792662, Gohar Grigorian, Genesis Realty Group. LVR
