Beautiful brand-new townhome in a gated community! Built in 2025, this home features 3 bedrooms, 2.5 bathrooms, and a spacious loft. Modern kitchen with island, quartz countertops, and walk-in pantry. Open-concept layout, perfect for comfortable living and entertaining. Move-in ready!
Active
$425,000
9317 Davis Falls Pl, Las Vegas, NV 89143
3beds
1,766sqft
Townhouse
Built in 2025
2,178 Square Feet Lot
$423,500 Zestimate®
$241/sqft
$210/mo HOA
What's special
Open-concept layoutQuartz countertopsModern kitchenWalk-in pantrySpacious loft
- 130 days
- 77
- 2
Zillow last checked:
Listing updated:
Listed by:
Javier E. Barajas S.0170244 702-600-1111,
Toro Realty
Source: LVR,MLS#: 2777390 Originating MLS: Greater Las Vegas Association of Realtors Inc
Originating MLS: Greater Las Vegas Association of Realtors IncFacts & features
Interior
Bedrooms & bathrooms
- Bedrooms: 3
- Bathrooms: 3
- Full bathrooms: 2
- 1/2 bathrooms: 1
Primary bedroom
- Description: Ceiling Fan,Walk-In Closet(s)
- Dimensions: 15x14
Bedroom 2
- Description: Ceiling Fan,Closet
- Dimensions: 11x12
Bedroom 3
- Description: Ceiling Fan,Closet
- Dimensions: 11x12
Primary bathroom
- Description: Double Sink,Separate Shower,Separate Tub
Dining room
- Description: Kitchen/Dining Room Combo
- Dimensions: 9x9
Kitchen
- Description: Breakfast Bar/Counter,Island,Man Made Woodor Laminate Flooring,Quartz Countertops,Stainless Steel Appliances,Walk-in Pantry
Living room
- Description: Formal,Front
- Dimensions: 11x17
Loft
- Description: Ceiling Fan
- Dimensions: 16x15
Heating
- Central, Gas
Cooling
- Central Air, Electric
Appliances
- Included: Disposal, Gas Range, Microwave, Refrigerator
- Laundry: Electric Dryer Hookup, Gas Dryer Hookup, Upper Level
Features
- Ceiling Fan(s)
- Flooring: Carpet, Laminate
- Has fireplace: No
Interior area
- Total structure area: 1,766
- Total interior livable area: 1,766 sqft
Video & virtual tour
Property
Parking
- Total spaces: 2
- Parking features: Attached, Garage, Private
- Attached garage spaces: 2
Features
- Stories: 2
- Patio & porch: Covered, Patio
- Exterior features: Patio
- Fencing: Block,Back Yard,Vinyl
Lot
- Size: 2,178 Square Feet
- Features: < 1/4 Acre
Details
- Parcel number: 12506412048
- Zoning description: Single Family
- Horse amenities: None
Construction
Type & style
- Home type: Townhouse
- Architectural style: Two Story
- Property subtype: Townhouse
- Attached to another structure: Yes
Materials
- Roof: Tile
Condition
- Resale
- Year built: 2025
Utilities & green energy
- Electric: Photovoltaics None
- Sewer: Public Sewer
- Water: Public
- Utilities for property: Underground Utilities
Community & HOA
Community
- Subdivision: Axel At Sunstone Phase 1
HOA
- Has HOA: Yes
- Amenities included: Dog Park, Playground, Park
- Services included: Association Management
- HOA fee: $630 quarterly
- HOA name: Sunstone Master Comm
- HOA phone: 725-251-5790
Location
- Region: Las Vegas
Financial & listing details
- Price per square foot: $241/sqft
- Tax assessed value: $85,000
- Annual tax amount: $975
- Date on market: 4/29/2026
- Listing agreement: Exclusive Right To Sell
- Listing terms: Cash,Conventional,FHA,VA Loan
Estimated market value
$423,500
$402,000 - $445,000
$2,328/mo
Price history
| Date | Event | Price |
|---|---|---|
| 4/29/2026 | Listed for sale | $425,000+4.2%$241/sqft |
Source:  LVR #2777390 Report a problem LVR #2777390 Report a problem | ||
| 6/27/2025 | Sold | $408,000$231/sqft |
Source: Public Record Report a problem | ||
Public tax history
| Year | Property taxes | Tax assessment |
|---|---|---|
| 2026 | $978 +0% | $29,750 |
| 2025 | $978 | $29,750 |
| 2024 | -- | $29,750 |
Find assessor info on the county website
Monthly payment
Est. payment
Payment breakdown
Explore the cost of this home by adjusting the details. Changes won't be saved.Climate risks
Neighborhood: Tule Springs
Nearby schools
Schools provided by the listing agent
- Elementary: Bilbray, James H.,Bilbray, James H.
- Middle: Cadwallader Ralph
- High: Arbor View
Source: LVR. This data may not be complete. We recommend contacting the local school district to confirm school assignments for this home.
Similar homes
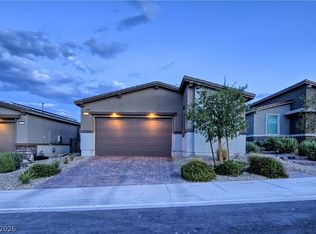
- $485,0003 bd3 ba1.7k sqft9447 Elmhurst Ridge Ave, Las Vegas, NV 89143For Sale
 MLS ID #2813216, David Shen, Signature Real Estate Group. LVR
 - $449,9003 bd3 ba1.6k sqft10425 Scotch Elm Ave, Las Vegas, NV 89166For Sale
 MLS ID #2813831, Jill Amsel, Realty ONE Group, Inc. LVR
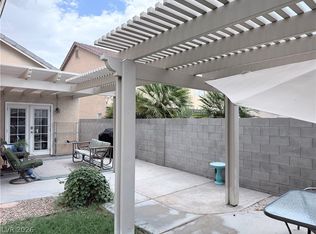
 - $420,0003 bd2 ba1.6k sqft8121 Danaides Ct, Las Vegas, NV 89131For Sale
 MLS ID #2798825, Anita L. Jacquart, LIFE Realty District. LVR
 - $385,0003 bd3 ba1.8k sqft3740 Brilliant Sunset St, Las Vegas, NV 89129For Sale
 MLS ID #2795463, Joy MacDaniels, Blue Diamond Realty LLC. LVR
