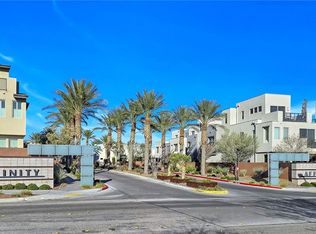
GATED CONTEΜΡΟRARY 2 BΕDROΟM CONDO IN SUΜMΕRLIN WITH A 2 CAR GARAGE..THIS UNIT FEATURES SPACIOUS, LIGHT FILLED LIVING AREAS..HIGH CEILINGS..UPGRADED FINISHES THROUGHOUT.. GOURMET KITCHEN WITH STAINLESS STEEL APPLIANCES..QUARTZ COUNTER TOPS.AND A LARGE ISLAND..1ST FLOOR PRIMARY BEDROOM WITH ITS OWN BATHROOM..2ND FLOOR HAS ANOTHER MASTER BEDROOM AND BATHROOM..ALONG WITH A LOFT..RELAX ON YOUR PRIVATE BALCONY OR ENJOY THE COMMUNITY AMENITIES..2 POOLS..FITNESS CENTER..STATE OF THE ART GYM..CLUBHOUSE..AND WALKING TRAILS..RED ROCK, DOWNTOWN SUMMERLIN, ENDLESS ENTERTAINMENT JUST MINUTES AWAY.
Active
$430,000
11290 Hidden Peak Ave Unit 212, Las Vegas, NV 89135
2beds
1,431sqft
Condominium
Built in 2019
-- sqft lot
$419,600 Zestimate®
$300/sqft
$415/mo HOA
What's special
Quartz counter topsHigh ceilingsUpgraded finishes throughoutLarge islandPrivate balcony
- 2 days |
- 217 |
- 9 |
Likely to sell faster than
Zillow last checked:
Listing updated:
Listed by:
Erica Andersen S.0043787 (702)403-2218,
Realty ONE Group, Inc
Source: LVR,MLS#: 2808953 Originating MLS: Greater Las Vegas Association of Realtors Inc
Originating MLS: Greater Las Vegas Association of Realtors IncFacts & features
Interior
Bedrooms & bathrooms
- Bedrooms: 2
- Bathrooms: 3
- 3/4 bathrooms: 2
- 1/2 bathrooms: 1
Primary bedroom
- Description: 2 Pbr's,Bedroom With Bath Downstairs,Ceiling Fan,Downstairs,Pbr Separate From Other,Walk-In Closet(s)
- Dimensions: 13X12
Primary bedroom
- Description: 2 Pbr's,Upstairs,Walk-In Closet(s)
- Dimensions: 13X12
Primary bathroom
- Description: Double Sink,Shower Only
Kitchen
- Description: Breakfast Bar/Counter,Island,Pantry
Living room
- Description: None
- Dimensions: 13X13
Loft
- Description: Other
Heating
- Central, Gas
Cooling
- Central Air, Electric
Appliances
- Included: Dryer, Disposal, Gas Range, Microwave, Refrigerator, Washer
- Laundry: Gas Dryer Hookup, Laundry Closet, Main Level
Features
- Bedroom on Main Level, Ceiling Fan(s), Primary Downstairs, Window Treatments
- Flooring: Carpet, Ceramic Tile
- Windows: Window Treatments
- Has fireplace: No
Interior area
- Total structure area: 1,431
- Total interior livable area: 1,431 sqft
Video & virtual tour
Property
Parking
- Total spaces: 2
- Parking features: Finished Garage, Garage, Garage Door Opener, Private, Guest
- Garage spaces: 2
Features
- Stories: 2
- Patio & porch: Balcony
- Exterior features: Balcony, Fire Pit
- Pool features: Association, Community
- Fencing: None
- Has view: Yes
- View description: Mountain(s)
Lot
- Size: 0.4 Acres
- Features: Desert Landscaping, Landscaped, Rocks, Trees, < 1/4 Acre
Details
- Parcel number: 16402514313
- Zoning description: Single Family
- Horse amenities: None
Construction
Type & style
- Home type: Condo
- Architectural style: Two Story
- Property subtype: Condominium
- Attached to another structure: Yes
Materials
- Roof: Tile
Condition
- Resale
- Year built: 2019
Utilities & green energy
- Electric: Photovoltaics None
- Sewer: Public Sewer
- Water: Public
- Utilities for property: Underground Utilities
Community & HOA
Community
- Features: Pool
- Security: Gated Community
- Subdivision: Charleston & 215 Aka Affinity
HOA
- Has HOA: Yes
- Amenities included: Clubhouse, Fitness Center, Gated, Barbecue, Pool, Spa/Hot Tub
- Services included: Association Management
- HOA fee: $224 monthly
- HOA name: AFFINITY CONDO
- HOA phone: 702-722-6045
- Second HOA fee: $115 monthly
- Third HOA fee: $76 monthly
Location
- Region: Las Vegas
Financial & listing details
- Price per square foot: $300/sqft
- Tax assessed value: $434,054
- Annual tax amount: $4,455
- Date on market: 8/16/2026
- Listing agreement: Exclusive Right To Sell
- Listing terms: Cash,Conventional,FHA,VA Loan
Estimated market value
$419,600
$399,000 - $441,000
$2,858/mo
Price history
| Date | Event | Price |
|---|---|---|
| 8/16/2026 | Listed for sale | $430,000+17.7%$300/sqft |
Source:  LVR #2808953 Report a problem LVR #2808953 Report a problem | ||
| 7/17/2024 | Listing removed | -- |
Source: LVR #2585704 Report a problem | ||
| 6/13/2024 | Price change | $2,400-4%$2/sqft |
Source: LVR #2585704 Report a problem | ||
| 5/23/2024 | Listed for rent | $2,500+19%$2/sqft |
Source: LVR #2585704 Report a problem | ||
| 4/6/2019 | Listing removed | $2,100$1/sqft |
Source: Realty ONE Group, Inc #2079018 Report a problem | ||
| 3/30/2019 | Listed for rent | $2,100$1/sqft |
Source: Realty ONE Group, Inc #2079018 Report a problem | ||
| 2/28/2019 | Sold | $365,330$255/sqft |
Source: Public Record Report a problem | ||
Public tax history
| Year | Property taxes | Tax assessment |
|---|---|---|
| 2026 | $4,458 +3.8% | $151,919 -0.3% |
| 2025 | $4,295 +8% | $152,305 +11.9% |
| 2024 | $3,977 +8% | $136,111 +8.5% |
| 2023 | $3,683 +5.2% | $125,474 +4.9% |
| 2022 | $3,500 +7.7% | $119,608 +3.1% |
| 2021 | $3,249 +6.7% | $115,977 +283.2% |
| 2020 | $3,045 +494% | $30,268 +78.3% |
| 2019 | $513 | $16,972 |
| 2018 | -- | $16,972 +15.5% |
| 2017 | -- | $14,700 |
Find assessor info on the county website
Monthly payment
Est. payment
Payment breakdown
Explore the cost of this home by adjusting the details. Changes won't be saved.Climate risks
Neighborhood: Summerlin South
Nearby schools
GreatSchools rating
- 9/10Judy & John L Goolsby Elementary SchoolGrades: PK-5Distance: 2.1 mi
- 9/10Sig Rogich Middle SchoolGrades: 6-8Distance: 1.2 mi
- 8/10Palo Verde High SchoolGrades: 9-12Distance: 1 mi
Schools provided by the listing agent
- Elementary: Goolsby, Judy & John,Goolsby, Judy & John
- Middle: Rogich Sig
- High: Palo Verde
Source: LVR. This data may not be complete. We recommend contacting the local school district to confirm school assignments for this home.
- $439,500-- bd-- ba1.4k sqft11290 Hidden Peak Ave UNIT 201, Summerlin, NV 89135Off Market
- $427,900-- bd-- ba1.3k sqft11290 Hidden Peak Ave UNIT 210, Summerlin, NV 89135Off Market
- $430,0002 bd3 ba1.2k sqft11290 Hidden Peak Ave UNIT 204, Summerlin, NV 89135Off Market

- $427,000-- bd-- ba1.3k sqft11290 Hidden Peak Ave UNIT 207, Summerlin, NV 89135Off Market
- $311,6001 bd1 ba830 sqft11290 Hidden Peak Ave UNIT 205, Summerlin, NV 89135Off Market
- $382,600-- bd-- ba1.1k sqft11290 Hidden Peak Ave #202, Summerlin, NV 89135Off Market
- $--1 bd2 ba1k sqft11290 Hidden Peak Ave, Las Vegas, NV 89135Off Market
- $323,600-- bd-- ba813 sqft11290 Hidden Peak Ave UNIT 108, Summerlin, NV 89135Off Market
A local agent can set up tours, give advice and negotiate with sellers.
Similar homes
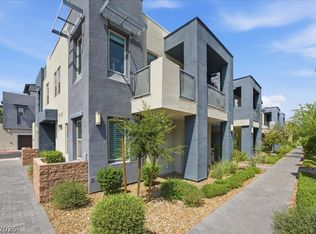
- $410,0002 bd2 ba1.1k sqft11256 Rainbow Peak Ave #202, Las Vegas, NV 89135For Sale
 MLS ID #2760093, Jennifer Belcastro, Huntington & Ellis, A Real Est. LVR
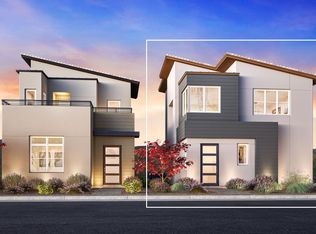
 - $425,0002 bd2 ba1.1k sqft11313 Vision Peak Ave Unit 102, Summerlin, NV 89135For Sale
 MLS ID #2802664, Jennifer Belcastro, Huntington & Ellis, A Real Est. LVR
 - $438,9903 bd3 ba1.6k sqft1560 Plaza Centre Dr Unit 101, Summerlin, NV 89135For Sale
 MLS ID #2806797, Damian Phillips, Simply Vegas. LVR
 - from $449,9951 bd1 ba1k sqftFitzroy Plan, The Loughton, Las Vegas, NV 89135New Construction
 Toll Brothers Inc.
 - $469,9003 bd3 ba1.6k sqft11478 Ogden Mills Dr Unit 104, Las Vegas, NV 89135For SaleMLS ID #2807283, Angel Bothof, Angel Bothof. LVR
- $535,0002 bd3 ba1.6k sqft11371 Corsica Mist Ave, Las Vegas, NV 89135For SaleMLS ID #2809669, Brian L. Schmidt, Real Broker LLC. LVR
- $449,0003 bd3 ba1.5k sqft12052 Hathaway Pines Ln, Las Vegas, NV 89138For SaleMLS ID #2808383, Brendan J. King III, Real Broker LLC. LVR
- $439,0002 bd2 ba1.5k sqft845 Pantara Pl Unit 2103, Las Vegas, NV 89138For SaleMLS ID #2768798, Amy Yu, Nevada Real Estate Corp. LVR
- $565,0002 bd3 ba1.3k sqft11333 W Charleston Blvd #1018, Las Vegas, NV 89135New ConstructionMLS ID #2809082, Bryanne Chang-Fong, TB Realty Las Vegas LLC. LVR
- $435,0001 bd1 ba1k sqft11333 W Charleston Blvd #1019, Las Vegas, NV 89135New ConstructionMLS ID #2804705, Bryanne Chang-Fong, TB Realty Las Vegas LLC. LVR
- $449,0004 bd4 ba1.9k sqft11472 Ogden Mills Dr Unit 104, Las Vegas, NV 89135For SaleMLS ID #2804652, Jason J. Schielke, Keller Williams Realty Las Veg. LVR
- $535,0003 bd3 ba1.9k sqft2169 Hosta Ct, Las Vegas, NV 89135For SaleMLS ID #2809717, Randall J. Char, Las Vegas Sotheby's Int'l. LVR
- $324,8881 bd1 ba830 sqft11256 Rainbow Peak Ave #208, Las Vegas, NV 89135For SaleMLS ID #2794097, William Brauner, Luxury Homes of Las Vegas. LVR
- $469,9004 bd3 ba1.6k sqft11489 Belmont Lake Dr Unit 106, Las Vegas, NV 89135For SaleMLS ID #2769111, Jill Amsel, Realty ONE Group, Inc. LVR
- $550,0003 bd3 ba1.7k sqft11359 Belmont Lake Dr Unit 101, Summerlin, NV 89135For SaleMLS ID #2803341, Jenna M. Mastrion, Queensridge Realty. LVR
- $615,0002 bd3 ba1.8k sqft11295 Cactus Tower Ave Unit 103, Las Vegas, NV 89135For SaleMLS ID #2807383, Lisa A. Fehrman, Simply Vegas. LVR
- $355,0002 bd2 ba1.3k sqft845 Canterra St Unit 2051, Las Vegas, NV 89138For SaleMLS ID #2759905, Shane Judge, Century 21 1st Priority Realty. LVR
- $500,0004 bd3 ba1.6k sqft10291 Garden State Dr, Las Vegas, NV 89135For SaleMLS ID #2806651, Vance D. Randall, JMG Real Estate. LVR
- $515,0002 bd3 ba1.7k sqft2156 Solvang Mill Dr, Las Vegas, NV 89135For SaleMLS ID #2805031, Patrick Meiszburger, eXp Realty. LVR
- $499,9992 bd3 ba1.6k sqft2309 Malaga Peak St, Las Vegas, NV 89135For SaleMLS ID #2802626, Ana Vida Santos, AMaxima Realty and Property Ma. LVR
