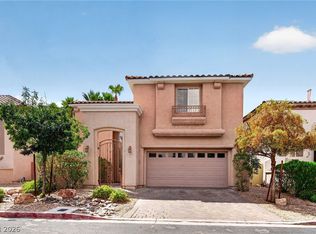
Stunning Summerlin home lοсаted in the hіghly ѕought-after Toll Brοtherѕ Traccia guard gated community with 24-hour roving security. Perfectly situated with a short walk to premier shopping and top-rated restaurants in Downtown Summerlin, Red Rock Station, Las Vegas Ball Park, Golden Knights Practice Facility with convenient freeway access, this location offers both luxury and lifestyle. This home is close to the spectacular Red Rock Canyon with bicycling and hiking trails. This beautifully maintained home features a bright, open-concept floor plan with 2 bedrooms and 2.5 baths, enhanced by plantation shutters throughout, and ceiling fans. Upstairs you will find an enormous Primary Bedroom Suite, and a Large Loft with flexible uses. Residents of Traccia enjoy resort-style amenities, including a 24-hour fitness center, two pools, spa, tennis courts, and an elegant clubhouse.
Active
$535,000
11371 Corsica Mist Ave, Las Vegas, NV 89135
2beds
1,653sqft
Single Family Residence
Built in 2009
2,178 Square Feet Lot
$518,500 Zestimate®
$324/sqft
$436/mo HOA
What's special
Enormous primary bedroom suitePlantation shutters throughoutBright open-concept floor planCeiling fans
- 11 days
- 494
- 15
Zillow last checked:
Listing updated:
Listed by:
Brian L. Schmidt BS.0145913 702-743-8637,
Real Broker LLC
Source: LVR,MLS#: 2809669 Originating MLS: Greater Las Vegas Association of Realtors Inc
Originating MLS: Greater Las Vegas Association of Realtors IncFacts & features
Interior
Bedrooms & bathrooms
- Bedrooms: 2
- Bathrooms: 3
- Full bathrooms: 2
- 1/2 bathrooms: 1
Primary bedroom
- Description: Ceiling Fan,Ceiling Light,Pbr Separate From Other,Sitting Room,Upstairs,Walk-In Closet(s)
- Dimensions: 22X13
Bedroom 2
- Description: Ceiling Fan,Ceiling Light,Closet,Telephone Jack,TV/ Cable,Upstairs
- Dimensions: 11X10
Primary bathroom
- Description: Double Sink,Tub/Shower Combo
Dining room
- Description: Dining Area
- Dimensions: 13X13
Kitchen
- Description: Breakfast Bar/Counter,Granite Countertops,Lighting Recessed,Tile Flooring
Living room
- Description: Front
- Dimensions: 17X12
Loft
- Description: Ceiling Fan
- Dimensions: 11X11
Heating
- Central, Gas
Cooling
- Central Air, Electric
Appliances
- Included: Dryer, Dishwasher, Disposal, Gas Range, Gas Water Heater, Refrigerator, Water Heater, Washer
- Laundry: Gas Dryer Hookup, Laundry Room, Upper Level
Features
- BathroomonMainLevel, Ceiling Fan(s), HalfBathonMainLevel, Window Treatments
- Flooring: Carpet, Ceramic Tile
- Windows: Blinds, Double Pane Windows, Low-Emissivity Windows, Plantation Shutters
- Has fireplace: No
Interior area
- Total structure area: 1,653
- Total interior livable area: 1,653 sqft
Video & virtual tour
Property
Parking
- Total spaces: 2
- Parking features: Attached, Finished Garage, Garage, Garage Door Opener, Inside Entrance, Private, Storage, Guest
- Attached garage spaces: 2
Features
- Stories: 2
- Patio & porch: Patio
- Exterior features: Patio, Private Yard, Sprinkler/Irrigation
- Pool features: Community
- Fencing: Block,Full
- Has view: Yes
- View description: Park/Greenbelt
Lot
- Size: 2,178 Square Feet
- Features: Drip Irrigation/Bubblers, Desert Landscaping, Greenbelt, Landscaped, Rocks, < 1/4 Acre
Details
- Parcel number: 16402712009
- Zoning description: Single Family
- Horse amenities: None
Construction
Type & style
- Home type: SingleFamily
- Architectural style: Two Story
- Property subtype: Single Family Residence
Materials
- Frame, Stucco, Drywall
- Roof: Pitched,Tile
Condition
- Resale
- Year built: 2009
Details
- Builder model: Amador
- Builder name: Toll Bros
Utilities & green energy
- Electric: Photovoltaics None
- Sewer: Public Sewer
- Water: Public
- Utilities for property: Cable Available
Green energy
- Energy efficient items: Windows
Community & HOA
Community
- Features: Pool
- Security: Security System Owned, Gated Community
- Subdivision: Summerlin Village 19-Parcel G Phase 3
HOA
- Has HOA: Yes
- Amenities included: Clubhouse, Fitness Center, Gated, Pool, Guard, Security, Tennis Court(s)
- Services included: Association Management, Maintenance Grounds, Recreation Facilities, Reserve Fund, Security
- HOA fee: $360 monthly
- HOA name: Traccia
- HOA phone: 702-838-1089
- Second HOA fee: $76 monthly
Location
- Region: Las Vegas
Financial & listing details
- Price per square foot: $324/sqft
- Tax assessed value: $479,574
- Annual tax amount: $3,886
- Date on market: 8/18/2026
- Listing agreement: Exclusive Right To Sell
- Listing terms: Cash,Conventional,FHA,VA Loan
- Ownership: Single Family Residential
Estimated market value
$518,500
$493,000 - $544,000
$2,353/mo
Price history
| Date | Event | Price |
|---|---|---|
| 8/18/2026 | Listed for sale | $535,000+110.6%$324/sqft |
Source:  LVR #2809669 Report a problem LVR #2809669 Report a problem | ||
| 5/30/2020 | Listing removed | $1,800$1/sqft |
Source: Strawberry Realty #2199877 Report a problem | ||
| 5/26/2020 | Listed for rent | $1,800$1/sqft |
Source: Strawberry Realty #2199877 Report a problem | ||
| 11/3/2019 | Listing removed | $1,800$1/sqft |
Source: Strawberry Realty / Property Management Report a problem | ||
| 10/17/2019 | Price change | $1,800-2.7%$1/sqft |
Source: Strawberry Realty / Property Management Report a problem | ||
| 10/5/2019 | Price change | $1,850-2.6%$1/sqft |
Source: Strawberry Realty / Property Management Report a problem | ||
| 9/27/2019 | Listed for rent | $1,900$1/sqft |
Source: Strawberry Realty / Property Management Report a problem | ||
| 8/29/2010 | Listing removed | $253,995$154/sqft |
Source: Windermere Prestige Properties Report a problem | ||
| 8/14/2009 | Listed for sale | $253,995+1.6%$154/sqft |
Source: Toll Brothers #us1890464 Report a problem | ||
| 7/31/2009 | Sold | $250,000$151/sqft |
Source: Public Record Report a problem | ||
Public tax history
| Year | Property taxes | Tax assessment |
|---|---|---|
| 2026 | $3,889 +8% | $167,851 +3.7% |
| 2025 | $3,601 +8% | $161,865 +11.8% |
| 2024 | $3,335 +8% | $144,721 +14.1% |
| 2023 | $3,088 +8% | $126,859 +3.5% |
| 2022 | $2,859 +7.7% | $122,528 +3.3% |
| 2021 | $2,654 +6.7% | $118,647 +4.7% |
| 2020 | $2,487 +24.1% | $113,328 +23.5% |
| 2019 | $2,004 -12.3% | $91,795 -13.2% |
| 2018 | $2,285 | $105,795 +3.7% |
| 2017 | $2,285 | $102,010 +6.2% |
| 2016 | $2,285 +3.4% | $96,059 +17% |
| 2015 | $2,210 | $82,077 +14.3% |
| 2014 | $2,210 | $71,835 |
| 2013 | -- | $71,835 +1.3% |
| 2012 | -- | $70,938 -2.5% |
| 2011 | -- | $72,769 -19.9% |
| 2010 | -- | $90,808 +26.2% |
| 2009 | -- | $71,938 |
Find assessor info on the county website
Monthly payment
Est. payment
Payment breakdown
Explore the cost of this home by adjusting the details. Changes won't be saved.Climate risks
Neighborhood: Summerlin South
Nearby schools
Schools provided by the listing agent
- Elementary: Goolsby, Judy & John,Goolsby, Judy & John
- Middle: Rogich Sig
- High: Palo Verde
Source: LVR. This data may not be complete. We recommend contacting the local school district to confirm school assignments for this home.
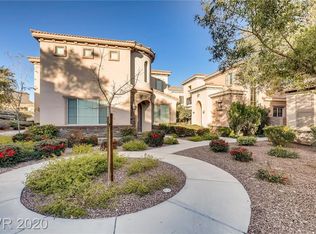
- $533,4003 bd3 ba1.6k sqft11373 Corsica Mist Ave, Las Vegas, NV 89135Off Market
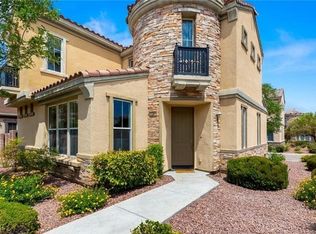
- $560,2002 bd3 ba1.7k sqft11369 Corsica Mist Ave, Las Vegas, NV 89135Off Market
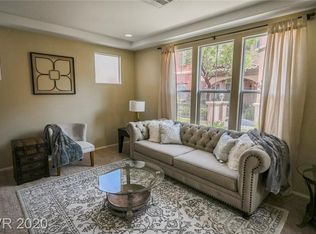
- $530,4003 bd3 ba1.6k sqft11361 Corsica Mist Ave, Las Vegas, NV 89135Off Market
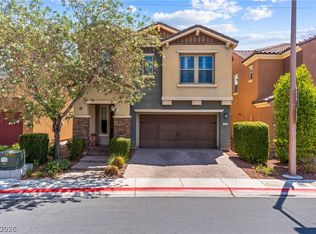
- $535,6003 bd2 ba1.6k sqft11385 Corsica Mist Ave, Las Vegas, NV 89135Off Market
Similar homes
- $549,9003 bd3 ba1.9k sqft1960 Solvang Mill Dr, Las Vegas, NV 89135For Sale
 MLS ID #2811592, Guy Ghanem, Redfin. LVR
 - $515,0002 bd3 ba1.7k sqft2156 Solvang Mill Dr, Las Vegas, NV 89135For Sale
 MLS ID #2805031, Patrick Meiszburger, eXp Realty. LVR
 - $535,0003 bd3 ba1.9k sqft2169 Hosta Ct, Las Vegas, NV 89135For Sale
 MLS ID #2809717, Randall J. Char, Las Vegas Sotheby's Int'l. LVR
 - $499,9973 bd3 ba1.6k sqft11326 Colinward Ave, Las Vegas, NV 89135For Sale
 MLS ID #2798152, Mike S. Roland, LPT Realty, LLC. LVR
