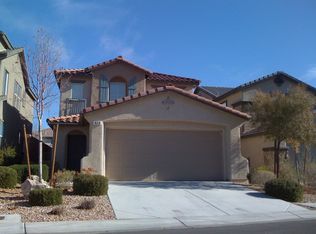
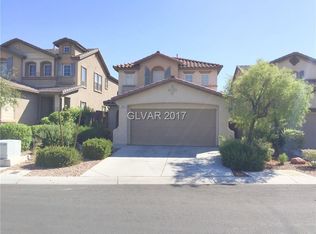
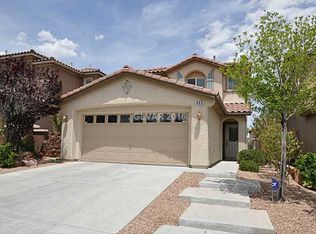
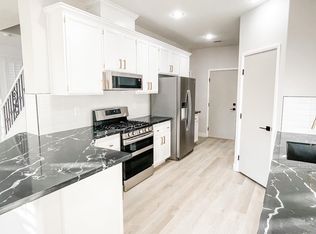
Former Model Home located in the highly desirable Vista Community of Summerlin!!! Brand new air conditioner!!! Open floor plan home features 2 primary bedrooms with the main primary bedroom downstairs with walk in closet, bathroom with separate shower and bath tub. Eat-in kitchen with granite counter tops, stainless appliances and breakfast bar. 2nd primary bedroom upstairs with an open loft, Each floor has its own separate living spaces. Easy to care for landscaping with plants and fruit trees.
Active
$500,000
924 Percy Arms St, Las Vegas, NV 89138
3beds
1,864sqft
Single Family Residence
Built in 2003
3,484 Square Feet Lot
$485,800 Zestimate®
$268/sqft
$60/mo HOA
What's special
Main primary bedroom downstairsPlants and fruit treesEat-in kitchenOpen floor planBreakfast barWalk in closetStainless appliances
- 59 days
- 506
- 14
Zillow last checked:
Listing updated:
Listed by:
Karen James S.0059818 702-326-3824,
Real Broker LLC
Source: LVR,MLS#: 2811232 Originating MLS: Greater Las Vegas Association of Realtors Inc
Originating MLS: Greater Las Vegas Association of Realtors IncFacts & features
Interior
Bedrooms & bathrooms
- Bedrooms: 3
- Bathrooms: 3
- Full bathrooms: 2
- 1/2 bathrooms: 1
Primary bedroom
- Description: Downstairs,Pbr Separate From Other,Walk-In Closet(s)
- Dimensions: 15x14
Primary bedroom
- Description: Upstairs,Walk-In Closet(s)
- Dimensions: 14x13
Bedroom 3
- Description: Closet
- Dimensions: 10x10
Primary bathroom
- Description: Double Sink,Separate Shower,Separate Tub
Kitchen
- Description: Breakfast Bar/Counter,Breakfast Nook/Eating Area,Custom Cabinets,Granite Countertops,Stainless Steel Appliances,Tile Flooring,Vaulted Ceiling
Loft
- Description: Family Room
- Dimensions: 16x14
Heating
- Central, Gas
Cooling
- Central Air, Electric
Appliances
- Included: Dryer, Electric Range, Disposal, Refrigerator, Washer
- Laundry: Gas Dryer Hookup, Main Level
Features
- Bathroom on Main Level, Bedroom on Main Level, Full Bath on Main Level, Primary Downstairs, Window Treatments
- Flooring: Carpet, Ceramic Tile
- Windows: Blinds, Double Pane Windows
- Has fireplace: No
Interior area
- Total structure area: 1,864
- Total interior livable area: 1,864 sqft
Video & virtual tour
Property
Parking
- Total spaces: 2
- Parking features: Attached, Finished Garage, Garage, Garage Door Opener, Inside Entrance, Private
- Attached garage spaces: 2
Features
- Stories: 2
- Patio & porch: Patio
- Exterior features: Patio, Private Yard
- Fencing: Block,Back Yard,Wrought Iron
Lot
- Size: 3,484 Square Feet
- Features: Desert Landscaping, Landscaped, Trees, < 1/4 Acre
Details
- Parcel number: 13735312026
- Zoning description: Single Family
- Horse amenities: None
Construction
Type & style
- Home type: SingleFamily
- Architectural style: Two Story
- Property subtype: Single Family Residence
Materials
- Roof: Pitched,Tile
Condition
- Resale
- Year built: 2003
Utilities & green energy
- Electric: Photovoltaics None
- Sewer: Public Sewer
- Water: Public
- Utilities for property: Underground Utilities
Green energy
- Energy efficient items: Windows
Community & HOA
Community
- Subdivision: Somerset
HOA
- Has HOA: Yes
- Amenities included: Jogging Path, Park
- Services included: Maintenance Grounds
- HOA fee: $60 monthly
- HOA name: Summerlin West
- HOA phone: 702-791-4600
Location
- Region: Las Vegas
Financial & listing details
- Price per square foot: $268/sqft
- Tax assessed value: $365,891
- Annual tax amount: $3,292
- Date on market: 8/25/2026
- Listing agreement: Exclusive Right To Sell
- Listing terms: Cash,Conventional,FHA,VA Loan
- Ownership: Single Family Residential
Estimated market value
$485,800
$462,000 - $510,000
$2,263/mo
Price history
| Date | Event | Price |
|---|---|---|
| 7/20/2026 | Price change | $500,000-2%$268/sqft |
Source:  LVR #2771537 Report a problem LVR #2771537 Report a problem | ||
| 7/3/2026 | Price change | $510,000-1%$274/sqft |
Source: LVR #2771537 Report a problem | ||
| 5/28/2026 | Price change | $515,000-1.9%$276/sqft |
Source: LVR #2771537 Report a problem | ||
| 4/14/2026 | Listed for sale | $525,000+50%$282/sqft |
Source: LVR #2771537 Report a problem | ||
| 8/1/2007 | Sold | $350,000-12.5%$188/sqft |
Source: Public Record Report a problem | ||
| 8/3/2005 | Sold | $399,990$215/sqft |
Source: Public Record Report a problem | ||
Public tax history
| Year | Property taxes | Tax assessment |
|---|---|---|
| 2026 | $3,295 +8% | $128,062 +2.4% |
| 2025 | $3,051 +8% | $125,032 +14.5% |
| 2024 | $2,825 +8% | $109,199 +12.4% |
| 2023 | $2,616 +8.1% | $97,161 +8.2% |
| 2022 | $2,421 +4% | $89,783 +3.1% |
| 2021 | $2,328 +6.8% | $87,095 +1.6% |
| 2020 | $2,180 +4.9% | $85,728 +10.7% |
| 2019 | $2,078 +6.9% | $77,447 |
| 2018 | $1,944 | $77,447 +1.2% |
| 2017 | $1,944 | $76,553 +3.6% |
| 2016 | $1,944 +0.2% | $73,905 +17.5% |
| 2015 | $1,940 +3% | $62,910 +13.3% |
| 2014 | $1,883 | $55,517 |
| 2013 | -- | $55,517 -2.4% |
| 2012 | -- | $56,877 -6.2% |
| 2011 | -- | $60,654 +6.8% |
| 2010 | -- | $56,778 -26.2% |
| 2009 | -- | $76,971 |
| 2008 | -- | $76,971 -37.1% |
| 2007 | -- | $122,364 +6.7% |
| 2006 | -- | $114,704 +22.3% |
| 2005 | -- | $93,825 +37.1% |
| 2004 | -- | $68,415 |
Find assessor info on the county website
Monthly payment
Est. payment
Payment breakdown
Explore the cost of this home by adjusting the details. Changes won't be saved.Climate risks
Neighborhood: Summerlin North
Nearby schools
Schools provided by the listing agent
- Elementary: Givens, Linda Rankin,Givens, Linda Rankin
- Middle: Rogich Sig
- High: Palo Verde
Source: LVR. This data may not be complete. We recommend contacting the local school district to confirm school assignments for this home.
Similar homes
- $459,0003 bd3 ba1.5k sqft825 Jacobs Ladder Pl, Las Vegas, NV 89138For Sale
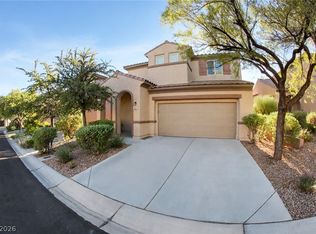 MLS ID #2827614, Jonathan Minerick, Homecoin.com. LVR
 - $489,9003 bd3 ba1.7k sqft11837 Calle De Sol Dr, Las Vegas, NV 89138For Sale
 MLS ID #2805263, Pierre A. Gendebien, Realty ONE Group, Inc. LVR
 - $535,0003 bd3 ba1.9k sqft11832 Arenoso Dr, Las Vegas, NV 89138For Sale
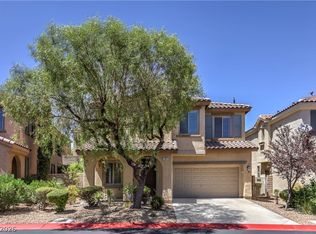 MLS ID #2805235, Geoffrey W. Lavell, THE Brokerage A RE Firm. LVR
 - $695,0004 bd4 ba1.9k sqft1084 Maple Bend Ct, Las Vegas, NV 89138For Sale
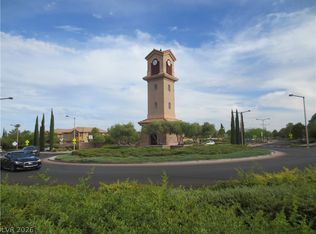 MLS ID #2814504, Nelson E. Santiago, RE/MAX Legacy. LVR
