Charming and impeccably maintained home nestled in a quiet, highly desirable Summerlin neighborhood! This inviting residence features fresh interior and exterior paint, complemented by brand-new luxury vinyl plank (LVP) flooring downstairs and new carpet upstairs. The kitchen is equipped with matching new stove and microwave. Enjoy a quiet, friendly community complete with its own park. Perfectly situated adjacent to the highly-rated Linda Rankin Givens Elementary School, and within close distance to Sig Rogich Middle School and Palo Verde High School. Outdoor recreation abounds with Summerlin's Vistas Park featuring a giant pool, slides, sports fields, and tennis/basketball courts just 1/8th mile away, plus additional parks with water features nearby. Everyday convenience is at your doorstep with Costco, Summerlin Centre, Red Rock Casino, and endless dining and shopping options less than 2 miles away. Complete with low-maintenance landscaping, this is ready to move in!
Active
$459,000
825 Jacobs Ladder Pl, Las Vegas, NV 89138
3beds
1,568sqft
Single Family Residence
Built in 2004
3,484 Square Feet Lot
$455,800 Zestimate®
$293/sqft
$69/mo HOA
What's special
Low-maintenance landscapingNew carpet upstairs
- 4 days
- 478
- 41
Likely to sell faster than
Zillow last checked:
Listing updated:
Listed by:
Jonathan Minerick B.1003079 888-400-2513,
Homecoin.com
Source: LVR,MLS#: 2827614 Originating MLS: Greater Las Vegas Association of Realtors Inc
Facts & features
Interior
Bedrooms & bathrooms
- Bedrooms: 3
- Bathrooms: 3
- Full bathrooms: 2
- 1/2 bathrooms: 1
Primary bedroom
- Description: None
- Dimensions: 11x21
Bedroom 2
- Description: Undefined
- Dimensions: 11x13
Bedroom 3
- Description: Undefined
- Dimensions: 9x13
Dining room
- Description: None
- Dimensions: 10x08
Kitchen
- Description: Other
- Dimensions: 10x12
Living room
- Description: Undefined
- Dimensions: 14x13
Heating
- Central, Gas, Multiple Heating Units, Zoned
Cooling
- Central Air, Electric, 2 Units
Appliances
- Included: Dryer, Dishwasher, Disposal, Gas Range, Microwave, Refrigerator, Washer
- Laundry: Gas Dryer Hookup, Main Level, Laundry Room
Features
- Bathroom on Main Level, Ceiling Fan(s), Half Bath on Main Level, Window Treatments, Programmable Thermostat
- Flooring: Carpet, Linoleum, Vinyl
- Windows: Blinds
- Has fireplace: No
Interior area
- Total structure area: 1,568
- Total interior livable area: 1,568 sqft
Video & virtual tour
Property
Parking
- Total spaces: 1
- Parking features: Attached, Garage, Garage Door Opener, Inside Entrance
- Attached garage spaces: 1
Features
- Stories: 2
- Patio & porch: Patio
- Exterior features: Barbecue, Patio, Private Yard, Irrigation Sprinklers
- Fencing: Block,Back Yard
- Has view: Yes
- View description: Mountain(s)
Lot
- Size: 3,484 Square Feet
- Features: Drip Irrigation/Bubblers, Desert Landscaping, Landscaped, No Rear Neighbors, Synthetic Grass, Trees, < 1/4 Acre
Details
- Parcel number: 13735716029
- Zoning description: Single Family
- Other equipment: Water Softener Loop
- Horse amenities: None
Construction
Type & style
- Home type: SingleFamily
- Architectural style: Two Story
- Property subtype: Single Family Residence
Materials
- Frame, Stucco, Drywall
- Roof: Tile
Condition
- Resale
- Year built: 2004
Utilities & green energy
- Electric: Photovoltaics None
- Sewer: Public Sewer
- Water: Public
- Utilities for property: Cable Available, Fiber Optic Available
Community & HOA
Community
- Subdivision: Summerfield At The Summerlin Vistas
HOA
- Has HOA: Yes
- Amenities included: None
- Services included: None
- HOA fee: $69 monthly
- HOA name: Summerlin West
- HOA phone: 702-791-4600
Location
- Region: Las Vegas
Financial & listing details
- Price per square foot: $293/sqft
- Tax assessed value: $361,651
- Annual tax amount: $3,177
- Date on market: 10/19/2026
- Listing agreement: Exclusive Agency
- Listing terms: Cash,Conventional
- Ownership: Single Family Residential
Estimated market value
$455,800
$433,000 - $479,000
$2,093/mo
Price history
| Date | Event | Price |
|---|---|---|
| 10/19/2026 | Listed for sale | $459,000+100.4%$293/sqft |
Source:  LVR #2827614 Report a problem | ||
| 3/24/2021 | Listing removed | -- |
Source: Owner Report a problem | ||
| 7/11/2017 | Listing removed | $1,450$1/sqft |
Source: Owner Report a problem | ||
| 7/9/2017 | Listed for rent | $1,450+3.9%$1/sqft |
Source: Owner Report a problem | ||
| 12/11/2013 | Listing removed | $1,395$1/sqft |
Source: Owner Report a problem | ||
| 12/7/2013 | Listed for rent | $1,395$1/sqft |
Source: Owner Report a problem | ||
| 12/3/2013 | Sold | $229,000+8.1%$146/sqft |
Source: LVR #1388988 Report a problem | ||
| 5/30/2003 | Sold | $211,772$135/sqft |
Source: Public Record Report a problem | ||
Public tax history
| Year | Property taxes | Tax assessment |
|---|---|---|
| 2026 | $3,177 +8% | $126,578 +5.1% |
| 2025 | $2,942 +8% | $120,485 +10.8% |
| 2024 | $2,725 +8% | $108,752 +16.3% |
| 2023 | $2,523 +8.1% | $93,480 +7.5% |
| 2022 | $2,335 +7.7% | $86,979 +0.7% |
| 2021 | $2,167 +6.8% | $86,360 +5.6% |
| 2020 | $2,030 +4.9% | $81,813 +10.8% |
| 2019 | $1,934 +6.9% | $73,857 0% |
| 2018 | $1,809 | $73,858 +0.6% |
| 2017 | $1,809 | $73,402 +6.4% |
| 2016 | $1,809 +0.2% | $68,972 +6.4% |
| 2015 | $1,805 +3.2% | $64,830 +24.7% |
| 2014 | $1,749 | $52,006 |
| 2013 | -- | $52,006 +4% |
| 2012 | -- | $50,019 -12.6% |
| 2011 | -- | $57,225 +1.1% |
| 2010 | -- | $56,621 -20.4% |
| 2009 | -- | $71,128 |
| 2008 | -- | $71,128 -37.3% |
| 2007 | -- | $113,395 -6.6% |
| 2006 | -- | $121,350 +30.2% |
| 2005 | -- | $93,209 |
Find assessor info on the county website
Monthly payment
Est. payment
Payment breakdown
Explore the cost of this home by adjusting the details. Changes won't be saved.Climate risks
Neighborhood: Summerlin North
Nearby schools
Schools provided by the listing agent
- Elementary: Givens, Linda Rankin,Givens, Linda Rankin
- Middle: Rogich Sig
- High: Palo Verde
Source: LVR. This data may not be complete. We recommend contacting the local school district to confirm school assignments for this home.
- $475,6003 bd2 ba1.7k sqft821 Jacobs Ladder Pl, Las Vegas, NV 89138Off Market

- $448,8003 bd2 ba1.5k sqft829 Jacobs Ladder Pl, Las Vegas, NV 89138Off Market
- $461,7003 bd2 ba1.5k sqft817 Jacobs Ladder Pl, Las Vegas, NV 89138Off Market

- $483,6003 bd2 ba1.8k sqft833 Jacobs Ladder Pl, Las Vegas, NV 89138Off Market
Similar homes
- $539,0003 bd3 ba1.9k sqft11845 Alava Ave, Las Vegas, NV 89138For Sale
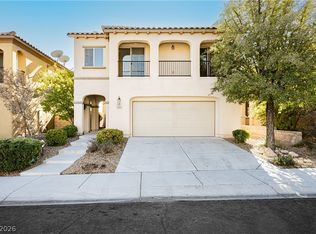 MLS ID #2824428, David B. Dilks, Vegas International Properties. LVR
- $535,0003 bd3 ba1.9k sqft11832 Arenoso Dr, Las Vegas, NV 89138For Sale
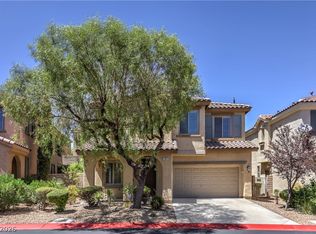 MLS ID #2805235, Geoffrey W. Lavell, THE Brokerage A RE Firm. LVR
- $649,0003 bd3 ba1.9k sqft11832 Barcinas Ln, Las Vegas, NV 89138For Sale
 MLS ID #2817913, Roger L. Stein, Hudson Real Estate. LVR
- $485,0003 bd2 ba1.3k sqft1037 Novara Ln, Las Vegas, NV 89144For Sale
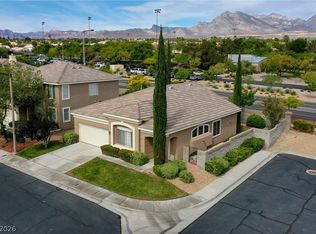 MLS ID #2805352, Usman Malik, 2 Cornel Realty. LVR
