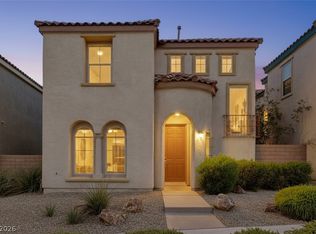
Location, Location, Beautiful curb appeal, architectural arched entrance into open courtyard leading to private front door. Entering the home you will notice the ceramic tile floor, neutral color carpet, two-tone paint, recessed lighting, kitchen with granite countertops, raised panel cabinets, walk-in pantry, living room with 2-sliding glass doors which brings in lots of natural light. white painted spindle stair rail leading to upstair loft, master bedroom with sliding glass door to full length cvrd patio with stunning mountain views, secondary bdrms w/sliding glass drs leading to front covered full length patio, jack & Jill bath, laundry rm. Bkyrd w/full length cvrd patio, mature landscaping, and spa. Close to top-rated schools, shopping, dining, and entertainment!!!
Active
$559,000
11845 Alava Ave, Las Vegas, NV 89138
3beds
1,901sqft
:
Get pre-qualified$3,640/mo
Single Family Residence
Built in 2005
3,920 Square Feet Lot
$543,400 Zestimate®
$294/sqft
$75/mo HOA
What's special
- 53 days |
- 315 |
- 6 |
Zillow last checked:
Listing updated:
Listed by:
David B. Dilks BS.0032270 702-656-3264,
Vegas International Properties
Source: LVR,MLS#: 2787321 Originating MLS: Greater Las Vegas Association of Realtors Inc
Originating MLS: Greater Las Vegas Association of Realtors IncFacts & features
Interior
Bedrooms & bathrooms
- Bedrooms: 3
- Bathrooms: 3
- Full bathrooms: 2
- 1/2 bathrooms: 1
Primary bedroom
- Description: Balcony,Ceiling Light,Upstairs,Walk-In Closet(s)
- Dimensions: 15X18
Bedroom 2
- Description: Ceiling Light,Closet,Upstairs
- Dimensions: 14X10
Bedroom 3
- Description: Ceiling Light,Closet,Upstairs
- Dimensions: 12X10
Primary bathroom
- Description: Double Sink,Separate Shower,Separate Tub
Dining room
- Description: Formal Dining Room
- Dimensions: 12x11
Kitchen
- Description: Breakfast Nook/Eating Area,Granite Countertops,Lighting Recessed,Linoleum/Vinyl Flooring,Walk-in Pantry
Living room
- Description: Rear
- Dimensions: 19x14
Loft
- Description: Other
- Dimensions: 12X11
Heating
- Central, Gas, Multiple Heating Units
Cooling
- Central Air, Electric, 2 Units
Appliances
- Included: Dishwasher, Disposal, Gas Range, Microwave
- Laundry: Gas Dryer Hookup, Laundry Room, Upper Level
Features
- Window Treatments, Programmable Thermostat
- Flooring: Carpet, Linoleum, Vinyl
- Windows: Blinds, Double Pane Windows, Insulated Windows
- Has fireplace: No
Interior area
- Total structure area: 1,901
- Total interior livable area: 1,901 sqft
Video & virtual tour
Property
Parking
- Total spaces: 2
- Parking features: Attached, Finished Garage, Garage, Garage Door Opener, Guest, Inside Entrance, Private, Storage
- Attached garage spaces: 2
Features
- Stories: 2
- Patio & porch: Covered, Deck, Patio
- Exterior features: Barbecue, Deck, Patio, Private Yard, Sprinkler/Irrigation
- Has spa: Yes
- Spa features: Above Ground, Outdoor Hot Tub
- Fencing: Block,Back Yard,Metal
Lot
- Size: 3,920 Square Feet
- Features: Drip Irrigation/Bubblers, Desert Landscaping, Landscaped, No Rear Neighbors, Rocks, Sprinklers Timer, Trees, < 1/4 Acre
Details
- Parcel number: 13734816022
- Zoning description: Single Family
- Other equipment: Satellite Dish, Water Softener Loop
- Horse amenities: None
Construction
Type & style
- Home type: SingleFamily
- Architectural style: Two Story
- Property subtype: Single Family Residence
Materials
- Frame
- Roof: Pitched,Tile
Condition
- Resale
- Year built: 2005
Utilities & green energy
- Electric: Photovoltaics None
- Sewer: Public Sewer
- Water: Public
- Utilities for property: Cable Available, Underground Utilities
Green energy
- Energy efficient items: Doors, Windows
Community & HOA
Community
- Subdivision: Cordova At Summerlin
HOA
- Has HOA: Yes
- Services included: Association Management, Common Areas, Reserve Fund, Taxes
- HOA fee: $75 monthly
- HOA name: Summerlin West HOA
- HOA phone: 702-791-4608
Location
- Region: Las Vegas
Financial & listing details
- Price per square foot: $294/sqft
- Tax assessed value: $413,923
- Annual tax amount: $3,774
- Date on market: 6/3/2026
- Listing agreement: Exclusive Right To Sell
- Listing terms: Cash,Conventional,FHA,VA Loan
- Ownership: Single Family Residential
Estimated market value
$543,400
$516,000 - $571,000
$2,547/mo
Price history
| Date | Event | Price |
|---|---|---|
| 6/11/2026 | Listed for rent | $2,400-7.7%$1/sqft |
Source: Zillow Rentals Report a problem | ||
| 6/4/2026 | Listed for sale | $559,000-2.8%$294/sqft |
Source:  LVR #2787321 Report a problem LVR #2787321 Report a problem | ||
| 5/30/2026 | Listing removed | $575,000$302/sqft |
Source: LVR #2754746 Report a problem | ||
| 4/3/2026 | Listing removed | $2,600$1/sqft |
Source: Zillow Rentals Report a problem | ||
| 2/18/2026 | Listed for rent | $2,600+79.3%$1/sqft |
Source: Zillow Rentals Report a problem | ||
| 2/7/2026 | Listed for sale | $575,000+51.5%$302/sqft |
Source: LVR #2754746 Report a problem | ||
| 10/19/2013 | Listing removed | $1,450$1/sqft |
Source: Postlets Report a problem | ||
| 10/12/2013 | Listed for rent | $1,450$1/sqft |
Source: Postlets Report a problem | ||
| 3/11/2005 | Sold | $379,491$200/sqft |
Source: Public Record Report a problem | ||
Public tax history
| Year | Property taxes | Tax assessment |
|---|---|---|
| 2026 | $3,777 +8% | $144,873 +2.3% |
| 2025 | $3,498 +8% | $141,616 +12.7% |
| 2024 | $3,239 +8% | $125,619 +14.5% |
| 2023 | $2,999 +8.1% | $109,745 +4.6% |
| 2022 | $2,776 +7.7% | $104,889 +0.2% |
| 2021 | $2,577 +6.8% | $104,639 +7.8% |
| 2020 | $2,413 +4.9% | $97,105 +6.6% |
| 2019 | $2,300 +6.9% | $91,099 |
| 2018 | $2,152 | $91,099 -0.7% |
| 2017 | $2,152 | $91,713 +5.1% |
| 2016 | $2,152 +0.2% | $87,240 +25.7% |
| 2015 | $2,147 +3.2% | $69,424 +13.2% |
| 2014 | $2,080 | $61,351 |
| 2013 | -- | $61,351 -5.2% |
| 2012 | -- | $64,712 +2.9% |
| 2011 | -- | $62,911 -2.7% |
| 2010 | -- | $64,652 -21.6% |
| 2009 | -- | $82,473 |
| 2008 | -- | $82,473 -38.1% |
| 2007 | -- | $133,337 +1.3% |
| 2006 | -- | $131,662 |
Find assessor info on the county website
Monthly payment
Est. payment
Payment breakdown
Explore the cost of this home by adjusting the details. Changes won't be saved.Climate risks
Neighborhood: Summerlin North
Nearby schools
GreatSchools rating
- 9/10Billy and Rosemary Vassiliadis Elementary SchoolGrades: PK-5Distance: 1.3 mi
- 9/10Sig Rogich Middle SchoolGrades: 6-8Distance: 1.5 mi
- 8/10Palo Verde High SchoolGrades: 9-12Distance: 1.5 mi
Schools provided by the listing agent
- Elementary: Vassiliadis, Billy & Rosemary,Vassiliadis, Billy &
- Middle: Rogich Sig
- High: Palo Verde
Source: LVR. This data may not be complete. We recommend contacting the local school district to confirm school assignments for this home.
- $598,0003 bd2 ba1.7k sqft11900 Alava Ave #0, Las Vegas, NV 89138Off Market

- $509,7003 bd3 ba1.7k sqft11849 Alava Ave, Las Vegas, NV 89138Off Market
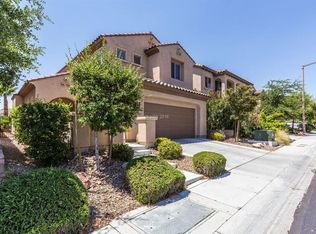
- $520,8003 bd3 ba1.9k sqft11841 Alava Ave, Las Vegas, NV 89138Off Market

- $512,9003 bd2 ba1.9k sqft11901 Alava Ave, Las Vegas, NV 89138Off Market
- $527,0003 bd3 ba1.9k sqft11837 Alava Ave, Las Vegas, NV 89138Off Market
- $520,8003 bd2 ba1.9k sqft11833 Alava Ave, Las Vegas, NV 89138Off Market
- $515,7003 bd2 ba1.9k sqft11833 Alava Ave #0, Las Vegas, NV 89138Off Market
- $497,1003 bd2 ba1.7k sqft11905 Alava Ave, Las Vegas, NV 89138Off Market
A local agent can set up tours, give advice and negotiate with sellers.
Similar homes
- $540,0003 bd3 ba1.8k sqft11824 Amistoso Ln, Las Vegas, NV 89138For Sale
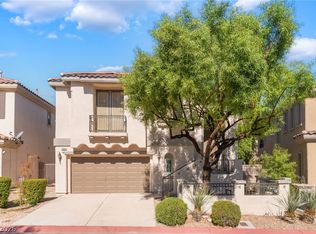 MLS ID #2802737, Gerard Canillas, Compass Realty & Management. LVR
 - $540,0003 bd3 ba1.9k sqft11824 Orense Dr, Las Vegas, NV 89138For Sale
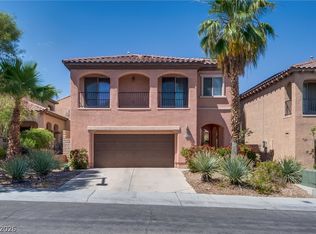 MLS ID #2783569, Adriana Samardjieva, Realty ONE Group, Inc. LVR
 - $499,0003 bd2 ba1.5k sqft11421 Drappo Ave, Las Vegas, NV 89138For Sale
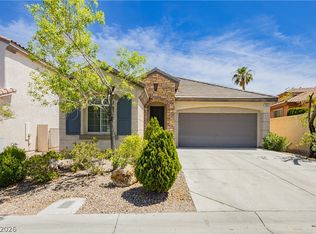 MLS ID #2789040, David B. Dilks, Vegas International Properties. LVR
 - $449,0003 bd3 ba1.5k sqft12052 Hathaway Pines Ln, Las Vegas, NV 89138For Sale
 MLS ID #2771079, Brendan J. King III, Real Broker LLC. LVR
 - $554,9994 bd3 ba2.2k sqft4909 Mountain Pepper Dr, Las Vegas, NV 89148For SaleMLS ID #2802647, Matthew A. Kalb, Commercial & Res Invstmnt Rlty. LVR
- $524,9504 bd3 ba1.8k sqft1449 Desert Hills Dr, Las Vegas, NV 89117For SaleMLS ID #2753463, Michael Thomas, Landmark Properties. LVR
- $499,0003 bd2 ba1.3k sqft1037 Novara Ln, Las Vegas, NV 89144For SaleMLS ID #2777542, Usman Malik, Cornel Realty LLC. LVR
- $550,0004 bd2 ba2.2k sqft8692 Blakely Ct, Las Vegas, NV 89148For SaleMLS ID #2791999, Nathan Petrosian, Realty ONE Group, Inc. LVR
- $500,0003 bd3 ba2.8k sqft9236 Whitekirk Pl, Las Vegas, NV 89145For SaleMLS ID #2777612, Agustus Maghee, The Agency Las Vegas. LVR
- $552,9003 bd3 ba2.5k sqft356 Lakewood Garden Dr, Las Vegas, NV 89148For SaleMLS ID #2801145, Jennifer Y. Zirzow, Vertex Realty & Property Manag. LVR
- $474,9003 bd2 ba1.5k sqft9740 Double Rock Dr, Las Vegas, NV 89134For SaleMLS ID #2790320, Angela K. Tina, Real Broker LLC. LVR
- $575,0003 bd2 ba2.1k sqft7141 Flora Lam St, Las Vegas, NV 89166For SaleMLS ID #2770832, John A. Gobber, Renaissance Realty Inc. LVR
- $480,0003 bd3 ba1.8k sqft5550 S Riley St, Las Vegas, NV 89148For SaleMLS ID #2795085, Alejandro Ledesma-Diaz, Sphere Real Estate. LVR
- $449,0004 bd4 ba1.9k sqft11472 Ogden Mills Dr Unit 104, Las Vegas, NV 89135For SaleMLS ID #2779162, Jason J. Schielke, Keller Williams Realty Las Veg. LVR
- $600,0003 bd3 ba2.6k sqft7628 Spruce Run Ct, Las Vegas, NV 89128For SaleMLS ID #2782600, Aaron Taylor, eXp Realty. LVR
- $575,0004 bd3 ba2.5k sqft9709 Mount Lompoc Ct, Las Vegas, NV 89178For SaleMLS ID #2801279, Stephanie Galvez, Desert Vision Realty. LVR
- $435,0002 bd2 ba1.4k sqft10424 Marymont Pl, Las Vegas, NV 89134For SaleMLS ID #2789691, Jessie Bottarini, Galindo Group Real Estate. LVR
- $549,9004 bd4 ba2.6k sqft12437 Mosticone Way, Las Vegas, NV 89141For SaleMLS ID #2801974, John Sullivan, Huntington & Ellis, A Real Est. LVR
- $565,0004 bd4 ba2.6k sqft7363 Pepperbox Ave, Las Vegas, NV 89179For SaleMLS ID #2801543, Pradeep Manjeshwar, Prominent Realty Group LLC. LVR
- $519,9004 bd3 ba2.1k sqft6029 Coja St, Las Vegas, NV 89113For SaleMLS ID #2797646, Stephen C. Matthews, eXp Realty. LVR
